NOT LISTED FOR SALE

126 Choctaw Bend Clinton, MS 39056

Clinton Area

Estimated Value: $333,193 - $397,000

4 Beds
3 Baths
2,315 Sq Ft
$156/Sq Ft Est. Value

Sale Details

Date Sold: November 26, 2014

Current estimated payment $2,252 / mo

24 Days on Market

Highlights

  • Wood Flooring
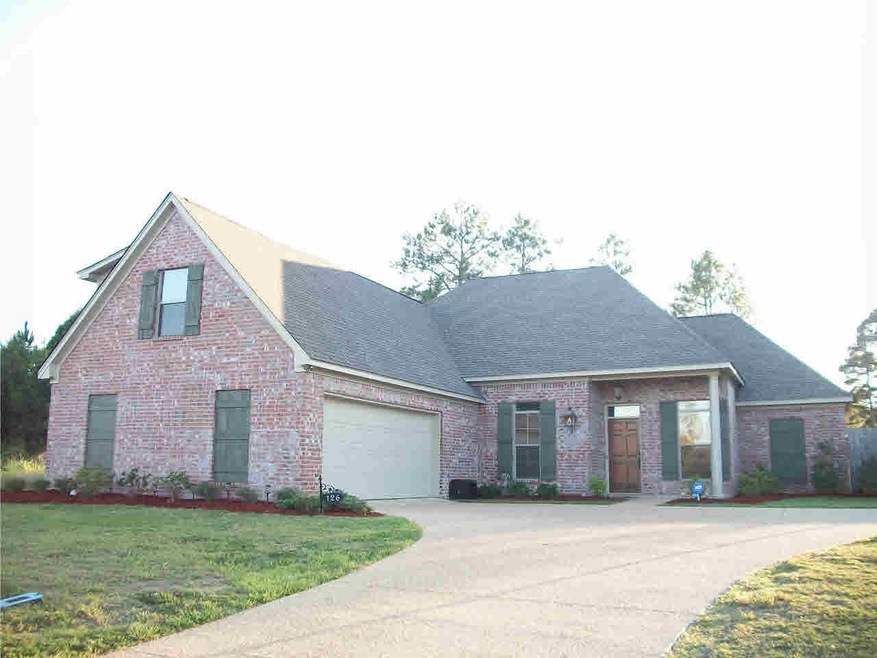
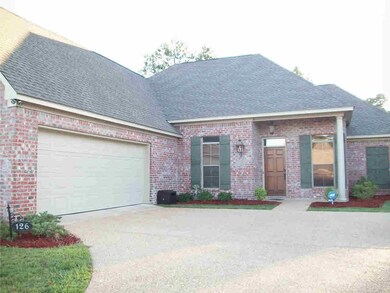
  • Acadian Style Architecture
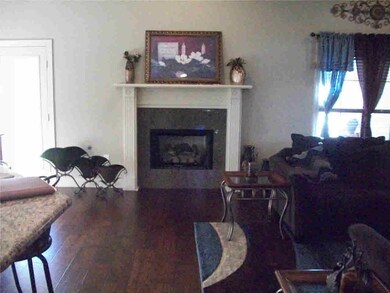
  • Fireplace
  • Clinton Park Elementary School Rated A-
  • High Ceiling
  • 2 Car Attached Garage

About This Home

As of November 2014

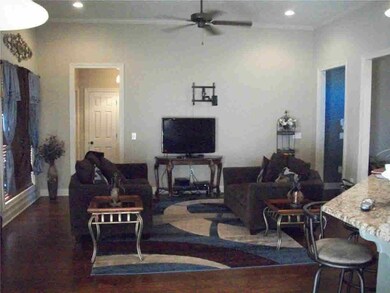
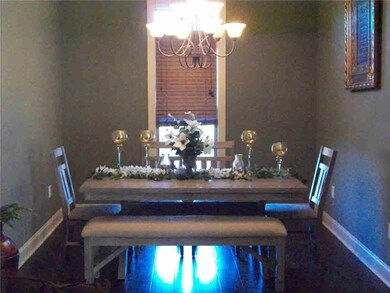
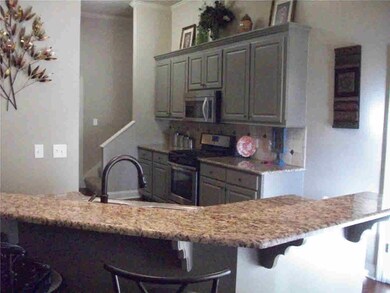
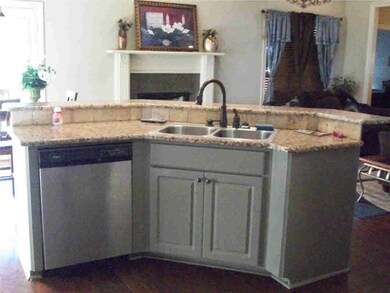
Spacious Indian Trails home has four bedrooms, three full baths, open living area with fireplace, formal dining, kitchen with granite and gas stove, casual dining, mud room, laundry room, and two offices. Master suite features a huge bedroom, bath with double vanities, jetted tub, separate shower, private commode, and walk-in closet. Upstairs bedroom has a private bath, walk-in closet and office. All the bedrooms are large. The fenced back yard is an open slate just waiting for a pool or tennis court. Location! Location! Location! Home is within walking distance to four of the Clinton Public Schools, one mile from the Natchez Trace, and minutes from the Interstate.

Last Agent to Sell the Property

Doris Lepard

Century 21 David Stevens License #S-49550 Listed on: 10/08/2014

Last Buyer's Agent

Debbie Rogers

Keller Williams License #S40515

Keller Williams
Create a Home Valuation Report for This Property
The Home Valuation Report is an in-depth analysis detailing your home's value as well as a comparison with similar homes in the area

Home Details

Home Type

  • Single Family

Est. Annual Taxes

  • $2,258

Year Built

  • Built in 2012

Lot Details

  • 21,780 Sq Ft Lot
  • Lot Dimensions are 90x186x120x80x231
  • Property is Fully Fenced
  • Wood Fence
  • Sloped Lot

HOA Fees

  • $25 Monthly HOA Fees

Parking

  • 2 Car Attached Garage
  • Garage Door Opener

Home Design

  • Acadian Style Architecture
  • Brick Exterior Construction
  • Slab Foundation
  • Architectural Shingle Roof

Interior Spaces

  • 2,315 Sq Ft Home
  • 1.5-Story Property
  • High Ceiling
  • Ceiling Fan
  • Fireplace
  • Insulated Windows
  • Electric Dryer Hookup

Kitchen

  • Eat-In Kitchen
  • Gas Oven
  • Self-Cleaning Oven
  • Gas Range
  • Recirculated Exhaust Fan
  • Microwave
  • Dishwasher
  • Disposal

Flooring

  • Wood
  • Carpet
  • Tile

Bedrooms and Bathrooms

  • 4 Bedrooms
  • Walk-In Closet
  • 3 Full Bathrooms
  • Double Vanity

Home Security

  • Home Security System
  • Fire and Smoke Detector

Outdoor Features

  • Patio

Schools

  • Clinton Middle School
  • Clinton High School

Utilities

  • Central Heating and Cooling System
  • Heating System Uses Natural Gas
  • Gas Water Heater
  • Cable TV Available

Community Details

  • Indian Trails Subdivision

Listing and Financial Details

  • Assessor Parcel Number 2860-508-185

Home Details

Home Type

Single Family

Est. Annual Taxes

$2,258

Year Built

Built in 2012

Lot Details

0.5 Acres

HOA Fees

$25 per month

Parking

2

Listing Details

  • Architectural Style: French Acadian
  • Unit Levels: One and One Half, Multi/Split
  • Lot Size: 90X186X120X80X231
  • Property Sub Type: Single Family Residence
  • Prop. Type: Residential
  • Year Built: 2012
  • Lot Size Acres: 0.5
  • Subdivision Name: Indian Trails
  • Directions: Pinehaven Drive to Arrow Drive, Enter Indian Trails Subdivision, take first right and home will be on the right
  • New Construction: No
  • General Property Information:List PriceSqFt: 97.51
  • Appliances Microwave: Yes
  • General Property Information:New Construction: No
  • Special Features: None

Interior Features

  • Appliances: Dishwasher, Disposal, Exhaust Fan, Gas Water Heater, Microwave, Oven, Self Cleaning Oven, Water Heater
  • BasementFeaturesBasement: No
  • Full Bathrooms: 3
  • Total Bedrooms: 4
  • Flooring: Carpet, Tile, Wood
  • Interior Amenities: Double Vanity, Eat-in Kitchen, High Ceilings, Pantry, Walk-In Closet(s)
  • Window Features: Insulated Windows
  • Fireplace: Yes
  • ResoLivingAreaSource: Appraiser
  • Community Features:None13: Yes
  • Appliances Dishwasher: Yes
  • Interior Features:Eat-in Kitchen: Yes
  • Interior Features:Pantry: Yes
  • Appliances:Gas Water Heater: Yes
  • Interior Features:Double Vanity: Yes
  • Interior Features:High Ceilings: Yes
  • Interior Features:Walk-In Closet(s): Yes
  • Appliances:Exhaust Fan3: Yes
  • Appliances:Self Cleaning Oven: Yes
  • Appliances:Oven: Yes
  • Appliances:Oven - Gas: Yes
  • Attic Features:Whirlybird Vent: Yes
  • Appliances:Gas - Range: Yes
  • Appliances:Range3: Yes

Exterior Features

  • Fencing: Wood, Full
  • Foundation Details: Slab
  • Lot Features: Sloped
  • Roof: Architectural Shingles
  • Patio And Porch Features: Patio
  • Waterfront Features: None
  • WaterfrontFeaturesWaterfront: No
  • Pool Private: No
  • Waterfront: No
  • Construction Type: Brick
  • General Property Information:Accessibility Features: No
  • Patio And Porch Features:Patio - Covered: Yes
  • Window Features:Insulated Windows: Yes
  • Patio And Porch Features:Patio: Yes
  • Waterfront Features:None7: Yes
  • Lot Features:Sloped: Yes

Garage/Parking

  • Garage Spaces: 2.0
  • Parking Features: Attached, Garage Door Opener
  • Attached Garage: Yes
  • Parking Features:Attached: Yes
  • Parking Features:Garage Door Opener: Yes
  • Parking Spaces:_two_ Space Unit: Yes
  • General Property Information:Garage Spaces: 2.0

Utilities

  • Cooling: Ceiling Fan(s), Central Air
  • Heating: Central, Electric, Fireplace(s), Natural Gas
  • Laundry Features: Electric Dryer Hookup
  • Sewer: Public Sewer
  • Utilities: Cable Available, Electricity Available, Natural Gas Available, Water Available, Natural Gas in Kitchen
  • Water Source: Public
  • Security: Prewired, Security System, Smoke Detector(s)
  • Cooling Y N: Yes
  • Heating Yn: Yes
  • Heating:Central: Yes
  • Heating:Natural Gas2: Yes
  • Water Heater: Yes
  • Heating:Electric2: Yes
  • Heating:Fireplace(s): Yes

Condo/Co-op/Association

  • Association Fee: 300.0
  • Association Fee Frequency: Annually
  • Community Features: None
  • Association: Yes

Association/Amenities

  • Tax and Financial Information:Association: Yes
  • Tax and Financial Information:Association Fee: 300.0
  • Tax and Financial Information:Association Fee Frequency: Annually

Schools

  • High School: Clinton
  • Middle Or Junior School: Clinton

Lot Info

  • Parcel #: 2860-508-185
  • Lot Size Sq Ft: 21780.0
  • ResoLotSizeUnits: Acres

Tax Info

  • Tax Annual Amount: 2258.0
  • Tax Year: 2013

Ownership History

We collect this data history from publicly available records. To have your information removed, we recommend requesting removal directly through your county’s website.

Date Name Owned For Owner Type

Purchase Details

Listed on
Oct 8, 2014
Closed on
Nov 26, 2014
Sold by
Ford Allen and Ford Chrishola
Bought by
Seller's Agent
Doris Lepard
Century 21 David Stevens
Buyer's Agent
Debbie Rogers
Keller Williams
List Price
$231,500
Current Estimated Value
$361,298

Home Financials for this Owner

Home Financials are based on the most recent Mortgage that was taken out on this home.
Avg. Annual Appreciation
3.90%
Original Mortgage
$177,000
Outstanding Balance
$132,145
Interest Rate
3.95%
Mortgage Type
New Conventional
Estimated Equity
$229,153
Source: Public Records

Home Values in the Area

Source: Public Records

Average Home Value in this Area


Source: Public Records

Agents Specializing in Clinton, MS

See All Agents

Purchase History

We collect this data history from publicly available records. To have your information removed, we recommend requesting removal directly through your county’s website.

Date Buyer Sale Price Title Company
-- Attorney
Source: Public Records

Mortgage History

We collect this data history from publicly available records. To have your information removed, we recommend requesting removal directly through your county’s website.

Date Status Borrower Loan Amount
Open $96,200
Open Pham Doan $177,000
Previous Owner Kirkland Development Inc $189,806
Source: Public Records

Property History

We collect this data history from publicly available records. To have your information removed, we recommend requesting removal directly through your county’s website.

Date Event Price List to Sale Price per Sq Ft Prior Sale
11/26/2014 11/26/14 Sold -- -- --
11/02/2014 11/02/14 Pending -- -- --
10/08/2014 10/08/14 For Sale $231,500 -1.4% $100 / Sq Ft
12/21/2012 12/21/12 Sold -- -- -- View Prior Sale
12/15/2012 12/15/12 Pending -- -- --
10/17/2012 10/17/12 For Sale $234,900 -- $101 / Sq Ft
Source: MLS United

Tax History

We collect this data history from publicly available records. To have your information removed, we recommend requesting removal directly through your county’s website.

Year Tax Paid Tax Assessment Tax Assessment Total Assessment is a certain percentage of the fair market value that is determined by local assessors to be the total taxable value of land and additions on the property. Land Improvement
2025 $2,806 $20,101 $4,000 $16,101
2024 $2,695 $19,511 $4,000 $15,511
2023 $2,695 $19,511 $4,000 $15,511
2022 $2,966 $19,511 $4,000 $15,511
2021 $2,666 $19,511 $4,000 $15,511
2020 $2,494 $18,511 $4,000 $14,511
2019 $2,551 $18,511 $4,000 $14,511
2018 $2,551 $18,511 $4,000 $14,511
2017 $2,429 $18,511 $4,000 $14,511
2016 $2,429 $18,407 $4,000 $14,407
2015 $2,362 $18,013 $4,000 $14,013
2014 $2,362 $18,013 $4,000 $14,013
Source: Public Records

Agents Affiliated with this Home

  • Section Image
  • Section Image
See All Agents

Map

Source: MLS United

MLS Number: 1268879

MLS United

APN: 2860-0508-185

Your Personal Tour Guide

Ask me questions while you tour the home.