NOT LISTED FOR SALE
4 Beds
3.5 Baths
2,620 Sq Ft
0.52 Acre Lot

Sale Details

Date Sold: July 26, 2019

Last sale price $591,000 $226 Per Sq Ft

13 Days on Market

Highlights

  • Eat-In Gourmet Kitchen
  • 0.52 Acre Lot
  • Colonial Architecture
  • Benfield Elementary School Rated A-
  • Open Floorplan
  • Deck

About This Home

As of July 2019

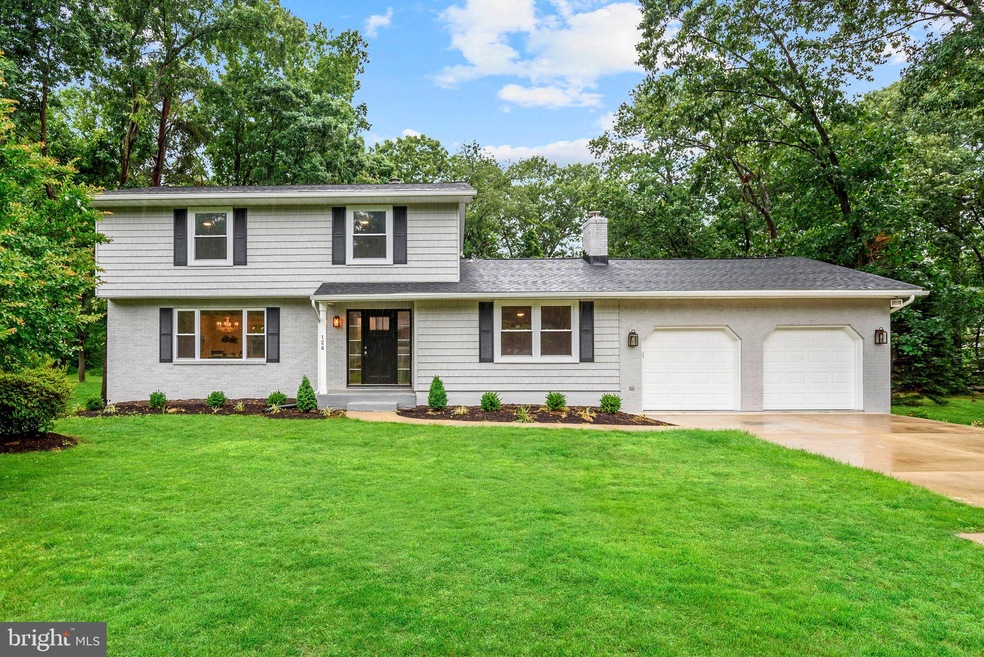
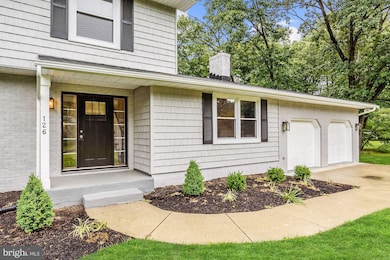
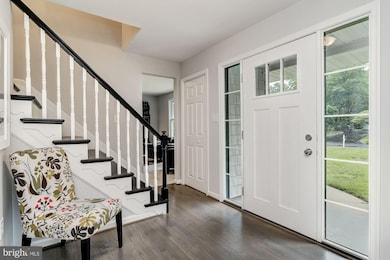
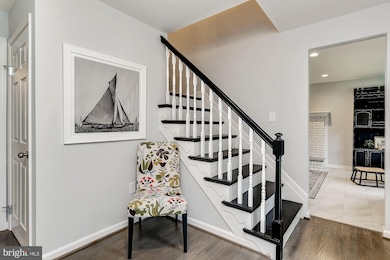
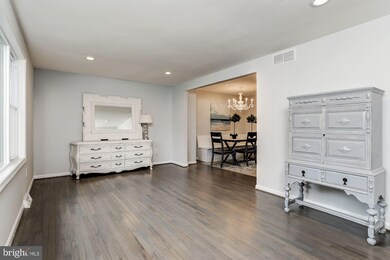
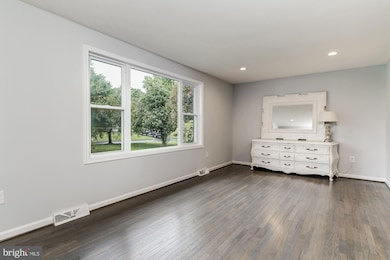
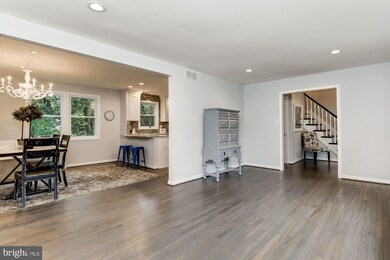
Remarkable completely renovated colonial nestled in the desirable Hampton Manor community.Sparing no expense; boasting sunbathed living spaces, beautiful hardwood floors, elegant lighting, neutral color palette, and newly installed carpeting. The absolutely stunning kitchen features granite counters, stainless steel energy efficient appliances, stylish tile backsplash, breakfast bar, custom cabinetry, and an adjacent casual dining area. Enjoy movie night in the inviting family room adorned with a brick profile pellet burning stove. A main level laundry area and a power room conclude the masterfully renovated main level. Ascend upstairs to find a welcoming master suite complemented with two closets, and a tastefully renovated en suite bath adorned with a glass enclosed shower and design inspired ceramic tile. Three graciously sized bedrooms and a full bath complete the upper level sleeping quarters. The impressive lower level recreation room provides the ideal space for game night. Host the best barbecues from the comfort of the tiered deck overlooking a tree lined level yard and secure storage. Amazing location and coveted Severna Park schools don t miss out on the opportunity to own a piece of perfection!

Last Agent to Sell the Property

Brendan Noone

(410) 263-8686 khylah.settle@cbmove.com Coldwell Banker Realty License #655536 Listed on: 06/13/2019

Coldwell Banker Realty

Last Buyer's Agent

Joseph Holland

(301) 351-6890 joe@mdresidentialrealty.com Maryland Residential Realty License #579817

Maryland Residential Realty
Create a Home Valuation Report for This Property
The Home Valuation Report is an in-depth analysis detailing your home's value as well as a comparison with similar homes in the area

Home Details

Home Type

  • Single Family

Est. Annual Taxes

  • $4,505

Year Built

  • Built in 1973

Lot Details

  • 22,648 Sq Ft Lot
  • Level Lot
  • Cleared Lot
  • Backs to Trees or Woods
  • Back and Front Yard
  • Property is in very good condition
  • Property is zoned R1

Parking

  • 2 Car Direct Access Garage
  • Oversized Parking
  • Front Facing Garage
  • Garage Door Opener
  • Driveway

Home Design

  • Colonial Architecture
  • Entry on the 2nd floor
  • Asphalt Roof
  • Metal Siding
  • Brick Front

Interior Spaces

  • Property has 3 Levels
  • Open Floorplan
  • Built-In Features
  • Crown Molding
  • Ceiling Fan
  • Recessed Lighting
  • Self Contained Fireplace Unit Or Insert
  • Fireplace Mantel
  • Double Pane Windows
  • Vinyl Clad Windows
  • Window Screens
  • Insulated Doors
  • Six Panel Doors
  • Entrance Foyer
  • Family Room Off Kitchen
  • Living Room
  • Combination Kitchen and Dining Room
  • Game Room
  • Storage Room
  • Garden Views
  • Fire and Smoke Detector
  • Attic

Kitchen

  • Eat-In Gourmet Kitchen
  • Breakfast Area or Nook
  • Electric Oven or Range
  • Self-Cleaning Oven
  • Stove
  • Range Hood
  • Built-In Microwave
  • Ice Maker
  • Dishwasher
  • Stainless Steel Appliances
  • Kitchen Island
  • Upgraded Countertops
  • Disposal

Flooring

  • Wood
  • Wall to Wall Carpet
  • Concrete
  • Ceramic Tile

Bedrooms and Bathrooms

  • 4 Bedrooms
  • En-Suite Bathroom

Laundry

  • Laundry on main level
  • Washer and Dryer Hookup

Finished Basement

  • Heated Basement
  • Walk-Out Basement
  • Connecting Stairway
  • Interior and Exterior Basement Entry
  • Sump Pump
  • Basement Windows

Eco-Friendly Details

  • Energy-Efficient Appliances

Outdoor Features

  • Deck
  • Wood or Metal Shed

Schools

  • Benfield Elementary School
  • Severna Park Middle School
  • Severna Park High School

Utilities

  • Forced Air Heating and Cooling System
  • Heating System Uses Oil
  • Vented Exhaust Fan
  • Programmable Thermostat
  • Water Dispenser
  • Well
  • Electric Water Heater
  • Septic Tank

Community Details

  • No Home Owners Association
  • Hampton Manor Subdivision

Listing and Financial Details

  • Tax Lot 12
  • Assessor Parcel Number 020341031438000

Home Details

Home Type

Single Family

Est. Annual Taxes

$4,505

Year Built

Built in 1973

Lot Details

0.52 Acres

Parking

2

Listing Details

  • Standard Status: Closed
  • Property Type: Residential
  • Structure Type: Detached
  • Architectural Style: Colonial
  • Ownership: Fee Simple
  • Home Warranty: No
  • New Construction: No
  • Story List: Lower 1, Main, Upper 1
  • Year Built: 1973
  • Special Features: None
  • Property Sub Type: Detached

Interior Features

  • Appliances: Built-In Microwave, Dishwasher, Disposal, Energy Efficient Appliances, Exhaust Fan, Icemaker, Microwave, Oven - Self Cleaning, Oven/Range - Electric, Range Hood, Refrigerator, Stainless Steel Appliances, Stove, Water Dispenser, Water Heater
  • Entry Floor: 2
  • Flooring Type: Ceramic Tile, Concrete, Fully Carpeted, Hardwood, Wood
  • Interior Amenities: Attic, Breakfast Area, Built-Ins, Carpet, Ceiling Fan(s), Combination Kitchen/Dining, Crown Moldings, Dining Area, Family Room Off Kitchen, Floor Plan - Open, Kitchen - Eat-In, Kitchen - Gourmet, Kitchen - Island, Kitchen - Table Space, Primary Bath(s), Recessed Lighting, Upgraded Countertops, Wood Floors
  • Window Features: Double Pane, Screens, Vinyl Clad
  • Fireplace Features: Insert, Mantel(s)
  • Fireplaces Count: 1
  • Fireplace: Yes
  • Door Features: Insulated, Six Panel
  • Wall Ceiling Types: Dry Wall
  • Levels Count: 3+
  • Room List: Living Room, Dining Room, Primary Bedroom, Bedroom 2, Bedroom 4, Kitchen, Game Room, Family Room, Foyer, Storage Room, Bathroom 3
  • Basement: Yes
  • Basement Type: Connecting Stairway, Daylight, Partial, Fully Finished, Heated, Interior Access, Outside Entrance, Rear Entrance, Sump Pump, Walkout Stairs, Windows
  • Laundry Type: Hookup, Main Floor
  • Total Sq Ft: 2812
  • Living Area Sq Ft: 2620
  • Price Per Sq Ft: 288.16
  • Above Grade Finished Sq Ft: 2044
  • Below Grade Finished Sq Ft: 576
  • Below Grade Sq Ft: 192
  • Total Below Grade Sq Ft: 768
  • Above Grade Finished Area Units: Square Feet

Beds/Baths

  • Bedrooms: 4
  • Total Bathrooms: 4
  • Full Bathrooms: 3
  • Half Bathrooms: 1
  • Main Level Bathrooms: 1.00
  • Upper Level Bathrooms: 2
  • Lower Levels Bathrooms: 1
  • Upper Level Bathrooms: 2.00
  • Lower Levels Bathrooms: 1.00
  • Lower Level Full Bathrooms: 1
  • Main Level Half Bathrooms: 1

Exterior Features

  • Other Structures: Above Grade, Below Grade
  • Other Structures List: Wood/Metal Shed
  • Construction Materials: Brick Front, Metal Siding
  • Exterior Features: Secure Storage
  • Roof: Asphalt
  • View: Garden/Lawn
  • Water Access: No
  • Waterfront: No
  • Water Oriented: No
  • Pool: No Pool
  • Tidal Water: No
  • Water View: No

Garage/Parking

  • Garage Spaces: 2.00
  • Garage: Yes
  • Parking Features: Concrete Driveway
  • Garage Features: Garage - Front Entry, Garage Door Opener, Inside Access, Oversized
  • Attached Garage Spaces: 2
  • Total Garage And Parking Spaces: 2
  • Type Of Parking: Attached Garage, Driveway

Utilities

  • Refuse: 298.00
  • Central Air Conditioning: Yes
  • Cooling Fuel: Electric
  • Cooling Type: Ceiling Fan(s), Central A/C, Programmable Thermostat
  • Heating Fuel: Oil
  • Heating Type: Forced Air
  • Heating: Yes
  • Hot Water: Electric
  • Security: Main Entrance Lock, Smoke Detector
  • Sewer/Septic System: Septic Exists
  • Water Source: Well

Condo/Co-op/Association

  • Condo Co-Op Association: No
  • HOA: No
  • Senior Community: No

Schools

  • Elementary School Source: Listing Agent
  • High School Source: Listing Agent
  • Middle School Source: Listing Agent
  • School District Source: Listing Agent
  • Elementary School: BENFIELD
  • High School: SEVERNA PARK
  • Middle Or Junior School: SEVERNA PARK

Green Features

  • Efficiency: Appliances
  • Clean Green Assessed: No

Lot Info

  • Improvement Assessed Value: 199100.00
  • Land Assessed Value: 248600.00
  • Lot Features: Backs To Trees, Cleared, Front Yard, Level, Rear Yard
  • Lot Size Acres: 0.52
  • Lot Size Units: Square Feet
  • Lot Sq Ft: 22648.00
  • Outdoor Living Structures: Deck(s)
  • Property Condition: Very Good
  • Zoning: R1
  • In City Limits: No

Rental Info

  • Vacation Rental: No

Tax Info

  • Assessor Parcel Number: 15229131
  • Tax Annual Amount: 4505.00
  • Assessor Parcel Number: 020341031438000
  • Tax Lot: 12
  • County Tax Payment Frequency: Annually
  • Tax Year: 2018

MLS Schools

  • School District Name: ANNE ARUNDEL COUNTY PUBLIC SCHOOLS

Ownership History

We collect this data history from publicly available records. To have your information removed, we recommend requesting removal directly through your county’s website.

Date Name Owned For Owner Type

Purchase Details

Listed on
Jun 13, 2019
Closed on
Jul 26, 2019
Sold by
Pride Homes Llc
Bought by
Seller's Agent
Brendan Noone
Coldwell Banker Realty
Buyer's Agent
Joseph Holland
Maryland Residential Realty
List Price
$589,900
Sold Price
$591,000
Premium/Discount to List
$1,100
0.19%

Home Financials for this Owner

Home Financials are based on the most recent Mortgage that was taken out on this home.
Original Mortgage
$584,936
Outstanding Balance
$501,052
Interest Rate
3.8%
Mortgage Type
VA

Purchase Details

Closed on
Oct 25, 2018
Sold by
Benewicz Walter R
Bought by
Pride Homes Llc

Purchase Details

Closed on
Aug 11, 1982
Bought by
Benewicz Walter R and Benewicz Mary T
Source: Public Records

Home Values in the Area

Source: Public Records

Average Home Value in this Area


Source: Public Records

Agents Specializing in Millersville, MD

See All Agents

Purchase History

We collect this data history from publicly available records. To have your information removed, we recommend requesting removal directly through your county’s website.

Date Buyer Sale Price Title Company
$591,000 Crown Title Corporation
Pride Homes Llc $396,000 Crown Title Corp
Benewicz Walter R $91,000 --
Source: Public Records

Mortgage History

We collect this data history from publicly available records. To have your information removed, we recommend requesting removal directly through your county’s website.

Date Status Borrower Loan Amount
Open $100,000
Open Fockler Drew Douglas $352,278
Open Fockler Drew Douglas $584,936
Source: Public Records

Property History

We collect this data history from publicly available records. To have your information removed, we recommend requesting removal directly through your county’s website.

Date Event Price List to Sale Price per Sq Ft
07/26/2019 07/26/19 Sold $591,000 +0.3% $226 / Sq Ft
06/26/2019 06/26/19 Pending -- -- --
06/19/2019 06/19/19 Price Changed $589,000 -0.2% $225 / Sq Ft
06/13/2019 06/13/19 For Sale $589,900 -- $225 / Sq Ft
Source: Bright MLS

Tax History

We collect this data history from publicly available records. To have your information removed, we recommend requesting removal directly through your county’s website.

Year Tax Paid Tax Assessment Tax Assessment Total Assessment is a certain percentage of the fair market value that is determined by local assessors to be the total taxable value of land and additions on the property. Land Improvement
2026 $7,085 $651,133
2025 $7,085 $596,967
2024 $6,506 $542,800 $248,600 $294,200
2023 $6,115 $511,100 $0 $0
2022 $5,500 $479,400 $0 $0
2020 $5,009 $436,100 $0 $0
2019 $4,892 $424,500 $0 $0
2018 $4,187 $412,900 $216,600 $196,300
2017 $3,322 $412,900 $0 $0
2016 -- $412,900 $0 $0
2015 -- $415,300 $0 $0
2014 -- $415,300 $0 $0
Source: Public Records

Agents Affiliated with this Home

  • Section Image
  • Section Image
See All Agents

Map

Source: Bright MLS

MLS Number: MDAA403448

Bright MLS

APN: 03-410-31438000

Your Personal Tour Guide

Ask me questions while you tour the home.