
Dustin Oldfather
Compass
(302) 393-2276
1,394 Total Sales
1 in Severna Park
$325,000 Price
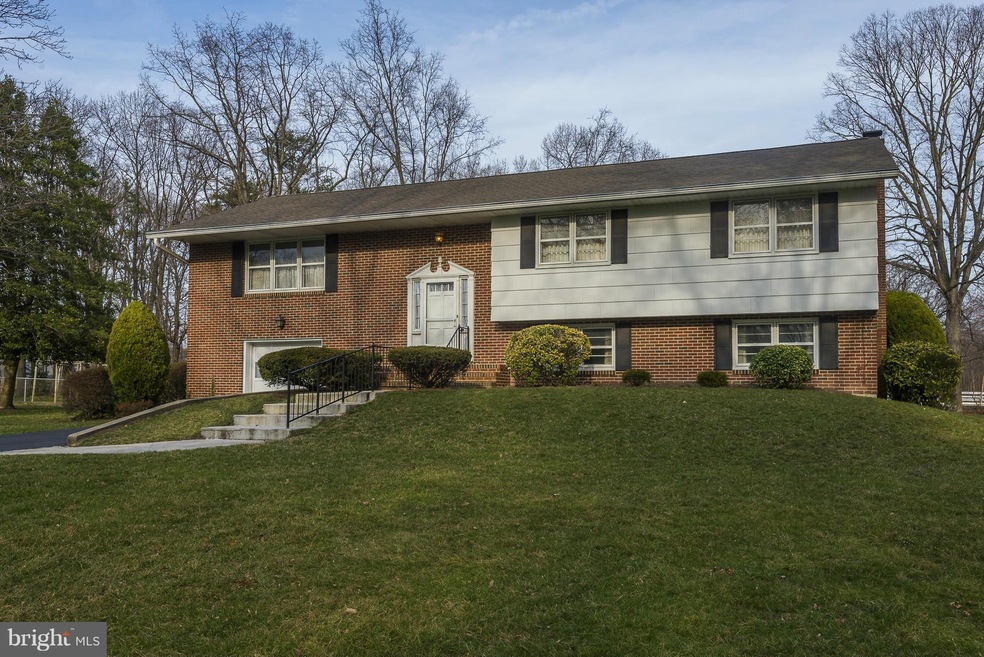
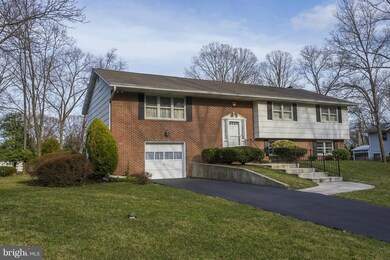
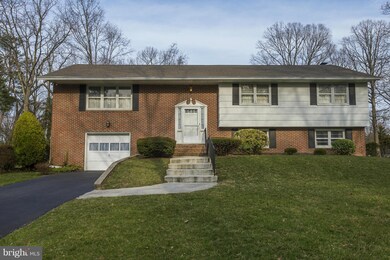
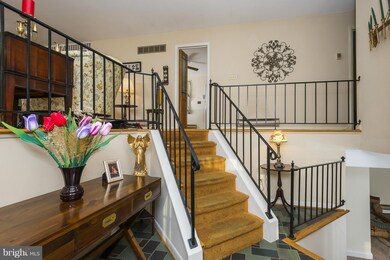
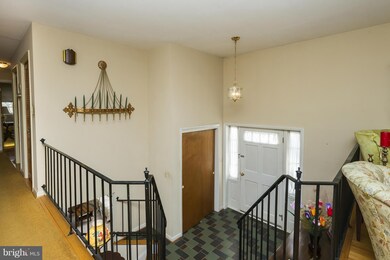
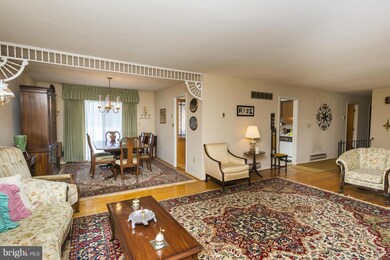
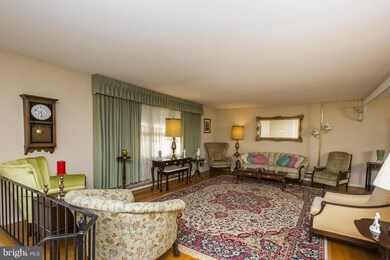
Estate sale of terrific home in unbeatable location! All Severna Park Schools!! Hardwood floors are in top condition. New carpet & paint in huge Family Room. 4 bedrooms on main level. Deck off Dining Room overlooks Huge backyard and Horse Fields. So Peaceful! Because of estate sale home is being sold "As Is". But, believed to be in excellent condition. Well Loved for Many Years!
Last Agent to Sell the Property
Jane Gregory
janehomefinder@gmail.com Long & Foster Real Estate, Inc. Listed on: 04/02/2015
Last Buyer's Agent
(443) 274-1900 melissa.bishop@remax.net RE/MAX Executive License #531278
We collect this data history from publicly available records. To have your information removed, we recommend requesting removal directly through your county’s website.
Dustin Oldfather
Compass
(302) 393-2276
1,394 Total Sales
1 in Severna Park
$325,000 Price
Kara Leddy
Coldwell Banker Realty
(443) 494-8169
61 Total Sales
1 in Severna Park
$570,000 Price
Tricia Wilson
Wilson Realty & Staging LLC
(443) 960-7224
123 Total Sales
1 in Severna Park
$415,000 Price
Christopher Swade
Taylor Properties
(667) 771-4822
67 Total Sales
2 in Severna Park
$458K - $1.3M Price Range
Raquel Gutierrez
TTR Sotheby's International Realty
(202) 946-5364
86 Total Sales
1 in Severna Park
$719,000 Price
Kevin Hughes
Compass
(667) 771-3884
122 Total Sales
2 in Severna Park
$985K - $1M Price Range
We collect this data history from publicly available records. To have your information removed, we recommend requesting removal directly through your county’s website.
| Date | Buyer | Sale Price | Title Company |
|---|---|---|---|
| $410,000 | Homeland Title & Escrow Ltd |
We collect this data history from publicly available records. To have your information removed, we recommend requesting removal directly through your county’s website.
| Date | Status | Borrower | Loan Amount |
|---|---|---|---|
| Previous Owner | $389,500 |
We collect this data history from publicly available records. To have your information removed, we recommend requesting removal directly through your county’s website.
| Year | Tax Paid | Tax Assessment Tax Assessment Total Assessment is a certain percentage of the fair market value that is determined by local assessors to be the total taxable value of land and additions on the property. | Land | Improvement |
|---|---|---|---|---|
| 2026 | $5,679 | $543,500 | ||
| 2025 | $5,679 | $499,300 | ||
| 2024 | $5,546 | $455,100 | $248,400 | $206,700 |
| 2023 | $5,472 | $452,233 | $0 | $0 |
| 2022 | $5,149 | $449,367 | $0 | $0 |
| 2020 | $4,933 | $434,833 | $0 | $0 |
| 2019 | $4,846 | $423,167 | $0 | $0 |
| 2018 | $4,173 | $411,500 | $216,400 | $195,100 |
| 2017 | $4,569 | $404,900 | $0 | $0 |
| 2016 | -- | $398,300 | $0 | $0 |
| 2015 | -- | $391,700 | $0 | $0 |
| 2014 | -- | $391,700 | $0 | $0 |
JG
Seller's Agent in 2015
Jane Gregory
Long & Foster
Buyer's Agent in 2015
Melissa Bishop Olason
RE/MAX
(301) 503-5759
48 Total Sales
Source: Bright MLS
MLS Number: 1001269617
APN: 03-410-16220200
Disclaimer: Certain information contained herein is derived from information provided by parties other than Homes.com. All information provided is deemed reliable, but is not guaranteed to be accurate and should be independently verified.
The data relating to real estate for sale on this website appears in part through the BRIGHT Internet Data Exchange program, a voluntary cooperative exchange of property listing data between licensed real estate brokerage firms, and is provided by BRIGHT through a licensing agreement.
Listing information is from various brokers who participate in the Bright MLS IDX program and not all listings may be visible on the site.
The property information being provided on or through the website is for the personal, non-commercial use of consumers and such information may not be used for any purpose other than to identify prospective properties consumers may be interested in purchasing.
Some properties which appear for sale on the website may no longer be available because they are for instance, under contract, sold or are no longer being offered for sale.
Property information displayed is deemed reliable but is not guaranteed.
Copyright 2026 Bright MLS, Inc.
Ask me questions while you tour the home.