
Mary Jo Santistevan
Responds Quickly
SERHANT.
(623) 263-8643
248 Total Sales
2 in North Central
$446K - $565K Price Range
Estimated Value: $901,000 - $1,028,000
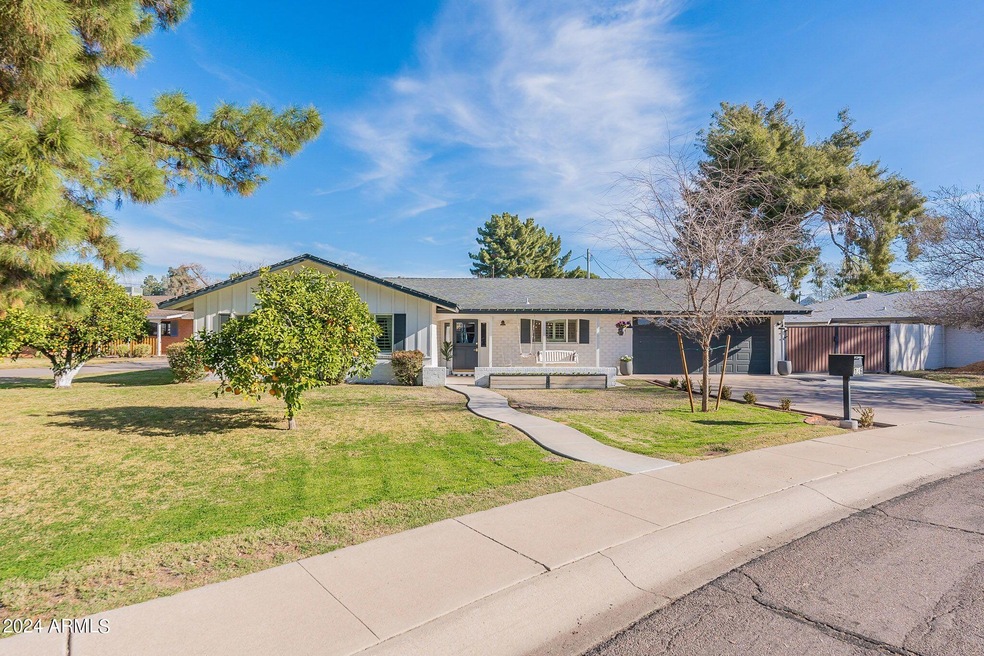
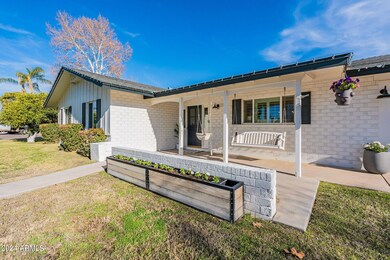
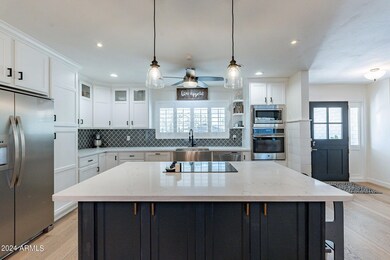
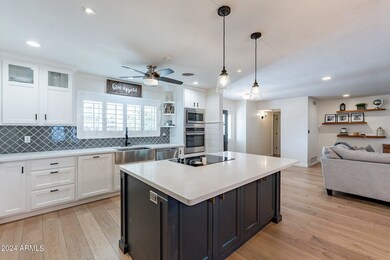
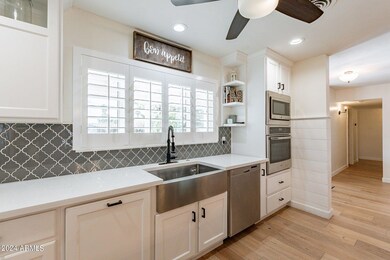
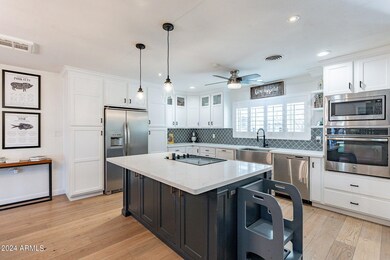
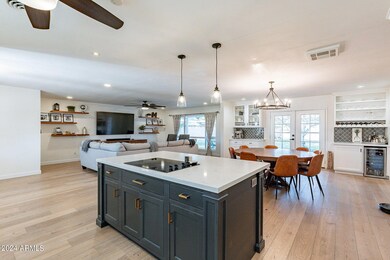
Nestled in the highly sought after neighborhood in North Central Phoenix, this 4 bedroom 3 bathroom home offers an exceptional blend of comfort, elegance, and convenience. As you step inside, you're greeted by a beautiful Dutch front door, custom shiplap entry wall, perfectly designed open floor concept new interior doors, remodeled bathrooms, and much more, . The well-appointed kitchen is a chef's dream, featuring an oversized island, stainless steel appliances, quartz countertops, and plenty of cabinet space. Perfect for small get togethers or large family celebrations! Outside, you'll find a private oasis awaiting your enjoyment. The oversized covered patio with ceiling fans and lush landscaping is perfect for al fresco dining or simply unwinding after a long day. The convenient location offers easy access to some of the city's finest shopping, dining, entertainment, schools, as well as the infamous Murphy's Bridal Path. Don't miss your chance to own this slice of heaven in the heart of Phoenix!
We collect this data history from publicly available records. To have your information removed, we recommend requesting removal directly through your county’s website.
Mary Jo Santistevan
SERHANT.
(623) 263-8643
248 Total Sales
2 in North Central
$446K - $565K Price Range
Rebecca Durfey
Keller Williams, Professional Partners
(623) 263-9325
411 Total Sales
2 in North Central
$520K - $915K Price Range
Nathaniel Swartz
Stewardship Realty LLC
(623) 632-0515
101 Total Sales
2 in North Central
$665K - $1.4M Price Range
David Rucker
Arizona Real Estate Services
(855) 694-5952
209 Total Sales
2 in North Central
$365K - $450K Price Range
Rebecca Kennard
My Home Group Real Estate
(951) 463-5984
119 Total Sales
1 in North Central
$200,000 Price
Janie Garza Clark
Realty ONE Group
(623) 755-9796
59 Total Sales
1 in North Central
$550,000 Price
We collect this data history from publicly available records. To have your information removed, we recommend requesting removal directly through your county’s website.
| Date | Buyer | Sale Price | Title Company |
|---|---|---|---|
| -- | None Listed On Document | ||
| Downing Jeron | $960,000 | Stewart Title & Trust Of Phoen | |
| Meyers Madisen R | $700,000 | Grand Canyon Title Agency | |
| Tucker Allison | -- | None Available | |
| Tucker Allison | $165,000 | First American Title Ins Co | |
| Federal Home Loan Mortgage Corp | $171,750 | Security Title Agency | |
| Brown Frank Edward | $395,000 | The Talon Group Tatum Garden | |
| Nicastro Stephanie A | $199,000 | Capital Title Agency Inc | |
| Sbrocca Leonard Mark | $175,000 | Grand Canyon Title Agency In |
We collect this data history from publicly available records. To have your information removed, we recommend requesting removal directly through your county’s website.
| Date | Status | Borrower | Loan Amount |
|---|---|---|---|
| Previous Owner | $81,750 | ||
| Previous Owner | Meyers Madisen R | $548,250 | |
| Previous Owner | Tucker Allison | $245,000 | |
| Previous Owner | Tucker Jessica | $15,000 | |
| Previous Owner | Tucker Allison | $242,000 | |
| Previous Owner | Tucker Allison | $35,000 | |
| Previous Owner | Tucker Allison | $148,500 | |
| Previous Owner | Tucker Allison | $156,750 | |
| Previous Owner | Brown Frank Edward | $39,450 | |
| Previous Owner | Brown Frank Edward | $316,000 | |
| Previous Owner | Nicastro Stephanie A | $183,400 | |
| Previous Owner | Nicastro Stephanie A | $159,200 |
We collect this data history from publicly available records. To have your information removed, we recommend requesting removal directly through your county’s website.
| Date | Event | Price | List to Sale | Price per Sq Ft | Prior Sale |
|---|---|---|---|---|---|
| 03/29/2024 03/29/24 | Sold | $960,000 | -2.5% | $412 / Sq Ft | |
| 02/16/2024 02/16/24 | For Sale | $984,999 | +40.7% | $423 / Sq Ft | |
| 04/23/2021 04/23/21 | Sold | $700,000 | +4.5% | $300 / Sq Ft | View Prior Sale |
| 03/20/2021 03/20/21 | Pending | -- | -- | -- | |
| 03/12/2021 03/12/21 | For Sale | $670,000 | -- | $288 / Sq Ft |
We collect this data history from publicly available records. To have your information removed, we recommend requesting removal directly through your county’s website.
| Year | Tax Paid | Tax Assessment Tax Assessment Total Assessment is a certain percentage of the fair market value that is determined by local assessors to be the total taxable value of land and additions on the property. | Land | Improvement |
|---|---|---|---|---|
| 2025 | $3,592 | $32,223 | ||
| 2024 | $4,346 | $30,688 | ||
| 2023 | $4,346 | $58,500 | $11,700 | $46,800 |
| 2022 | $3,266 | $42,450 | $8,490 | $33,960 |
| 2021 | $3,349 | $38,420 | $7,680 | $30,740 |
| 2020 | $2,413 | $29,020 | $5,800 | $23,220 |
| 2019 | $2,369 | $25,630 | $5,120 | $20,510 |
| 2018 | $2,302 | $24,180 | $4,830 | $19,350 |
| 2017 | $2,295 | $22,760 | $4,550 | $18,210 |
| 2016 | $2,255 | $21,130 | $4,220 | $16,910 |
| 2015 | $2,091 | $18,970 | $3,790 | $15,180 |
Seller's Agent in 2024
John Gluch
eXp Realty
(480) 992-1200
9 in this area
496 Total Sales
Seller Co-Listing Agent in 2024
Bradley Stewart
eXp Realty
(480) 444-8164
3 in this area
117 Total Sales
JD
Buyer's Agent in 2024
Jeron Downing
DPR Realty
(602) 212-1600
1 in this area
1 Total Sale
Seller's Agent in 2021
Shelley Thompson
HomeSmart
(602) 790-0536
3 in this area
21 Total Sales
Buyer's Agent in 2021
Thomas Knutson
Heritage Success Realty LLC
(602) 315-1922
6 Total Sales
Source: Arizona Regional Multiple Listing Service (ARMLS)
MLS Number: 6665046
APN: 160-54-045
Disclaimer: Certain information contained herein is derived from information provided by parties other than Homes.com. All information provided is deemed reliable, but is not guaranteed to be accurate and should be independently verified.
All information should be verified by the recipient and none is guaranteed as accurate by ARMLS
Listing Information presented by local MLS brokerage: Ten-X, local REALTOR®- Arlene Richardson - (888)-952-6393
Ask me questions while you tour the home.