NOT LISTED FOR SALE

Estimated Value: $614,000 - $827,000

4 Beds
2.5 Baths
2,764 Sq Ft
$266/Sq Ft Est. Value

Sale Details

Date Sold: April 17, 2024

Last sale price $751,000 $272 Per Sq Ft

Est. 2% decrease in value since last sale

Current estimated payment $4,863 / mo

3 Days on Market

Highlights

  • Family Room with Fireplace
  • Recreation Room
  • Home Office
  • Norton Creek Elementary School Rated A
  • Vaulted Ceiling
  • Formal Dining Room

About This Home

As of April 2024

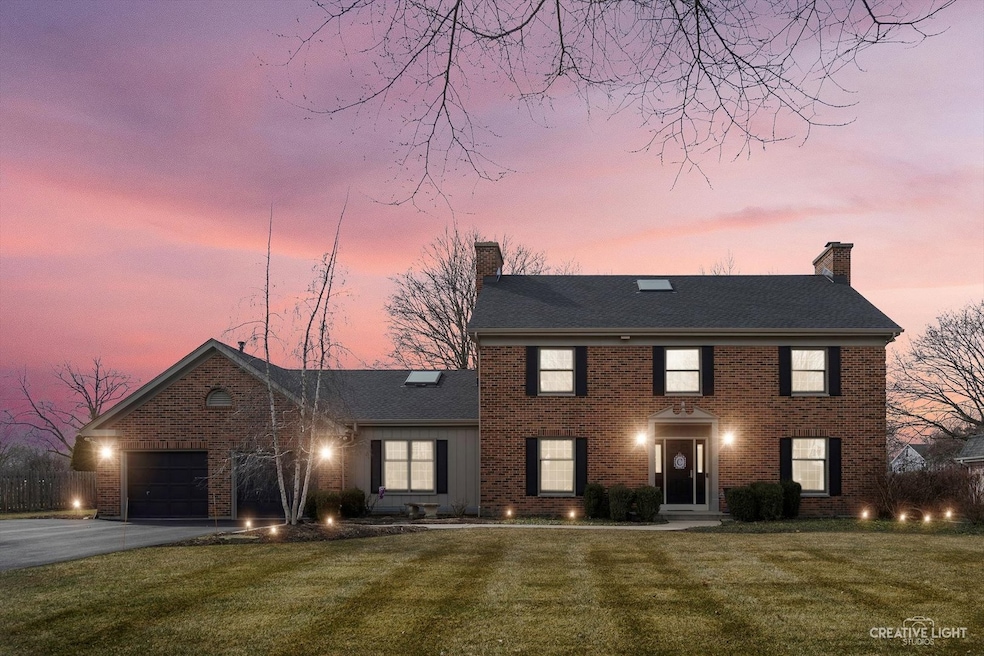
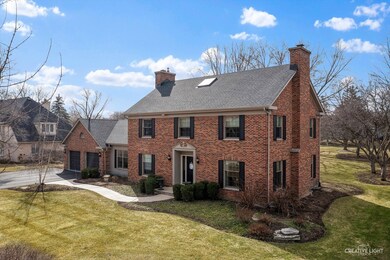
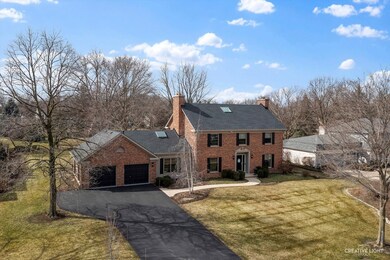
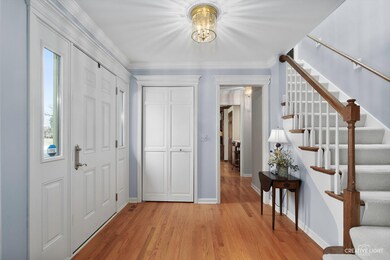
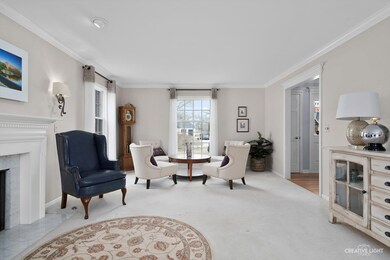
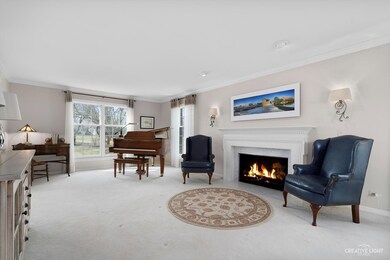
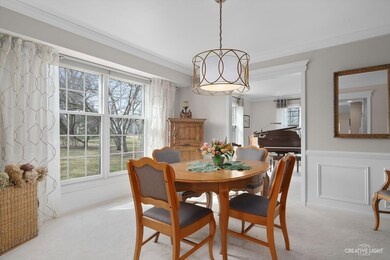
Introducing 126 Highgate Course, a meticulously maintained property nestled in the highly sought-after Aintree neighborhood. This beautifully appointed home sits on just over 1/2 acre, offering an ideal blend of space and luxury. Step into the light-filled living room with a gas fireplace, perfect for gatherings with friends and family. The dining room features custom wainscotting and seamlessly flows into the chef's kitchen, boasting 42" cabinets, corian countertops, and a spacious center island. Enjoy the sun-filled family room with vaulted ceilings, gas fireplace, and a new motorized skylight - the perfect spot to start and end your day. Hardwood floors grace the foyer, study, kitchen, and family room, enhancing the home's charm. Upgraded millwork adds a touch of elegance throughout. The handsome study offers built-in shelving, crown molding, and a closet. Upstairs, discover four generously sized bedrooms, including a primary suite with a recently updated bath featuring heated floors. The upstairs hall bath is also thoughtfully updated. A finished lower level recreation room and spacious laundry room add to the home's appeal. With meticulous maintenance and a complete list of recent upgrades, this property is move-in ready. Walking distance to Wredling Middle School, St Charles East High School and Parks. Don't miss the opportunity to make 126 Highgate Course your new home. Schedule a showing today!

Last Agent to Sell the Property

Sam Lang

@properties Christie's International Real Estate License #475147756 Listed on: 03/07/2024

@properties Christie's International Real Estate

Last Buyer's Agent

Holly Carollo

@properties Christie's International Real Estate License #475156031

@properties Christie's International Real Estate

Home Details

Home Type

  • Single Family

Est. Annual Taxes

  • $8,942

Year Built

  • Built in 1980 | Remodeled in 2023

Lot Details

  • 24,611 Sq Ft Lot

HOA Fees

  • $21 Monthly HOA Fees

Parking

  • 2 Car Attached Garage
  • Driveway
  • Parking Included in Price

Interior Spaces

  • 2,764 Sq Ft Home
  • 2-Story Property
  • Historic or Period Millwork
  • Vaulted Ceiling
  • Skylights
  • Family Room with Fireplace
  • 2 Fireplaces
  • Living Room with Fireplace
  • Formal Dining Room
  • Home Office
  • Recreation Room
  • Partially Carpeted

Kitchen

  • Double Oven
  • Gas Cooktop
  • Range Hood
  • Microwave
  • Dishwasher
  • Disposal

Bedrooms and Bathrooms

  • 4 Bedrooms
  • 4 Potential Bedrooms

Partially Finished Basement

  • Partial Basement
  • Crawl Space

Schools

  • Wredling Middle School
  • St Charles East High School

Utilities

  • Forced Air Heating and Cooling System
  • Heating System Uses Natural Gas
  • Water Softener

Community Details

  • Aintree Subdivision

Listing and Financial Details

  • Senior Tax Exemptions
  • Homeowner Tax Exemptions

Home Details

Home Type

Single Family

Est. Annual Taxes

$8,942

Year Built

Built in 1980 | Remodeled in 2023

Lot Details

0.56 Acres

HOA Fees

$21 per month

Parking

2

Listing Details

  • Property Type: Residential
  • Property Type: Detached Single
  • Type Detached: 2 Stories
  • Ownership: Fee Simple
  • New Construction: No
  • Property Sub-Type: 2 Stories
  • Subdivision Name: Aintree
  • Year Built: 1980
  • Age: 41-50 Years
  • Built Before 1978 (Y/N): No
  • Disability Access and/or Equipped: No
  • General Information: School Bus Service
  • Rebuilt (Y/N): No
  • Rehab (Y/N): Yes
  • Rehab Year: 2023
  • Actual Status: Closed
  • ResoPropertyType: Residential
  • SomePhotosVirtuallyStaged: No
  • Special Features: None
  • Property Sub Type: Detached
  • Year Renovated: 2023

Interior Features

  • Appliances: Double Oven, Microwave, Dishwasher, Refrigerator, Disposal, Cooktop, Range Hood, Water Softener, Gas Cooktop
  • Basement: Partial
  • Full Bathrooms: 2
  • Half Bathrooms: 1
  • Total Bathrooms: 3
  • Total Bedrooms: 4
  • Fireplaces: 2
  • Interior Amenities: Vaulted/Cathedral Ceilings, Skylight(s), Some Carpeting, Special Millwork, Some Wood Floors, Separate Dining Room
  • LivingArea: 2764
  • Room Type: Office, Recreation Room
  • Estimated Total Finished Sq Ft: 0
  • Basement Description: Partially Finished,Crawl
  • Basement Bathrooms: No
  • Below Grade Bedrooms: 0
  • Dining Room: Separate
  • Fireplace Location: Family Room,Living Room
  • Total Sq Ft: 0
  • ResoLivingAreaSource: Plans

Exterior Features

  • Waterfront: No
  • Exterior Building Type: Brick,Cedar

Garage/Parking

  • Garage Spaces: 2
  • ParkingTotal: 2
  • Driveway: Asphalt
  • Garage On-Site: Yes
  • Garage Ownership: Owned
  • Garage Type: Attached
  • Parking: Garage

Utilities

  • Sewer: Public Sewer
  • Cooling: Central Air
  • Heating: Natural Gas, Forced Air
  • Water Source: Public

Condo/Co-op/Association

  • Association Fee: 250
  • Association Fee Frequency: Annually
  • Master Association Fee Frequency: Not Required
  • ResoAssociationFeeFrequency: Annually

Fee Information

  • Association Fee Includes: None

Schools

  • High School: St Charles East High School
  • Middle/Junior School: Wredling Middle School

Lot Info

  • Lot Size Acres: 0.565
  • Lot Dimensions: 24592
  • Lot Size: .50-.99 Acre
  • Special Assessments: N

Rental Info

  • Board Number: 5
  • Is Parking Included in Price: Yes

Tax Info

  • Tax Annual Amount: 8942
  • Tax Year: 2022
  • Tax Exemptions: Homeowner,Senior

Ownership History

We collect this data history from publicly available records. To have your information removed, we recommend requesting removal directly through your county’s website.

Date Name Owned For Owner Type

Purchase Details

Listed on
Mar 7, 2024
Closed on
Apr 17, 2024
Sold by
Bought by
Seller's Agent
Sam Lang
@properties Christie's International Real Estate
Buyer's Agent
Holly Carollo
@properties Christie's International Real Estate
List Price
$679,900
Sold Price
$751,000
Premium/Discount to List
$71,100
10.46%
Views
263
Current Estimated Value
$736,755

Home Financials for this Owner

Home Financials are based on the most recent Mortgage that was taken out on this home.
Estimated Appreciation
-$14,245
Avg. Annual Appreciation
-1.00%
Original Mortgage
$648,000
Interest Rate
0.07%
Mortgage Type
New Conventional

Purchase Details

Closed on
Jun 22, 2009
Sold by
Bought by
Source: Public Records

Range of Values:

--
Value Increase
--
Percent Increase
--
Adjusted for Inflation
Collateral Analytics

Collateral Analytics Collateral Analytics AVMs (Automated Valuation Model) employ a number of statistical approaches combined with neighborhood-specific comparable selection guarantees the most up-to-date and precise valuations.

Not Available

Collateral Analytics does not have data for the current month. Please view the chart for historical values.

ICE

ICE Mortgage Technology ICE Mortgage Technology’s AVM (Automated Valuation Model) is a state-of-the-art online residential property valuation tool that provides a quick and accurate estimate of the value of almost any home in the U.S.

Not Available

ICE Mortgage Technology does not have data for the current month. Please view the chart for historical values.

First American

First American First American Data & Analytics’ next-generation AVM combines unrivaled data assets with a blended ensemble of valuation models to produce highly accurate, reliable valuations you can trust.

Not Available

First American does not have data for the current month. Please view the chart for historical values.

Quantarium

Quantarium Quantarium’s valuation service, repeatedly proven the industry’s most accurate and comprehensive, is supercharged with a self-learning and auto-tuning AI engine that continually becomes smarter and more accurate as it processes daily inputs from the industry’s leading RE data lake.

Not Available

Quantarium does not have data for the current month. Please view the chart for historical values.

Average Value
Not Available
List Price
Sold Price
Create a Home Valuation Report for This Property
The Home Valuation Report is an in-depth analysis detailing your home's value as well as a comparison with similar homes in the area

Home Values in the Area

Source: Public Records

Average Home Value in this Area


Source: Public Records

Purchase History

We collect this data history from publicly available records. To have your information removed, we recommend requesting removal directly through your county’s website.

Date Buyer Sale Price Title Company
$751,000 First American Title Insurance
-- None Available
Source: Public Records

Mortgage History

We collect this data history from publicly available records. To have your information removed, we recommend requesting removal directly through your county’s website.

Date Status Borrower Loan Amount
Closed $648,000
Closed $200,000
Closed $80,482
Source: Public Records

Property History

We collect this data history from publicly available records. To have your information removed, we recommend requesting removal directly through your county’s website.

Date Event Price List to Sale Price per Sq Ft
04/17/2024 04/17/24 Sold $751,000 +10.5% $272 / Sq Ft
03/11/2024 03/11/24 Pending -- -- --
03/07/2024 03/07/24 For Sale $679,900 -- $246 / Sq Ft
Source: Midwest Real Estate Data (MRED)

Tax History

We collect this data history from publicly available records. To have your information removed, we recommend requesting removal directly through your county’s website.

Year Tax Paid Tax Assessment Tax Assessment Total Assessment is a certain percentage of the fair market value that is determined by local assessors to be the total taxable value of land and additions on the property. Land Improvement
2024 $10,342 $155,327 $37,240 $118,087
2023 $9,328 $132,548 $33,330 $99,218
2022 $8,942 $121,742 $36,155 $85,587
2021 $8,567 $116,044 $34,463 $81,581
2020 $8,859 $118,646 $33,820 $84,826
2019 $8,691 $116,296 $33,150 $83,146
2018 $8,966 $119,090 $32,541 $86,549
2017 $9,451 $123,796 $31,428 $92,368
2016 $10,364 $119,448 $30,324 $89,124
2015 -- $110,619 $29,997 $80,622
2014 -- $104,370 $29,997 $74,373
2013 -- $108,932 $30,297 $78,635
Source: Public Records

Agents Affiliated with this Home

  • Section Image
  • Section Image
See All Agents

Map

Source: Midwest Real Estate Data (MRED)

MLS Number: 11983010

Midwest Real Estate Data (MRED)

APN: 09-23-426-019

Your Personal Tour Guide

Ask me questions while you tour the home.