
Matt Lysien
Suburban Life Realty, Ltd
(224) 315-8087
519 Total Sales
2 in Northeast Saint Charles
$220K - $475K Price Range

Estimated Value: $994,599
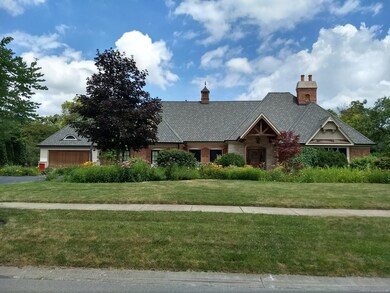
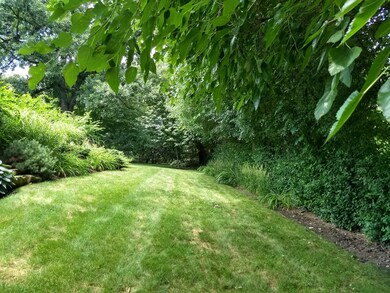
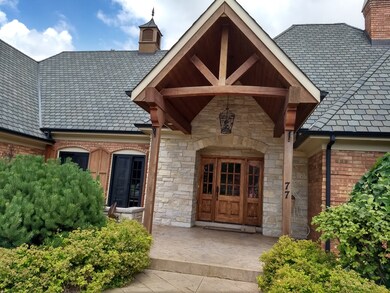
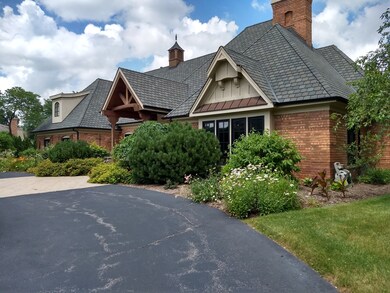
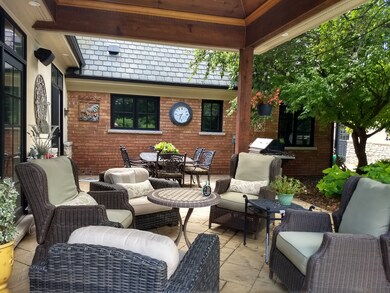
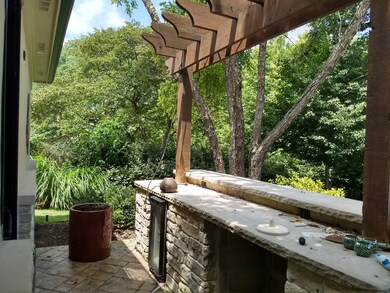
Beautiful custom home taken down to the studs in 2008. Additions to home, additional 2-car garage, pool-house with full bath. GrandManor 50 yr. roof, new 75 gal. H2O heater & radiant heat in several areas. Big closets, finished entertainment room in LL, surround sound set up in several areas. Private, beautifully landscaped lawn on 1 1/2 lots, .7 acre! Wonderful home to accommodate larger family with 6 Bdrs.(2 master bdrs.) and 5.1 BA! The woodworking is exceptional along with travertine and hardwood flrs. So many custom features; 3 FP, 8 burner stove, along with outdoor living by the pool or covered patio area will lend itself to many days of leisure/entertaining right from the convenience of home. Close to all the amenities you could want in town. LOCATION, LOCATION.
Last Agent to Sell the Property
K5 Realty, LLC License #475127717 Listed on: 09/08/2018
Last Buyer's Agent
Non Member
NON MEMBER
We collect this data history from publicly available records. To have your information removed, we recommend requesting removal directly through your county’s website.
Matt Lysien
Suburban Life Realty, Ltd
(224) 315-8087
519 Total Sales
2 in Northeast Saint Charles
$220K - $475K Price Range
Airel Hermosillo
Smart Home Realty
(630) 761-5132
269 Total Sales
2 in Northeast Saint Charles
$243K - $300K Price Range
Cheryl Black
Keller Williams North Shore West
(815) 887-8478
91 Total Sales
1 in Northeast Saint Charles
$305,000 Price
Amy Diamond
@properties Christie's International Real Estate
(224) 271-9757
286 Total Sales
1 in Northeast Saint Charles
$588,000 Price
Joy Baez
Berkshire Hathaway HomeServices Starck Real Estate
(630) 394-5253
63 Total Sales
2 in Northeast Saint Charles
$436K - $1.3M Price Range
Beth Kaim
eXp Realty
(224) 366-9429
134 Total Sales
1 in Northeast Saint Charles
$488,990 Price
We collect this data history from publicly available records. To have your information removed, we recommend requesting removal directly through your county’s website.
| Date | Buyer | Sale Price | Title Company |
|---|---|---|---|
| $602,500 | Attorneys Ttl Guaranty Fund | ||
| -- | None Available | ||
| $495,000 | Burnet Title | ||
| -- | -- | ||
| -- | Chicago Title Insurance Co |
We collect this data history from publicly available records. To have your information removed, we recommend requesting removal directly through your county’s website.
| Date | Status | Borrower | Loan Amount |
|---|---|---|---|
| Open | $461,000 | ||
| Closed | $200,000 | ||
| Closed | $548,250 | ||
| Closed | $360,000 | ||
| Previous Owner | $180,000 | ||
| Previous Owner | $150,000 | ||
| Previous Owner | $700,000 | ||
| Previous Owner | $205,000 | ||
| Previous Owner | $662,000 | ||
| Previous Owner | $662,000 | ||
| Previous Owner | $240,000 | ||
| Previous Owner | $296,400 | ||
| Previous Owner | $230,000 |
We collect this data history from publicly available records. To have your information removed, we recommend requesting removal directly through your county’s website.
| Date | Event | Price | List to Sale | Price per Sq Ft |
|---|---|---|---|---|
| 02/27/2019 02/27/19 | Sold | $602,500 | -10.7% | $131 / Sq Ft |
| 01/22/2019 01/22/19 | Pending | -- | -- | -- |
| 01/04/2019 01/04/19 | Price Changed | $674,900 | -3.4% | $147 / Sq Ft |
| 09/26/2018 09/26/18 | Price Changed | $699,000 | -5.5% | $152 / Sq Ft |
| 09/08/2018 09/08/18 | For Sale | $739,900 | -- | $161 / Sq Ft |
We collect this data history from publicly available records. To have your information removed, we recommend requesting removal directly through your county’s website.
| Year | Tax Paid | Tax Assessment Tax Assessment Total Assessment is a certain percentage of the fair market value that is determined by local assessors to be the total taxable value of land and additions on the property. | Land | Improvement |
|---|---|---|---|---|
| 2025 | $20,576 | $301,377 | $60,624 | $240,753 |
| 2024 | $20,576 | $259,071 | $37,240 | $221,831 |
| 2023 | $17,917 | $231,872 | $33,330 | $198,542 |
| 2022 | $16,216 | $206,844 | $36,155 | $170,689 |
| 2021 | $15,591 | $197,163 | $34,463 | $162,700 |
| 2020 | $16,212 | $202,990 | $33,820 | $169,170 |
| 2019 | $15,927 | $198,970 | $33,150 | $165,820 |
| 2018 | $16,395 | $203,664 | $32,541 | $171,123 |
| 2017 | $17,433 | $214,056 | $31,428 | $182,628 |
| 2016 | $18,320 | $206,538 | $30,324 | $176,214 |
| 2015 | -- | $189,401 | $29,997 | $159,404 |
| 2014 | -- | $175,451 | $29,997 | $145,454 |
| 2013 | -- | $185,761 | $30,297 | $155,464 |
D
Seller's Agent in 2019
Deborah Delorto
K5 Realty, LLC
(630) 742-1217
1 Total Sale
N
Buyer's Agent in 2019
Non Member
NON MEMBER
Source: Midwest Real Estate Data (MRED)
MLS Number: MRD10077005
APN: 09-23-427-026
Disclaimer: Certain information contained herein is derived from information provided by parties other than Homes.com. All information provided is deemed reliable, but is not guaranteed to be accurate and should be independently verified.
All data is obtained from various sources and may not have been verified by broker or MLS GRID. Supplied Open House Information is subject to change without notice. All information should be independently reviewed and verified for accuracy. Properties may or may not be listed by the office/agent presenting the information. Some IDX listings have been excluded from this website.
Listings courtesy of Midwest Real Estate Data (MRED) as distributed by MLS GRID.
Based on information submitted to the MLS GRID
Ask me questions while you tour the home.