
Airel Hermosillo
Smart Home Realty
(630) 761-5132
267 Total Sales
2 in Northeast Saint Charles
$243K - $300K Price Range

Estimated Value: $929,012
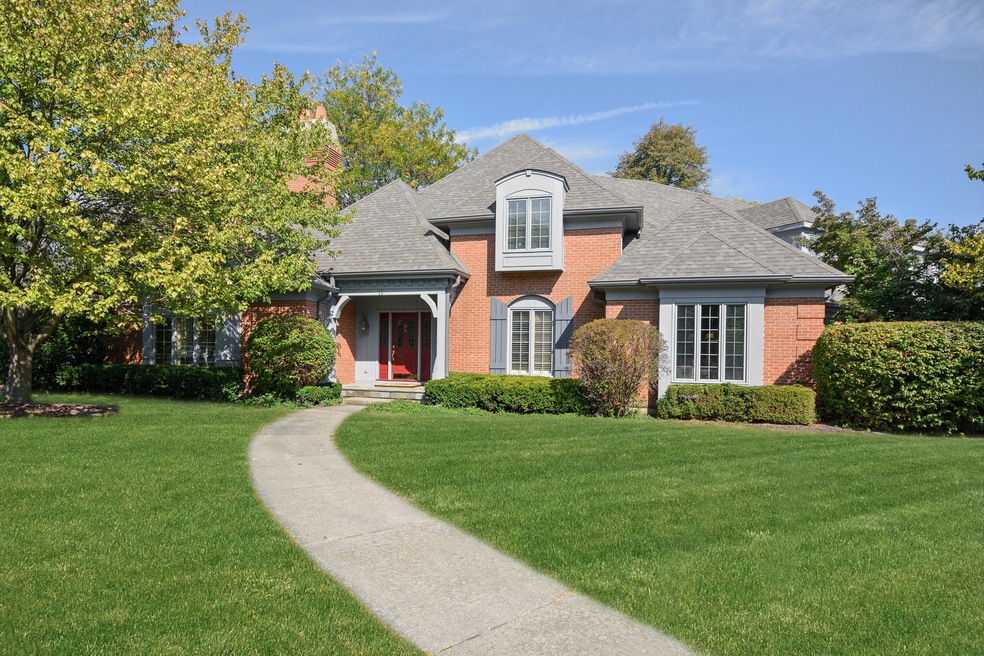
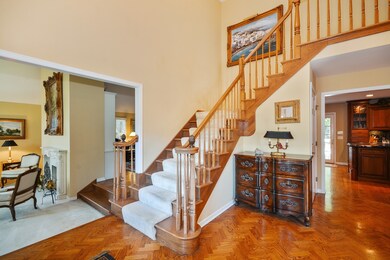
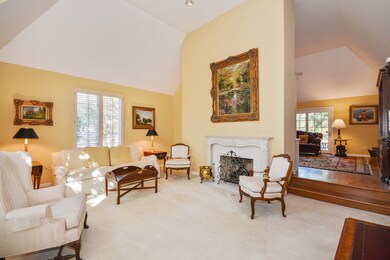
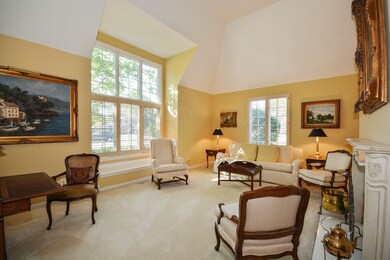
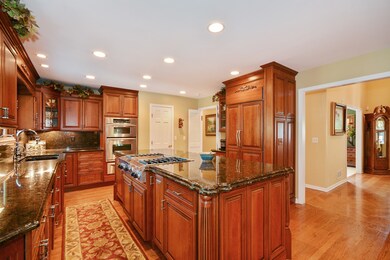
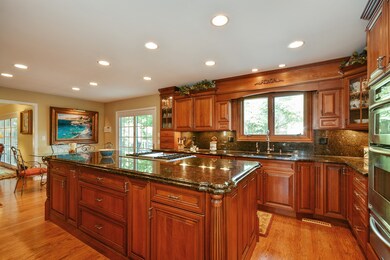
Available in Private Net!!! Incredible, all-brick Derrico built home in the perfect East side location! Walk to Middle and High School~ Highly Rated District 303 schools! Updated to perfection and offering 4100+ square feet of luxury FINISHED living space, an ideal open floor plan, vaulted ceilings, spacious rooms, and an abundance of windows. Amazing chef's kitchen with top of the line appliances, double oven, warming drawer, walk-in pantry, HUGE island & separate eating area that opens to the exterior. Light, bright & inviting family rm with HW flrs, built-ins & dramatic fireplace. Formal living & dining rooms, handsome den & large 1st flr laundry rm w/service door. The grand master retreat features an updated spa-like bath & fabulous walk-in closet. 3 additional generous sized bedrooms & full bath complete the 2nd level. Enjoy total privacy on the 2-tiered deck that's surrounded by a complete outdoor oasis of mature trees & foliage. NEWER roof, A/C & exterior paint... Radon mitigat
Last Agent to Sell the Property
Coldwell Banker Realty License #475103636 Listed on: 05/16/2018
Last Buyer's Agent
Daniel Venard
Kanute Real Estate
We collect this data history from publicly available records. To have your information removed, we recommend requesting removal directly through your county’s website.
Airel Hermosillo
Smart Home Realty
(630) 761-5132
267 Total Sales
2 in Northeast Saint Charles
$243K - $300K Price Range
Cheryl Black
Keller Williams North Shore West
(815) 887-8478
91 Total Sales
1 in Northeast Saint Charles
$305,000 Price
Amy Diamond
@properties Christie's International Real Estate
(224) 271-9757
286 Total Sales
1 in Northeast Saint Charles
$588,000 Price
Joy Baez
Berkshire Hathaway HomeServices Starck Real Estate
(630) 394-5253
63 Total Sales
2 in Northeast Saint Charles
$436K - $1.3M Price Range
Beth Kaim
eXp Realty
(224) 366-9429
134 Total Sales
1 in Northeast Saint Charles
$488,990 Price
Elizabeth Goodchild
Realty of America
(224) 479-1826
485 Total Sales
2 in Northeast Saint Charles
$296K - $550K Price Range
We collect this data history from publicly available records. To have your information removed, we recommend requesting removal directly through your county’s website.
| Date | Buyer | Sale Price | Title Company |
|---|---|---|---|
| $540,000 | Chicago Title Insurance Co | ||
| $620,000 | Chicago Title Insurance Comp | ||
| -- | Chicago Title Insurance Co | ||
| -- | -- |
We collect this data history from publicly available records. To have your information removed, we recommend requesting removal directly through your county’s website.
| Date | Status | Borrower | Loan Amount |
|---|---|---|---|
| Open | $540,550 | ||
| Closed | $534,200 | ||
| Closed | $521,300 | ||
| Closed | $515,000 | ||
| Previous Owner | $155,000 | ||
| Previous Owner | $465,000 | ||
| Previous Owner | $500,000 |
We collect this data history from publicly available records. To have your information removed, we recommend requesting removal directly through your county’s website.
| Date | Event | Price | List to Sale | Price per Sq Ft |
|---|---|---|---|---|
| 05/16/2018 05/16/18 | Sold | $540,000 | 0.0% | $124 / Sq Ft |
| 05/16/2018 05/16/18 | For Sale | $540,000 | -- | $124 / Sq Ft |
We collect this data history from publicly available records. To have your information removed, we recommend requesting removal directly through your county’s website.
| Year | Tax Paid | Tax Assessment Tax Assessment Total Assessment is a certain percentage of the fair market value that is determined by local assessors to be the total taxable value of land and additions on the property. | Land | Improvement |
|---|---|---|---|---|
| 2025 | $541 | $265,720 | $60,624 | $205,096 |
| 2024 | $541 | $226,216 | $37,240 | $188,976 |
| 2023 | -- | $202,466 | $33,330 | $169,136 |
| 2022 | $14,241 | $182,379 | $36,155 | $146,224 |
| 2021 | $13,689 | $173,843 | $34,463 | $139,380 |
| 2020 | $14,217 | $178,745 | $33,820 | $144,925 |
| 2019 | $14,297 | $179,226 | $33,150 | $146,076 |
| 2018 | $14,463 | $185,370 | $32,541 | $152,829 |
| 2017 | $15,378 | $194,532 | $31,428 | $163,104 |
| 2016 | $16,142 | $187,700 | $30,324 | $157,376 |
| 2015 | -- | $172,360 | $29,997 | $142,363 |
| 2014 | -- | $161,294 | $29,997 | $131,297 |
| 2013 | -- | $169,117 | $30,297 | $138,820 |
Seller's Agent in 2018
Debora McKay
Coldwell Banker Realty
(630) 542-3313
16 in this area
221 Total Sales
D
Buyer's Agent in 2018
Daniel Venard
Kanute Real Estate
Source: Midwest Real Estate Data (MRED)
MLS Number: MRD09952637
APN: 09-23-427-019
Disclaimer: Certain information contained herein is derived from information provided by parties other than Homes.com. All information provided is deemed reliable, but is not guaranteed to be accurate and should be independently verified.
All data is obtained from various sources and may not have been verified by broker or MLS GRID. Supplied Open House Information is subject to change without notice. All information should be independently reviewed and verified for accuracy. Properties may or may not be listed by the office/agent presenting the information. Some IDX listings have been excluded from this website.
Listings courtesy of Midwest Real Estate Data (MRED) as distributed by MLS GRID.
Based on information submitted to the MLS GRID
Ask me questions while you tour the home.