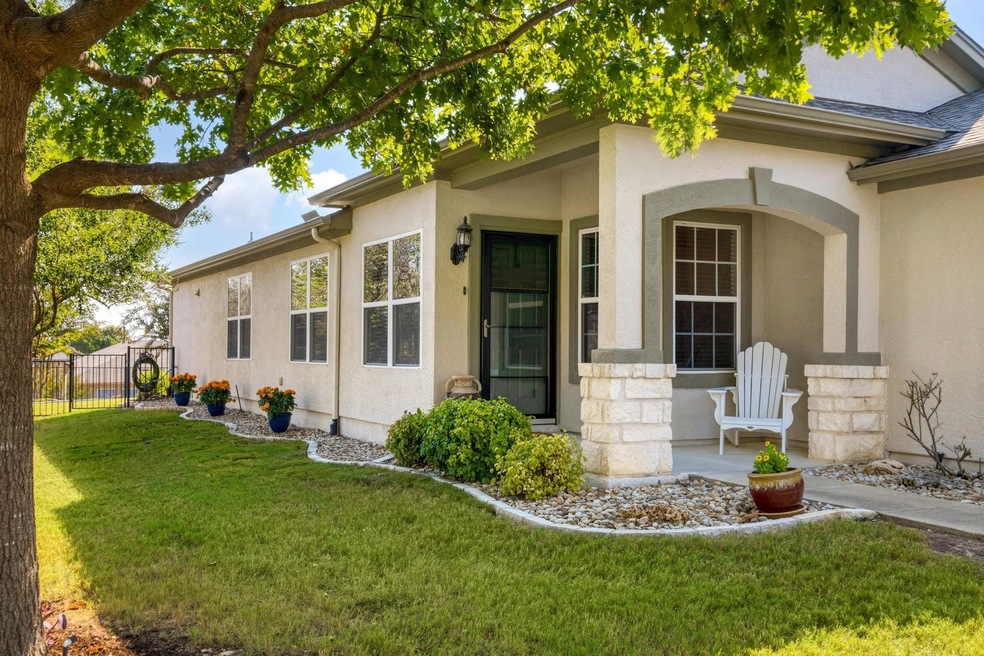
NOT LISTED FOR SALE

Estimated Value: $270,000 - $321,000

2 Beds
2 Baths
1,467 Sq Ft
$203/Sq Ft Est. Value

Sale Details

Date Sold: December 5, 2024

Current estimated payment $2,007 / mo

21 Days on Market

Highlights

  • Fitness Center
  • Open Floorplan
  • Wooded Lot
  • On-Site Retail
  • Clubhouse
  • Planned Social Activities

About This Home

As of December 2024

Enjoy relaxing on the extended pergola-covered patio, taking in the lovely backyard and stunning Texas sky. Freshly painted and move-in ready, this 2-bed, 2-bath Pine Spring model is situated on an elevated corner lot, offering a unique sense of openness. The home features an open floor plan, a tiled living area, and a wall of windows flooding the space with natural light. With no steps at the entry or garage, this home is designed for easy living. The Sun City 55+ community in Georgetown offers an active lifestyle with amenities like golf courses, fitness centers, pools, and more

Last Agent to Sell the Property

Edward Farmer

Coldwell Banker Realty License #0435696 Listed on: 10/20/2024

Coldwell Banker Realty

Last Buyer's Agent

Nicholas Bartell

NB Elite Realty License #0533895

NB Elite Realty

Home Details

Home Type

  • Single Family

Est. Annual Taxes

  • $5,748

Year Built

  • Built in 2009

Lot Details

  • 7,527 Sq Ft Lot
  • South Facing Home
  • Gated Home
  • Wrought Iron Fence
  • Property is Fully Fenced
  • Landscaped
  • Corner Lot
  • Level Lot
  • Wooded Lot
  • Private Yard
  • Garden
  • Back and Front Yard
  • Property is in good condition

HOA Fees

  • $140 Monthly HOA Fees

Parking

  • 2 Car Garage
  • Single Garage Door

Home Design

  • Brick Exterior Construction
  • Slab Foundation
  • Composition Roof

Interior Spaces

  • 1,467 Sq Ft Home
  • 1-Story Property
  • Open Floorplan
  • Ceiling Fan
  • Blinds
  • Entrance Foyer
  • Neighborhood Views

Kitchen

  • Breakfast Area or Nook
  • Breakfast Bar
  • Oven
  • Dishwasher
  • Disposal

Flooring

  • Carpet
  • Tile

Bedrooms and Bathrooms

  • 2 Main Level Bedrooms
  • Walk-In Closet
  • 2 Full Bathrooms
  • Double Vanity

Laundry

  • Laundry on main level
  • Gas Dryer Hookup

Accessible Home Design

  • Accessible Common Area
  • No Interior Steps

Outdoor Features

  • Uncovered Courtyard
  • Covered Patio or Porch

Utilities

  • Central Heating and Cooling System
  • Vented Exhaust Fan
  • Hot Water Heating System
  • Heating System Uses Natural Gas
  • Underground Utilities
  • Electric Water Heater

Listing and Financial Details

  • Assessor Parcel Number 20993140040109
  • Tax Block 4

Community Details

Overview

  • Association fees include common area maintenance, landscaping, ground maintenance
  • Sun City Association
  • Sun City Georgetown Neighborhood 40 Pud Subdivision

Amenities

  • Common Area
  • On-Site Retail
  • Clubhouse
  • Planned Social Activities
  • Community Mailbox

Recreation

  • Tennis Courts
  • Sport Court
  • Fitness Center
  • Community Pool
  • Trails

Home Details

Home Type

Single Family

Est. Annual Taxes

$5,748

Year Built

Built in 2009

Lot Details

7,527 Sq Ft Lot

HOA Fees

$140 per month

Parking

2

Listing Details

  • Property Type: Residential
  • Property Sub Type: Single Family Residence
  • Year Built: 2009
  • Additional Parcels: No
  • Direction Faces: South
  • Directions: From Sun City main entrance on Williams DR, take Del Webb BLVD to Scissortail Trail and go right to Warbler Way. Go right on Warbler Way to home on right.
  • Disclosures: Seller Disclosure
  • Fencing: Fenced, Full, Gate, Wrought Iron
  • Garage Spaces: 2
  • Green Energy Efficient: None
  • Green Sustainability: None
  • Levels: One
  • Living Area: 1467
  • Other Structures: None
  • Special Listing Conditions: Standard
  • ETJ Extra Territorial Jurdn: See Remarks
  • Estimated Taxes: 6220.00
  • FEMA Flood Plain: No
  • Current Price Lot Size Squ: 42.45
  • Current Price By Living Ar: 217.79
  • Current Price By Original : 0.99
  • List Price Lot Size Square: 43.04
  • List Price By Living Area: 220.86
  • List Price By Original Lis: 1.00
  • Restrictions: Adult 55+
  • Tax Exemptions: Homestead,Over 65
  • Special Features: None

Interior Features

  • Interior Amenities: Breakfast Bar, Ceiling Fan(s), Double Vanity, Gas Dryer Hookup, Entrance Foyer, No Interior Steps, Open Floorplan, Primary Bedroom on Main, Walk-In Closet(s)
  • View: Neighborhood
  • Flooring: Carpet, Tile
  • Accessibility Features: Common Area
  • Appliances: Dishwasher, Disposal, Exhaust Fan, Oven, Electric Water Heater
  • Main Level Bedrooms: 2
  • Property Condition: Resale, Good
  • Security Features: None
  • Window Features: Blinds
  • ResoLivingAreaSource: PublicRecords
  • Laundry Location: Main Level

Beds/Baths

  • Full Bathrooms: 2
  • Bedrooms: 2

Exterior Features

  • Exterior Features: CCTYD, Uncovered Courtyard, Private Yard
  • Roof: Composition
  • Foundation: Slab
  • Patio And Porch Features: Covered, Patio
  • Pool Features: None
  • Private Pool: No
  • Waterfront Features: None
  • Waterfront: No

Garage/Parking

  • Total Covered Spaces: 2
  • Parking Features: Door-Single
  • Total Parking Spaces: 2

Utilities

  • Sewer: Public Sewer
  • Utilities: Underground Utilities
  • Heating: Central, Hot Water, Natural Gas
  • Water Source: Public
  • Cooling: Ceiling Fan(s), Central Air

Condo/Co-op/Association

  • HOA Fee Includes: Common Area Maintenance, Landscaping, Maintenance Grounds, See Remarks
  • Association Fee Frequency: Monthly
  • Association Fee: 140
  • Community Web Site: https://www.delwebb.com/homes/texas/austin/georgetown/sun-city-texas-16369

Association/Amenities

  • Association Name: Sun City
  • Association: Yes
  • Community Features: Clubhouse, Cluster Mailbox, Common Grounds, Curbs, Fitness Center, On-Site Retail, Planned Social Activities, Pool, Sidewalks, Sport Court(s)/Facility, Street Lights, Tennis Court(s), Trail(s)

Schools

  • Elementary School: NA_Sun_City
  • High School: NA_Sun_City
  • Middle/Junior School: NA_Sun_City
  • Junior High Dist: Georgetown ISD

Lot Info

  • Lot Features: Back Yard, Corner Lot, Curbs, Front Yard, Garden, Landscaped, Level, Trees-Moderate
  • Parcel Number: 20993140040109
  • Lot Size Acres: 0.1728
  • Lot Size Sq Ft: 7527.17
  • Subdivision Name: Sun City Georgetown Neighborhood 40 Pud

Building Info

  • Construction Materials: Brick
  • New Construction: No

Tax Info

  • Tax Block: 4
  • Tax Year: 2024
  • Tax Annual Amount: 5747.57
  • Tax Filled Sqft Total: 1467
  • Tax Rate: 1.79820000000000

Ownership History

We collect this data history from publicly available records. To have your information removed, we recommend requesting removal directly through your county’s website.

Date Name Owned For Owner Type

Purchase Details

Listed on
Oct 20, 2024
Closed on
Dec 12, 2024
Sold by
Bought by
Seller's Agent
Edward Farmer
Coldwell Banker Realty
Buyer's Agent
Nicholas Bartell
NB Elite Realty
List Price
$324,000
Views
11
Current Estimated Value
$298,197

Home Financials for this Owner

Home Financials are based on the most recent Mortgage that was taken out on this home.
Avg. Annual Appreciation
-4.07%
Original Mortgage
$220,000
Interest Rate
0.0672%
Mortgage Type
New Conventional

Purchase Details

Listed on
Nov 3, 2016
Closed on
Nov 21, 2016
Sold by
Bought by
Seller's Agent
Virginia Lazenby
Keller Williams Realty Lone St
Buyer's Agent
Edward Farmer
Coldwell Banker Realty
List Price
$243,000

Home Financials for this Owner

Home Financials are based on the most recent Mortgage that was taken out on this home.
Avg. Annual Appreciation
3.82%

Purchase Details

Closed on
Jan 19, 2010
Sold by
Bought by
Source: Public Records
Create a Home Valuation Report for This Property
The Home Valuation Report is an in-depth analysis detailing your home's value as well as a comparison with similar homes in the area

Home Values in the Area

Source: Public Records

Average Home Value in this Area


Source: Public Records

Purchase History

We collect this data history from publicly available records. To have your information removed, we recommend requesting removal directly through your county’s website.

Date Buyer Sale Price Title Company
-- Truly Title
-- Attorney
-- Ctc
Source: Public Records

Mortgage History

We collect this data history from publicly available records. To have your information removed, we recommend requesting removal directly through your county’s website.

Date Status Borrower Loan Amount
Open $220,000
Source: Public Records

Property History

We collect this data history from publicly available records. To have your information removed, we recommend requesting removal directly through your county’s website.

Date Event Price List to Sale Price per Sq Ft Prior Sale
12/05/2024 12/05/24 Sold -- -- --
10/20/2024 10/20/24 For Sale $324,000 +33.3% $221 / Sq Ft
11/21/2016 11/21/16 Sold -- -- -- View Prior Sale
11/07/2016 11/07/16 Pending -- -- --
11/03/2016 11/03/16 For Sale $243,000 -- $166 / Sq Ft
Source: Unlock MLS (Austin Board of REALTORS®)

Tax History

We collect this data history from publicly available records. To have your information removed, we recommend requesting removal directly through your county’s website.

Year Tax Paid Tax Assessment Tax Assessment Total Assessment is a certain percentage of the fair market value that is determined by local assessors to be the total taxable value of land and additions on the property. Land Improvement
2025 $2,757 $312,149 $80,000 $232,149
2024 $2,757 $319,639 $80,000 $239,639
2023 $2,668 $302,679 $0 $0
2022 $5,402 $275,163 $0 $0
2021 $5,463 $250,148 $62,000 $208,517
2020 $5,043 $227,407 $55,245 $172,162
2019 $5,556 $242,840 $53,500 $189,340
2018 $4,625 $244,805 $53,500 $191,305
2017 $5,372 $232,602 $50,000 $182,602
2016 $5,014 $217,113 $33,600 $189,800
2015 $2,305 $197,375 $33,600 $184,493
2014 $2,305 $179,432 $0 $0
Source: Public Records

Agents Affiliated with this Home

  • Section Image
  • Section Image
  • Section Image
See All Agents

Map

Source: Unlock MLS (Austin Board of REALTORS®)

MLS Number: 5603131

Unlock MLS (Austin Board of REALTORS®)

APN: R498302

Your Personal Tour Guide

Ask me questions while you tour the home.