
Len De Finis
Home Solutions Realty Group
(856) 249-3126
60 Total Sales
1 in Upper Darby
$325,000 Price




Estimated Value: $230,291
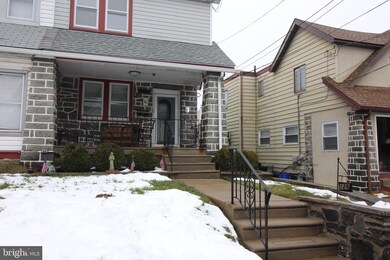
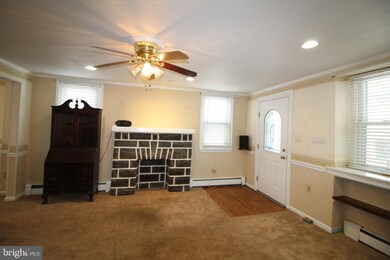
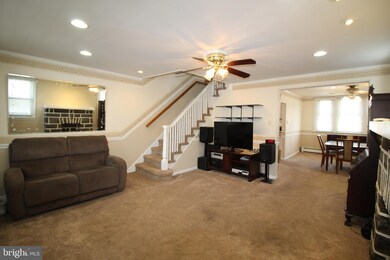
Welcome to 126 N Pennock Rd in Highland Park with its inviting fenced in front porch for enjoying the warm weather. This 3 bedroom 1.5 bath home has been lovingly maintained by the same owner for 72 years. 1st floor has a spacious living room with plenty of windows and a decorative fireplace. Formal dining room with wall a/c unit which cools off the whole first floor. Updated kitchen with beautiful white cabinets for plenty of storage including a decorative glass door cabinet to display your glasses or dishes. Gas stove, large refrigerator, built-in microwave and dishwasher. Rear exit to a delightful backyard to enjoy the outdoors. 2nd fl. Large Main Bedroom with plenty of closet space., 2 additional nice size bedrooms, beautiful hall bath with glass enclosure doors. Finished basement with great space for an office or family room, also equipped with a laundry room, half bathroom, and a work room. This home has gas heat (2017) gas water heater (2017) 200 amp electrical service.
Last Agent to Sell the Property
(610) 853-2700 frantruax@lnf.com Long & Foster Real Estate, Inc. License #RS280422 Listed on: 02/04/2022
Last Buyer's Agent
(888) 397-7352 pa.broker@exprealty.net EXP Realty, LLC License #RS327922
We collect this data history from publicly available records. To have your information removed, we recommend requesting removal directly through your county’s website.
Len De Finis
Home Solutions Realty Group
(856) 249-3126
60 Total Sales
1 in Upper Darby
$325,000 Price
Dorothea J. Neverson
RE/MAX Access
(856) 543-2978
71 Total Sales
1 in Upper Darby
$195,000 Price
Thomas Greer
Keller Williams Real Estate - Newtown
(484) 592-4691
120 Total Sales
1 in Upper Darby
$185,000 Price
Deborah Lonsdorf
BHHS Fox & Roach-Haverford
(215) 607-8453
34 Total Sales
2 in Upper Darby
$290K - $301K Price Range
Nick DeLuca
Coldwell Banker Realty
(610) 510-8958
142 Total Sales
10 in Upper Darby
$150K - $495K Price Range
James Rice
Real of Pennsylvania
(856) 517-8544
187 Total Sales
1 in Upper Darby
$126,500 Price
We collect this data history from publicly available records. To have your information removed, we recommend requesting removal directly through your county’s website.
| Date | Buyer | Sale Price | Title Company |
|---|---|---|---|
| $190,000 | World Wide Land Transfer | ||
| Cunningham Francis | -- | -- |
We collect this data history from publicly available records. To have your information removed, we recommend requesting removal directly through your county’s website.
| Date | Event | Price | List to Sale | Price per Sq Ft |
|---|---|---|---|---|
| 03/07/2022 03/07/22 | Sold | $190,000 | +8.6% | $141 / Sq Ft |
| 02/06/2022 02/06/22 | Pending | -- | -- | -- |
| 02/04/2022 02/04/22 | For Sale | $175,000 | -- | $130 / Sq Ft |
We collect this data history from publicly available records. To have your information removed, we recommend requesting removal directly through your county’s website.
| Year | Tax Paid | Tax Assessment Tax Assessment Total Assessment is a certain percentage of the fair market value that is determined by local assessors to be the total taxable value of land and additions on the property. | Land | Improvement |
|---|---|---|---|---|
| 2026 | $4,331 | $97,520 | $24,180 | $73,340 |
| 2025 | $4,124 | $97,520 | $24,180 | $73,340 |
| 2024 | $4,124 | $97,520 | $24,180 | $73,340 |
| 2023 | $4,085 | $97,520 | $24,180 | $73,340 |
| 2022 | $3,976 | $97,520 | $24,180 | $73,340 |
| 2021 | $5,360 | $97,520 | $24,180 | $73,340 |
| 2020 | $4,729 | $73,100 | $24,180 | $48,920 |
| 2019 | $4,646 | $73,100 | $24,180 | $48,920 |
| 2018 | $4,592 | $73,100 | $0 | $0 |
| 2017 | $4,473 | $73,100 | $0 | $0 |
| 2016 | $401 | $73,100 | $0 | $0 |
| 2015 | $409 | $73,100 | $0 | $0 |
| 2014 | $409 | $73,100 | $0 | $0 |
Seller's Agent in 2022
Jackie Lannon
Long & Foster
(610) 213-0219
44 Total Sales
Buyer's Agent in 2022
Nicole Clark
EXP Realty, LLC
(267) 241-7712
50 Total Sales
Source: Bright MLS
MLS Number: PADE2017812
APN: 16-06-00940-00
Disclaimer: Certain information contained herein is derived from information provided by parties other than Homes.com. All information provided is deemed reliable, but is not guaranteed to be accurate and should be independently verified.
The data relating to real estate for sale on this website appears in part through the BRIGHT Internet Data Exchange program, a voluntary cooperative exchange of property listing data between licensed real estate brokerage firms, and is provided by BRIGHT through a licensing agreement.
Listing information is from various brokers who participate in the Bright MLS IDX program and not all listings may be visible on the site.
The property information being provided on or through the website is for the personal, non-commercial use of consumers and such information may not be used for any purpose other than to identify prospective properties consumers may be interested in purchasing.
Some properties which appear for sale on the website may no longer be available because they are for instance, under contract, sold or are no longer being offered for sale.
Property information displayed is deemed reliable but is not guaranteed.
Copyright 2026 Bright MLS, Inc.
Ask me questions while you tour the home.