
Seller's Agent in 2023
Barbara McCloud
First Realty Company
(931) 267-5456
56 Total Sales
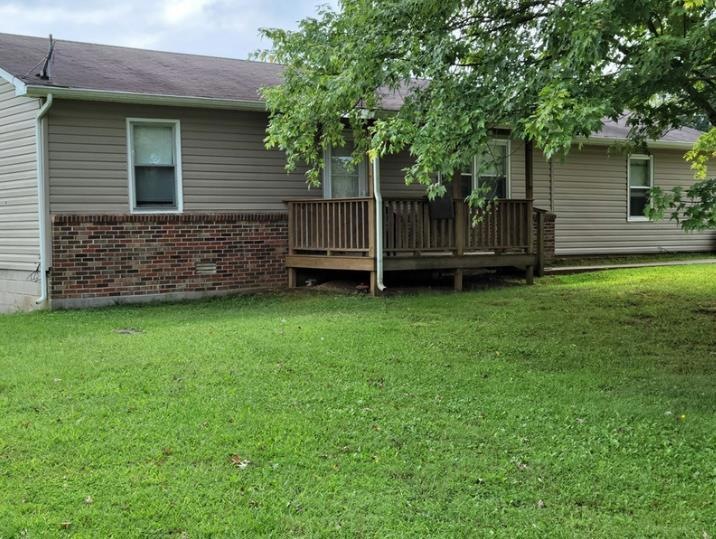
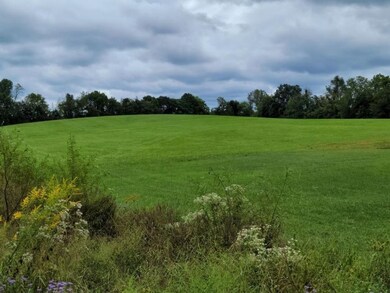

Ranch with 13.93 rolling pasture acres with spring fed pond. Pond is stocked with fish.Just surveyed and corners are marked. No restrictions - House will be painted and new blinds and new flooring. Also new metal roof.
Last Agent to Sell the Property
First Realty Company Brokerage Phone: 9315281573 License #212054 Listed on: 09/08/2022
We collect this data history from publicly available records. To have your information removed, we recommend requesting removal directly through your county’s website.
| Date | Event | Price | List to Sale | Price per Sq Ft | Prior Sale |
|---|---|---|---|---|---|
| 01/23/2023 01/23/23 | Sold | $450,000 | 0.0% | $335 / Sq Ft | |
| 01/23/2023 01/23/23 | Sold | $450,000 | +5.9% | $177 / Sq Ft | View Prior Sale |
| 12/05/2022 12/05/22 | Pending | -- | -- | -- | |
| 10/06/2022 10/06/22 | Price Changed | $424,900 | 0.0% | $167 / Sq Ft | |
| 10/02/2022 10/02/22 | Pending | -- | -- | -- | |
| 09/08/2022 09/08/22 | For Sale | $424,900 | -41.7% | $316 / Sq Ft | |
| 03/21/2022 03/21/22 | Price Changed | $729,000 | -16.9% | $287 / Sq Ft | |
| 02/06/2022 02/06/22 | For Sale | $877,000 | +94.9% | $345 / Sq Ft | |
| 01/01/1970 01/01/70 | Off Market | $450,000 | -- | -- |
Seller's Agent in 2023
Barbara McCloud
First Realty Company
(931) 267-5456
56 Total Sales
Seller's Agent in 2023
Shelly Copeland
First Realty Company
(931) 267-5456
50 Total Sales
M
Buyer's Agent in 2023
Mark Ogletree
Exit Rocky Top Realty-LVS
(931) 319-0669
96 Total Sales
Source: Upper Cumberland Association of REALTORS®
MLS Number: 214965
Disclaimer: Certain information contained herein is derived from information provided by parties other than Homes.com. All information provided is deemed reliable, but is not guaranteed to be accurate and should be independently verified.
Copyright 2026 Upper Cumberland Board of Realtors. All rights reserved. Information deemed to be reliable but not guaranteed. The data relating to real estate for sale on this website comes from Upper Cumberland Board of Realtors.
Some or all of the listings displayed may not belong to the firm whose website is being visited.
Ask me questions while you tour the home.