
Angie Wilder
Realty Executives of St. Louis
(618) 764-3610
123 Total Sales
3 in Saint Charles
$142K - $293K Price Range
Estimated Value: $638,323
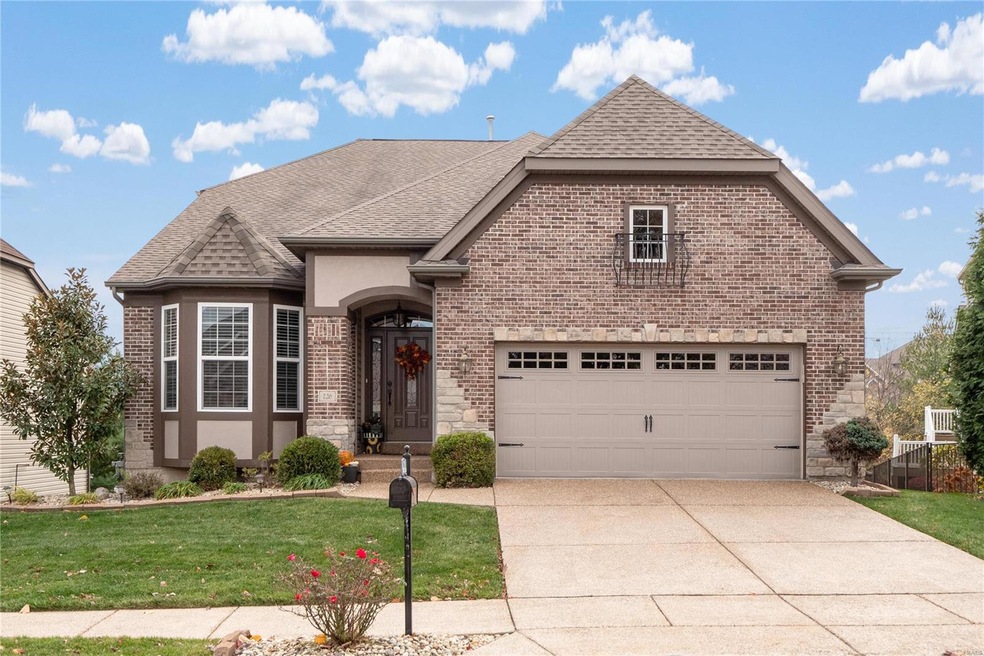
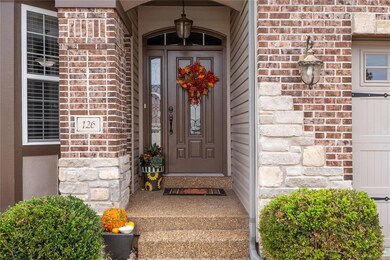
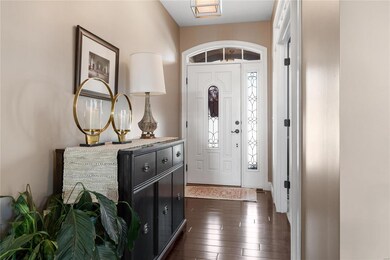
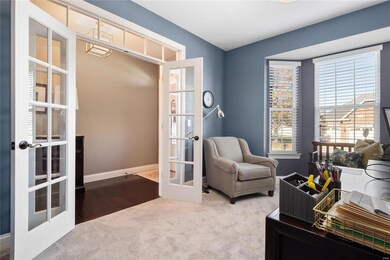
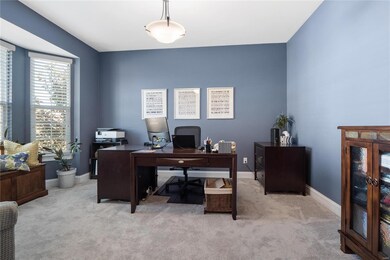
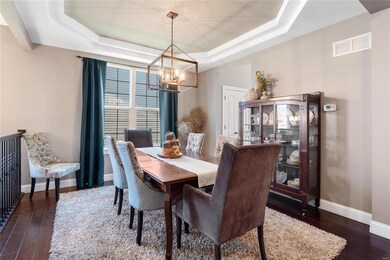
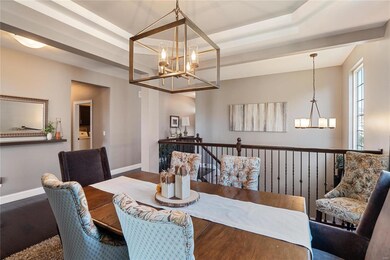
With amazing curb appeal, you are sure to be impressed from the moment you arrive at this stunning ranch! Upon entrance, you are greeted by french doors that lead into a spacious office. The main living room offers floor to ceiling windows which provide plenty of natural light, an eye catching fireplace flanked by built-ins & extensive millwork. The updated kitchen features stainless steel appliances, quartz counters, white cabinetry w/molding & glass accents, expansive butler's pantry, & large island w/a breakfast bar. The breakfast room provides access to the covered composite deck overlooking the backyard w/a spacious patio below! The primary bedroom features a luxurious ensuite w/a large soaking tub & walk-in shower. 2 add'l bedrooms a full hall bath complete the main floor. The walk-out lower level offers a kitchenette, rec room, 4th bedroom & full bath. Enjoy easy access to Hwy 364, Woodlands Park, shops, restaurants, the Streets of St. Charles, Main St, the Katy Trail & more!
Last Agent to Sell the Property
Compass Realty Group License #1999073583 Listed on: 01/15/2023
We collect this data history from publicly available records. To have your information removed, we recommend requesting removal directly through your county’s website.
Angie Wilder
Realty Executives of St. Louis
(618) 764-3610
123 Total Sales
3 in Saint Charles
$142K - $293K Price Range
Courtney Callahan
Keller Williams Chesterfield
(314) 931-5468
73 Total Sales
2 in Saint Charles
$377K - $398K Price Range
Joshua Stockstill
Narrative Real Estate
(618) 538-1640
82 Total Sales
3 in Saint Charles
$315K - $425K Price Range
William Springer
Compass Realty Group
(314) 648-8235
106 Total Sales
1 in Saint Charles
$245,500 Price
Jeff Birkenmeier
Main St. Real Estate
(314) 720-6073
76 Total Sales
1 in Saint Charles
$195,000 Price
Anne Callaway
Realty One Group Trifecta
(636) 428-3821
119 Total Sales
2 in Saint Charles
$340K - $365K Price Range
We collect this data history from publicly available records. To have your information removed, we recommend requesting removal directly through your county’s website.
| Date | Buyer | Sale Price | Title Company |
|---|---|---|---|
| -- | Freedom Title | ||
| $425,000 | None Available | ||
| -- | None Available | ||
| -- | Integrity Land Title Co Inc |
We collect this data history from publicly available records. To have your information removed, we recommend requesting removal directly through your county’s website.
| Date | Status | Borrower | Loan Amount |
|---|---|---|---|
| Open | $511,700 | ||
| Previous Owner | $277,000 | ||
| Previous Owner | $300,000 | ||
| Previous Owner | $300,000 | ||
| Previous Owner | $403,750 | ||
| Previous Owner | $287,900 | ||
| Previous Owner | $286,171 | ||
| Previous Owner | $248,800 |
We collect this data history from publicly available records. To have your information removed, we recommend requesting removal directly through your county’s website.
| Date | Event | Price | List to Sale | Price per Sq Ft | Prior Sale |
|---|---|---|---|---|---|
| 03/06/2023 03/06/23 | Sold | -- | -- | -- | |
| 01/17/2023 01/17/23 | Pending | -- | -- | -- | |
| 01/15/2023 01/15/23 | For Sale | $575,000 | +22.6% | $153 / Sq Ft | |
| 08/03/2015 08/03/15 | Sold | -- | -- | -- | View Prior Sale |
| 08/03/2015 08/03/15 | For Sale | $469,000 | -- | $125 / Sq Ft | |
| 08/01/2015 08/01/15 | Pending | -- | -- | -- |
We collect this data history from publicly available records. To have your information removed, we recommend requesting removal directly through your county’s website.
| Year | Tax Paid | Tax Assessment Tax Assessment Total Assessment is a certain percentage of the fair market value that is determined by local assessors to be the total taxable value of land and additions on the property. | Land | Improvement |
|---|---|---|---|---|
| 2026 | $6,443 | $112,252 | ||
| 2025 | $5,810 | $112,252 | ||
| 2023 | $5,808 | $98,296 | $0 | $0 |
| 2022 | $5,032 | $79,214 | $0 | $0 |
| 2021 | $5,036 | $79,214 | $0 | $0 |
| 2020 | $5,237 | $79,227 | $0 | $0 |
| 2019 | $5,213 | $79,227 | $0 | $0 |
| 2018 | $5,053 | $72,802 | $0 | $0 |
| 2017 | $4,980 | $72,802 | $0 | $0 |
| 2016 | $4,246 | $59,747 | $0 | $0 |
| 2015 | $4,237 | $59,747 | $0 | $0 |
| 2014 | $3,971 | $54,319 | $0 | $0 |
Seller's Agent in 2023
Susie Johnson
Compass Realty Group
(314) 283-7355
318 Total Sales
Seller Co-Listing Agent in 2023
Lindsey Jacobs
Compass Realty Group
(314) 602-7495
245 Total Sales
Buyer's Agent in 2023
Matthew Becker
Worth Clark Realty
(636) 706-1082
189 Total Sales
Seller's Agent in 2015
Megan Rosenkoetter
RedKey Realty Leaders
(314) 956-2860
24 Total Sales
Buyer's Agent in 2015
Katie Siegfried
Compass Realty Group
(314) 856-8010
27 Total Sales
Source: MARIS MLS
MLS Number: MIS22073429
APN: 3-0117-A270-00-0030.0000000
Disclaimer: Certain information contained herein is derived from information provided by parties other than Homes.com. All information provided is deemed reliable, but is not guaranteed to be accurate and should be independently verified.
All data is obtained from various sources and may not have been verified by broker or MLS GRID. Supplied Open House Information is subject to change without notice. All information should be independently reviewed and verified for accuracy. Properties may or may not be listed by the office/agent presenting the information. Some IDX listings have been excluded from this website.
Listings courtesy of MARIS MLS as distributed by MLS GRID.
Based on information submitted to the MLS GRID
Ask me questions while you tour the home.