NOT LISTED FOR SALE

Estimated Value: $1,533,000 - $1,706,000

3 Beds
2.5 Baths
1,791 Sq Ft
$897/Sq Ft Est. Value

Sale Details

Date Sold: May 14, 2025

Last sale price $1,620,000 $905 Per Sq Ft

Est. 1% decrease in value since last sale

Current estimated payment $10,357 / mo

12 Days on Market

Highlights

  • Updated Kitchen
  • Canyon View
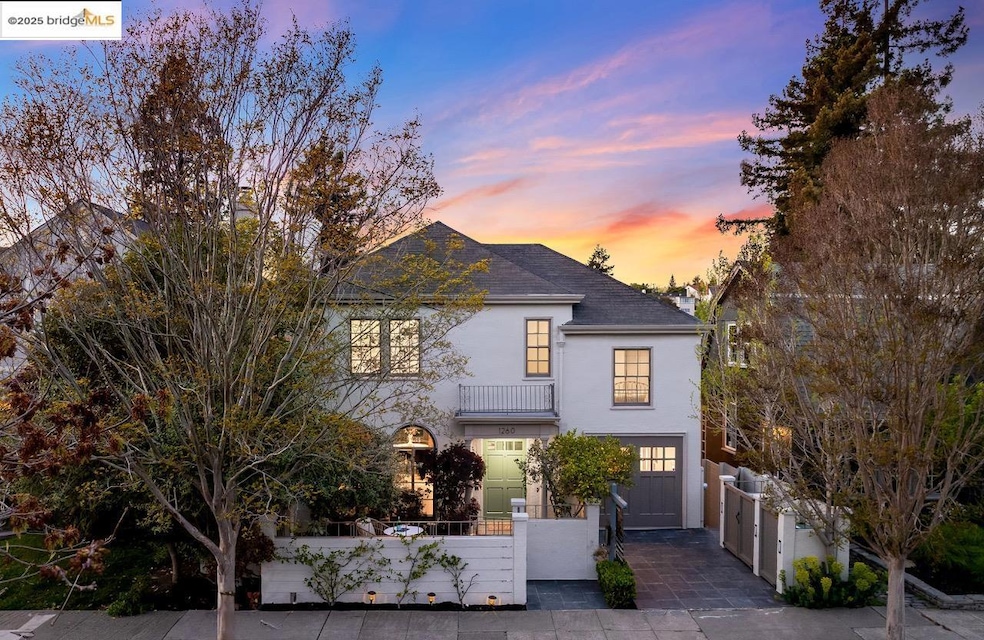
  • Traditional Architecture
  • Crocker Highlands Elementary School Rated 9+
  • Wooded Lot
  • Wood Flooring

About This Home

As of May 2025

This beautifully updated Traditional blends timeless architecture with modern function and comfort. An inviting foyer with powder room sets the tone, opening to expansive living and dining rooms with pristine original hardwood floors, a gas fireplace, and sweeping arched windows that overlook the front garden courtyard and bathe the home in natural light. The dining room captures breathtaking views across Trestle Glen, while the adjacent kitchen offers modern updates including warm wood cabinetry, sleek countertops, designer backsplash, and a charming breakfast nook. A main-level bonus room with a full bathroom provides flexible space for guests, a home office, or playroom. Upstairs, three spacious bedrooms share a newly remodeled bathroom and open to a private balcony with a gorgeous canyon view. The rear deck has been updated with Trex composite flooring and leads to terraced gardens below—an ideal setup for fireside chats, summer entertaining, or quiet retreat. Located near the best of Park Blvd and Grand Lake, with nearby express transit, BART, and easy access to Highways 580, 13 & 24. A true Crocker Highlands classic with modern livability and enduring charm.

Last Agent to Sell the Property

Fletcher Berke

License #02046857 Listed on: 04/10/2025

Last Buyer's Agent

Benjamin Kahn

License #01504326

Range of Values:

--
Value Increase
--
Percent Increase
--
Adjusted for Inflation
Collateral Analytics

Collateral Analytics Collateral Analytics AVMs (Automated Valuation Model) employ a number of statistical approaches combined with neighborhood-specific comparable selection guarantees the most up-to-date and precise valuations.

Not Available

Collateral Analytics does not have data for the current month. Please view the chart for historical values.

ICE

ICE Mortgage Technology ICE Mortgage Technology’s AVM (Automated Valuation Model) is a state-of-the-art online residential property valuation tool that provides a quick and accurate estimate of the value of almost any home in the U.S.

Not Available

ICE Mortgage Technology does not have data for the current month. Please view the chart for historical values.

First American

First American First American Data & Analytics’ next-generation AVM combines unrivaled data assets with a blended ensemble of valuation models to produce highly accurate, reliable valuations you can trust.

Not Available

First American does not have data for the current month. Please view the chart for historical values.

Quantarium

Quantarium Quantarium’s valuation service, repeatedly proven the industry’s most accurate and comprehensive, is supercharged with a self-learning and auto-tuning AI engine that continually becomes smarter and more accurate as it processes daily inputs from the industry’s leading RE data lake.

Not Available

Quantarium does not have data for the current month. Please view the chart for historical values.

Average Value
Not Available
List Price
Sold Price
Create a Home Valuation Report for This Property
The Home Valuation Report is an in-depth analysis detailing your home's value as well as a comparison with similar homes in the area

Home Details

Home Type

  • Single Family

Year Built

  • Built in 1925

Lot Details

  • 4,026 Sq Ft Lot
  • Front Yard Fenced and Back Yard
  • Landscaped
  • Terraced Lot
  • Front Yard Sprinklers
  • Wooded Lot
  • Garden

HOA Fees

  • $19 Monthly HOA Fees

Property Views

  • Canyon
  • Park or Greenbelt

Home Design

  • Traditional Architecture
  • Shingle Roof
  • Stucco

Interior Spaces

  • 2-Story Property
  • Gas Fireplace
  • Living Room with Fireplace
  • Formal Dining Room
  • Home Office
  • Bonus Room
  • Utility Room
  • Basement

Kitchen

  • Updated Kitchen
  • Breakfast Area or Nook
  • Eat-In Kitchen
  • Built-In Oven
  • Gas Range
  • Plumbed For Ice Maker
  • Dishwasher
  • Stone Countertops
  • Disposal

Flooring

  • Wood
  • Tile
  • Vinyl

Bedrooms and Bathrooms

  • 3 Bedrooms

Laundry

  • Dryer
  • Washer

Home Security

  • Security System Owned
  • Carbon Monoxide Detectors

Parking

  • 1 Parking Space
  • Off-Street Parking

Utilities

  • No Cooling
  • Forced Air Heating System
  • Gas Water Heater

Community Details

  • Lakeshore HOA, Phone Number (510) 451-7160
  • Crocker Hghlands Subdivision
  • Stream Seasonal
  • Greenbelt

Home Details

Home Type

Single Family

Year Built

Built in 1925

Lot Details

4,026 Sq Ft Lot

HOA Fees

$19 per month

Listing Details

  • Stories: 2
  • Year Built: 1925
  • Property Sub Type: Single Family Residence
  • Prop. Type: Residential
  • Lot Size Acres: 0.09
  • Subdivision Name: CROCKER HGHLANDS
  • Directions: Grosvenor to Holman
  • Architectural Style: Traditional
  • Carport Y N: No
  • Garage Yn: No
  • Unit Levels: Two Story
  • New Construction: No
  • ResoPropertyType: Residential
  • Special Features: VirtualTour

Interior Features

  • Flooring: Hardwood Flrs Throughout, Tile, Vinyl
  • Appliances: Dishwasher, Disposal, Gas Range, Plumbed For Ice Maker, Oven, Refrigerator, Dryer, Washer, Gas Water Heater
  • Basement YN: Yes
  • Full Bathrooms: 2
  • Total Bedrooms: 3
  • Fireplace Features: Gas, Living Room
  • Fireplaces: 1
  • Fireplace: Yes
  • Interior Amenities: Bonus/Plus Room, Den, Formal Dining Room, Office, Utility Room, Workshop, Breakfast Nook, Stone Counters, Eat-in Kitchen, Updated Kitchen
  • Room Kitchen Features: Breakfast Nook, Counter - Stone, Dishwasher, Eat In Kitchen, Garbage Disposal, Gas Range/Cooktop, Ice Maker Hookup, Oven Built-in, Refrigerator, Updated Kitchen

Exterior Features

  • Roof: Shingle
  • Fencing: Fenced, Front Yard
  • Lot Features: Front Yard, Landscape Front, Wood, Landscape Back
  • Pool Features: None
  • Pool Private: No
  • View: Canyon, Greenbelt
  • View: Yes
  • Waterfront Features: Stream Seasonal
  • Construction Type: Stucco
  • Exterior Features: Backyard, Garden, Front Yard, Garden/Play, Side Yard, Sprinklers Front, Terraced Back, Terraced Down, Landscape Back, Landscape Front, Low Maintenance, Private Entrance, Stream Seasonal, Yard Space
  • Property Condition: Existing

Garage/Parking

  • Attached Garage: No
  • Parking Features: Off Street
  • Total Parking Spaces: 1

Utilities

  • Heating: Forced Air
  • Utilities: Internet Available
  • Cooling: None
  • Laundry Features: Dryer, In Basement, Washer
  • Security: Security Alarm - Owned, Carbon Monoxide Detector(s)
  • Cooling Y N: No
  • Heating Yn: Yes
  • Electric: No Solar
  • Sewer: Public Sewer
  • Water Source: Public

Condo/Co-op/Association

  • Amenities: Greenbelt, Other
  • Association Fee: 227
  • Association Fee Frequency: Annually
  • Association Name: LAKESHORE HOA
  • Phone: 510-451-7160
  • Association: Yes
  • ResoAssociationFeeFrequency: Annually

Fee Information

  • Association Fee Includes: Other

Schools

  • Senior High School District: Oakland (510) 879-8111

Lot Info

  • Lot Size Sq Ft: 4026
  • ResoLotSizeUnits: Acres

Ownership History

We collect this data history from publicly available records. To have your information removed, we recommend requesting removal directly through your county’s website.

Date Name Owned For Owner Type

Purchase Details

Listed on
Apr 10, 2025
Closed on
May 1, 2025
Sold by
Niles Family Trust and Niles Brian E
Bought by
Seller's Agent
Fletcher Berke
Buyer's Agent
Benjamin Kahn
List Price
$1,195,000
Sold Price
$1,620,000
Premium/Discount to List
$425,000
35.56%
Views
55
Current Estimated Value
$1,606,890

Home Financials for this Owner

Home Financials are based on the most recent Mortgage that was taken out on this home.
Estimated Appreciation
-$13,110
Avg. Annual Appreciation
-0.63%
Original Mortgage
$1,100,000
Outstanding Balance
$1,085,954
Interest Rate
6.64%
Mortgage Type
New Conventional
Estimated Equity
$520,936

Purchase Details

Closed on
Aug 9, 2019
Sold by
Niles Brian and Niles Katherine
Bought by
Niles Brian E and Niles Katherine H

Purchase Details

Closed on
Nov 3, 2016
Sold by
Mitchell Morgan S
Bought by
Niles Brian and Niles Katherine

Home Financials for this Owner

Home Financials are based on the most recent Mortgage that was taken out on this home.
Original Mortgage
$715,000
Interest Rate
3.42%
Mortgage Type
New Conventional

Purchase Details

Closed on
May 13, 2004
Sold by
Smothers Eugene and Smothers Ruby Jean
Bought by
Mitchell Margan S

Home Financials for this Owner

Home Financials are based on the most recent Mortgage that was taken out on this home.
Original Mortgage
$576,600
Interest Rate
5.5%
Mortgage Type
Purchase Money Mortgage
Source: Public Records

Home Values in the Area

Source: Public Records

Average Home Value in this Area


Source: Public Records

Agents Specializing in Trestle Glen, CA

See All Agents

Purchase History

We collect this data history from publicly available records. To have your information removed, we recommend requesting removal directly through your county’s website.

Date Buyer Sale Price Title Company
$1,620,000 Old Republic Title Company
Niles Brian E -- None Available
Niles Brian $1,100,000 Old Republic Title Company
Mitchell Margan S $724,000 First California Title Co
Source: Public Records

Mortgage History

We collect this data history from publicly available records. To have your information removed, we recommend requesting removal directly through your county’s website.

Date Status Borrower Loan Amount
Open $1,100,000
Previous Owner Niles Brain E $492,000
Previous Owner Niles Brian $715,000
Previous Owner Mitchell Margan S $150,000
Previous Owner Mitchell Margan S $576,600
Previous Owner Smothers Eugene $150,000
Source: Public Records

Property History

We collect this data history from publicly available records. To have your information removed, we recommend requesting removal directly through your county’s website.

Date Event Price List to Sale Price per Sq Ft
05/14/2025 05/14/25 Sold $1,620,000 +35.6% $905 / Sq Ft
04/22/2025 04/22/25 Pending -- -- --
04/10/2025 04/10/25 For Sale $1,195,000 -- $667 / Sq Ft
Source: bridgeMLS

Tax History

We collect this data history from publicly available records. To have your information removed, we recommend requesting removal directly through your county’s website.

Year Tax Paid Tax Assessment Tax Assessment Total Assessment is a certain percentage of the fair market value that is determined by local assessors to be the total taxable value of land and additions on the property. Land Improvement
2026 $18,179 $1,652,400 $495,720 $1,156,680
2025 $17,534 $1,269,615 $382,984 $893,631
2024 $17,534 $1,244,590 $375,477 $876,113
2023 $18,539 $1,227,050 $368,115 $858,935
2022 $18,137 $1,195,992 $360,897 $842,095
2021 $17,526 $1,172,408 $353,822 $825,586
2020 $17,337 $1,167,320 $350,196 $817,124
2019 $16,802 $1,144,440 $343,332 $801,108
2018 $16,450 $1,122,000 $336,600 $785,400
2017 $15,865 $1,100,000 $330,000 $770,000
2016 $12,748 $869,523 $260,857 $608,666
2015 $12,569 $856,462 $256,938 $599,524
2014 $11,053 $717,000 $215,100 $501,900
Source: Public Records

Agents Affiliated with this Home

  • Section Image
  • Section Image
See All Agents

Map

Source: bridgeMLS

MLS Number: 41092867

bridgeMLS

APN: 024-0565-035-00

Your Personal Tour Guide

Ask me questions while you tour the home.