
Jason Miller
Samson Properties
(301) 900-6780
87 Total Sales
1 in Arbutus
$379,000 Price

Estimated Value: $365,000 - $394,000
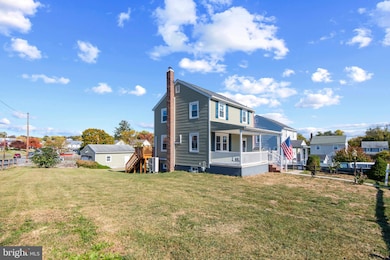
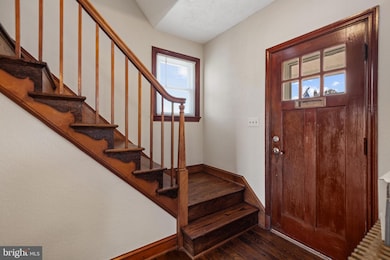
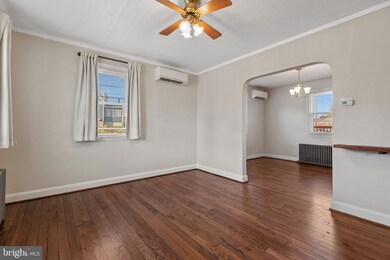
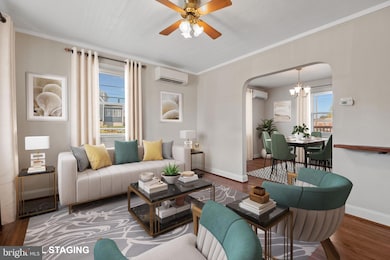
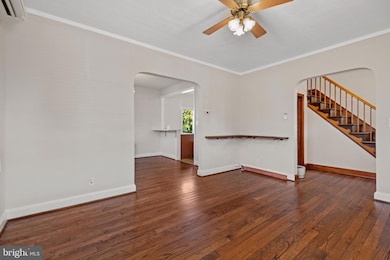
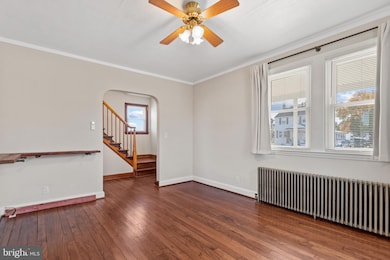
Charming Colonial residence offering 3 bedrooms, 2 bathrooms, and 1,747 finished square feet in welcoming Halethorpe Heights. Rich with charm and timeless appeal, this home is freshly-painted throughout, and features hardwood floors throughout the traditional main level. Step into the welcoming foyer, which opens to a living room accented by a built-in corner shelf—perfect for displaying books or décor. An arched doorway leads to the formal dining room, which connects to the kitchen through a breakfast bar, creating a warm and functional flow for gatherings. The eat-in kitchen combines style and practicality with a stone subway tile backsplash, rich cabinetry, ample counter space along new quartz countertops, stainless steel appliances (pending installation), and sliding door access to the deck, ideal for enjoying morning coffee or dining al fresco. Upstairs, you’ll find three spacious bedrooms, each offering generous closet space, along with a beautifully appointed full bathroom and a conveniently located stacked laundry area. The walkout lower level expands the living space with a recreation room, a second kitchen, a full bathroom, and an additional bedroom, making it an excellent option for guests, an in-law suite, or extended living. Outdoor living is equally inviting, featuring a spacious front porch, a rear deck with a covered patio below, and a large fenced yard with a storage shed. Plus, a huge detached 2-car garage!
Last Agent to Sell the Property
(410) 465-6900 hello@boblucidoteam.com Keller Williams Lucido Agency License #17628 Listed on: 10/30/2025
Co-Listed By
(410) 465-6900 paulbittner@boblucidoteam.com Keller Williams Lucido Agency License #680913
We collect this data history from publicly available records. To have your information removed, we recommend requesting removal directly through your county’s website.
Jason Miller
Samson Properties
(301) 900-6780
87 Total Sales
1 in Arbutus
$379,000 Price
Tammy Kelley
Northrop Realty
(240) 241-7784
27 Total Sales
1 in Arbutus
$367,000 Price
Gregory Born
Coldwell Banker Realty
(443) 963-3188
53 Total Sales
1 in Arbutus
$270,000 Price
Kevin Hughes
Compass
(667) 771-3884
121 Total Sales
2 in Arbutus
$334K - $380K Price Range
Christian Jackson
Keller Williams Preferred Properties
(202) 335-4926
112 Total Sales
1 in Arbutus
$355,000 Price
Joseph Obeid
Samson Properties
(301) 939-0679
111 Total Sales
1 in Arbutus
$285,000 Price
We collect this data history from publicly available records. To have your information removed, we recommend requesting removal directly through your county’s website.
| Date | Buyer | Sale Price | Title Company |
|---|---|---|---|
| $390,000 | Rgs Title | ||
| Hallenbeck Jennifer N | $340,000 | Title Resources Guaranty | |
| Wickless James E | -- | -- | |
| Wickless James E | -- | -- | |
| Wickless Marla A | -- | -- | |
| Feurer Marla A | $158,100 | -- |
We collect this data history from publicly available records. To have your information removed, we recommend requesting removal directly through your county’s website.
| Date | Status | Borrower | Loan Amount |
|---|---|---|---|
| Closed | $347,820 | ||
| Previous Owner | Wickless James E | $298,487 | |
| Previous Owner | Wickless Jim E | $315,860 | |
| Previous Owner | Wickless James E | $321,876 | |
| Previous Owner | Wickless James E | $310,000 | |
| Previous Owner | Wickless James E | $54,200 |
We collect this data history from publicly available records. To have your information removed, we recommend requesting removal directly through your county’s website.
| Date | Event | Price | List to Sale | Price per Sq Ft | Prior Sale |
|---|---|---|---|---|---|
| 11/14/2025 11/14/25 | Sold | $390,000 | +2.6% | $248 / Sq Ft | |
| 11/02/2025 11/02/25 | Pending | -- | -- | -- | |
| 10/30/2025 10/30/25 | For Sale | $380,000 | +11.8% | $242 / Sq Ft | |
| 11/22/2022 11/22/22 | Sold | $340,000 | 0.0% | $216 / Sq Ft | View Prior Sale |
| 10/31/2022 10/31/22 | Price Changed | $340,000 | +4.6% | $216 / Sq Ft | |
| 10/24/2022 10/24/22 | For Sale | $325,000 | -- | $207 / Sq Ft |
We collect this data history from publicly available records. To have your information removed, we recommend requesting removal directly through your county’s website.
| Year | Tax Paid | Tax Assessment Tax Assessment Total Assessment is a certain percentage of the fair market value that is determined by local assessors to be the total taxable value of land and additions on the property. | Land | Improvement |
|---|---|---|---|---|
| 2025 | $3,636 | $273,167 | ||
| 2024 | $3,636 | $241,000 | $74,200 | $166,800 |
| 2023 | $1,731 | $236,733 | $0 | $0 |
| 2022 | $3,324 | $232,467 | $0 | $0 |
| 2021 | $3,258 | $228,200 | $74,200 | $154,000 |
| 2020 | $3,258 | $223,967 | $0 | $0 |
| 2019 | $3,243 | $219,733 | $0 | $0 |
| 2018 | $3,135 | $215,500 | $74,200 | $141,300 |
| 2017 | $2,925 | $210,900 | $0 | $0 |
| 2016 | $2,528 | $206,300 | $0 | $0 |
| 2015 | $2,528 | $201,700 | $0 | $0 |
| 2014 | $2,528 | $201,700 | $0 | $0 |
Seller's Agent in 2025
Bob Lucido
Keller Williams Lucido Agency
(410) 403-0933
2,568 Total Sales
Seller Co-Listing Agent in 2025
Paul Bittner
Keller Williams Lucido Agency
(410) 861-3570
127 Total Sales
Buyer's Agent in 2025
Ryan Lancaster
Long & Foster
(301) 606-4874
108 Total Sales
Buyer Co-Listing Agent in 2025
Michael Carpel
Long & Foster
(240) 344-8374
113 Total Sales
MH
Seller's Agent in 2022
Mr. James Hyatt
Hyatt & Company Real Estate, LLC
(443) 277-1814
4 Total Sales
Buyer's Agent in 2022
Alison Wisnom
Coldwell Banker (NRT-Southeast-MidAtlantic)
(410) 262-8751
63 Total Sales
Source: Bright MLS
MLS Number: MDBC2142506
APN: 13-1302650610
Disclaimer: Certain information contained herein is derived from information provided by parties other than Homes.com. All information provided is deemed reliable, but is not guaranteed to be accurate and should be independently verified.
The data relating to real estate for sale on this website appears in part through the BRIGHT Internet Data Exchange program, a voluntary cooperative exchange of property listing data between licensed real estate brokerage firms, and is provided by BRIGHT through a licensing agreement.
Listing information is from various brokers who participate in the Bright MLS IDX program and not all listings may be visible on the site.
The property information being provided on or through the website is for the personal, non-commercial use of consumers and such information may not be used for any purpose other than to identify prospective properties consumers may be interested in purchasing.
Some properties which appear for sale on the website may no longer be available because they are for instance, under contract, sold or are no longer being offered for sale.
Property information displayed is deemed reliable but is not guaranteed.
Copyright 2026 Bright MLS, Inc.
Ask me questions while you tour the home.