NOT LISTED FOR SALE

Estimated Value: $559,770

3 Beds
2 Baths
1,903 Sq Ft
$294/Sq Ft Est. Value

Sale Details

Date Sold: September 28, 2012

Last sale price $250,000 $131 Per Sq Ft

Est. 124% increase in value since last sale

Current estimated payment $3,416 / mo

36 Days on Market

Highlights

  • Lake Front
  • Cathedral Ceiling
  • Solid Surface Countertops
  • Indoor Pool
  • Wood Flooring
  • Enclosed Patio or Porch

About This Home

As of September 2012

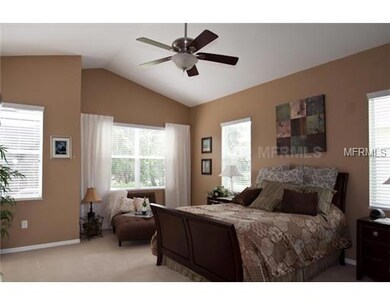
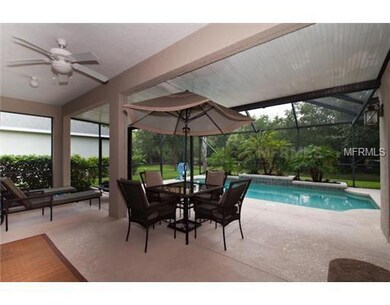
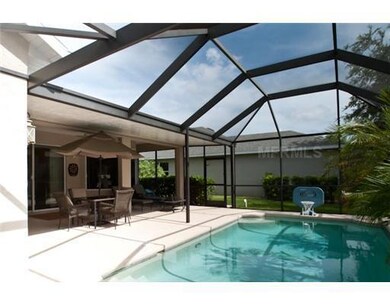
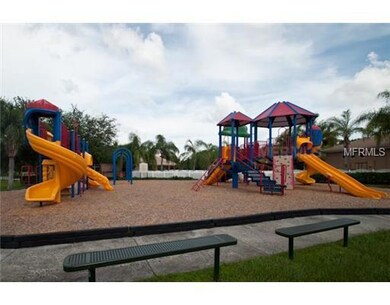
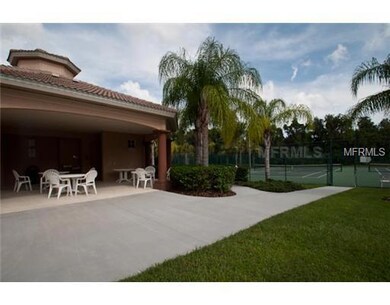
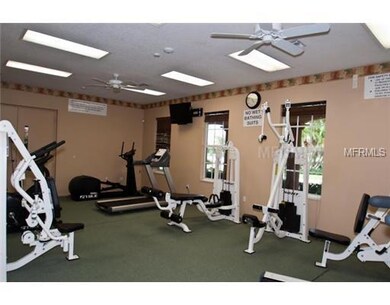
Beautiful home in the wonderful community of Greyhawk Landing. Open & spacious Ashville floor plan by Homes by Towne. High 20ft ceilings. Gorgeous wood floors, large kitchen with center island & above & below cabinet lighting. Large Master Suite. Beautiful private pool all screened in. Community pool, clubhouse, fitness room, and playground. There are four golf courses within 4 miles and it is just a 30 minute drive to the beach.

Last Agent to Sell the Property

David Rothermel

EXIT KING REALTY License #3229312 Listed on: 07/22/2012

EXIT KING REALTY

Last Buyer's Agent

Shelley McGuire

License #3143642

Home Details

Home Type

  • Single Family

Est. Annual Taxes

  • $3,980

Year Built

  • Built in 2004

Lot Details

  • 7,500 Sq Ft Lot
  • Lot Dimensions are 60.0x125.0
  • Lake Front
  • Property is zoned PDR

HOA Fees

  • $17 Monthly HOA Fees

Parking

  • 2 Car Attached Garage
  • Garage Door Opener
  • Driveway
  • Open Parking

Home Design

  • Slab Foundation
  • Shingle Roof
  • Block Exterior

Interior Spaces

  • 1,903 Sq Ft Home
  • 1-Story Property
  • Cathedral Ceiling
  • Ceiling Fan
  • Sliding Doors
  • Lake Views
  • Fire and Smoke Detector
  • Laundry in unit

Kitchen

  • Range
  • Microwave
  • Dishwasher
  • Solid Surface Countertops

Flooring

  • Wood
  • Carpet
  • Ceramic Tile

Bedrooms and Bathrooms

  • 3 Bedrooms
  • Walk-In Closet
  • 2 Full Bathrooms

Pool

  • Indoor Pool
  • Spa

Outdoor Features

  • Enclosed Patio or Porch

Utilities

  • Central Air
  • Heating System Uses Natural Gas
  • Underground Utilities
  • Electric Water Heater

Listing and Financial Details

  • Down Payment Assistance Available
  • Homestead Exemption
  • Visit Down Payment Resource Website
  • Legal Lot and Block 22 / B
  • Assessor Parcel Number 554813109
  • $1,641 per year additional tax assessments

Community Details

Overview

  • Greyhawk Landing Community
  • Greyhawk Landing Ph 2 Subdivision
  • Near Conservation Area

Recreation

  • Community Pool

Home Details

Home Type

Single Family

Est. Annual Taxes

$3,980

Year Built

Built in 2004

Lot Details

7,500 Sq Ft Lot

HOA Fees

$17 per month

Parking

2

Listing Details

  • Property Type: Residential
  • Property Sub Type: Single Family Residence
  • Construction Materials: Block
  • Fireplace: No
  • Living Area: 1903
  • Lot Size Acres: 0.17
  • New Construction: No
  • Year Built: 2004
  • Building Area Total: 2793
  • Lot Size Sq Ft: 7500
  • Status: Sold
  • Down Payment Resource URL: http://www.workforce-resource.com/eligibility/listing?metro_area=MFRMLS&listing_id=A3963493&show_results=true&skip_sso=true
  • Down Payment Resource URL 2: http://www.workforce-resource.com/eligibility/listing?metro_area=MFRMLS&listing_id=A3963493&cview=true&show_results=true&customer_portal=true
  • Homestead Y N: Yes
  • Total Acreage: 0 to less than 1/4
  • Home Warranty Y N: No
  • Subdivision Num: 554801
  • Ratio: Close Price\List Price: 1
  • Price per Sq Ft: 131.37
  • Close to Original List Price Ratio: 1
  • Ratio: Current Price\Building Area Total: 89.51
  • View: Yes
  • Ownership: Fee Simple
  • ResoBuildingAreaSource: PublicRecords
  • Tax Year: 2011
  • Special Features: VirtualTour

Interior Features

  • Living Area Units: Square Feet
  • Flooring: Carpet, Ceramic Tile, Hardwood
  • Full Bathrooms: 2
  • Interior Amenities: Cathedral Ceiling(s), Ceiling Fans(s), Solid Surface Counters, Vaulted Ceiling(s), Walk-In Closet(s)
  • Appliances Included: Dishwasher, Electric Water Heater, Microwave, Range, Refrigerator
  • Foundation Details: Slab
  • Total Bedrooms: 3
  • Spa Yn: Yes
  • Stories: 1
  • Room Count: 6
  • ResoLivingAreaSource: PublicRecords

Exterior Features

  • Pool Features: Indoor
  • Exterior Features: Sliding Doors
  • Roof: Shingle
  • Pool Private: Yes
  • View: Water
  • Waterfront: Yes
  • Patio and Porch Features: Enclosed, Screened
  • Road Surface Type: Paved
  • Water View: Lake
  • Water View Y N: Yes
  • Water Access Y N: No
  • Water Extras Y N: No

Garage/Parking

  • Attached Garage: Yes
  • Garage Spaces: 2
  • Garage Yn: Yes
  • Parking Features: Driveway, Garage Door Opener
  • Covered Parking Spaces: 2
  • Open Parking: Yes

Utilities

  • Utilities: Electricity Connected, Gas, Sprinkler Meter, Street Lights, Underground Utilities
  • Cooling: Central Air
  • Heating: Natural Gas
  • Laundry Features: Inside
  • Sewer: Public Sewer
  • Water Source: Private
  • Cooling Y N: Yes
  • Heating Yn: Yes

Condo/Co-op/Association

  • Community Features: Pool
  • Association Fee: 200
  • Association Fee Frequency: Annually
  • Association: Yes
  • Security: Smoke Detector(s)
  • Association Fee Requirement: Required

Fee Information

  • Total Annual Fees: 200
  • Total Monthly Fees: 16.67

Lot Info

  • Zoning: PDR
  • Parcel Number: 554813109
  • Additional Parcels: No
  • Lot Features: Conservation Area
  • Lot Dimensions: 60.0X125.0
  • Millage Rate: 16.36
  • Future Land Use: 0100
  • Zoning Compatible Y N: Yes
  • ResoLotSizeUnits: SquareFeet

Rental Info

  • Pets Allowed: Yes
  • Expected Lease Date: 2012-09-28T04:00:00.000Z

Tax Info

  • Tax Annual Amount: 3980
  • Tax Block: B
  • Tax Book Number: 0040/0121
  • Tax Lot: 22
  • Tax Other Annual Assessment Amount: 1641

Multi Family

  • Waterfront Features: Lake

Ownership History

We collect this data history from publicly available records. To have your information removed, we recommend requesting removal directly through your county’s website.

Date Name Owned For Owner Type

Purchase Details

Closed on
Oct 17, 2022
Sold by
Bought by
Current Estimated Value
$559,770

Purchase Details

Listed on
Jul 22, 2012
Closed on
Sep 28, 2012
Sold by
Bought by
Seller's Agent
David Rothermel
EXIT KING REALTY
Buyer's Agent
Shelley McGuire
List Price
$250,000
Sold Price
$250,000

Home Financials for this Owner

Home Financials are based on the most recent Mortgage that was taken out on this home.
Avg. Annual Appreciation
6.00%
Original Mortgage
$40,000
Interest Rate
3.71%
Mortgage Type
Balloon

Purchase Details

Closed on
Mar 25, 2008
Sold by
Bought by

Home Financials for this Owner

Home Financials are based on the most recent Mortgage that was taken out on this home.
Original Mortgage
$226,600
Interest Rate
5.68%
Mortgage Type
Purchase Money Mortgage

Purchase Details

Closed on
Mar 19, 2004
Sold by
Bought by

Home Financials for this Owner

Home Financials are based on the most recent Mortgage that was taken out on this home.
Original Mortgage
$201,612
Interest Rate
4.25%
Mortgage Type
Purchase Money Mortgage
Source: Public Records
Create a Home Valuation Report for This Property
The Home Valuation Report is an in-depth analysis detailing your home's value as well as a comparison with similar homes in the area

Home Values in the Area

Source: Public Records

Average Home Value in this Area


Source: Public Records

Purchase History

We collect this data history from publicly available records. To have your information removed, we recommend requesting removal directly through your county’s website.

Date Buyer Sale Price Title Company
$100 None Listed On Document
$250,000 Cornerstone Title & Settleme
$283,300 Attorney
$252,100 Sunbelt Title Agency
Source: Public Records

Mortgage History

We collect this data history from publicly available records. To have your information removed, we recommend requesting removal directly through your county’s website.

Date Status Borrower Loan Amount
Previous Owner $40,000
Previous Owner $226,600
Previous Owner $201,612
Source: Public Records

Property History

We collect this data history from publicly available records. To have your information removed, we recommend requesting removal directly through your county’s website.

Date Event Price List to Sale Price per Sq Ft
09/28/2012 09/28/12 Sold $250,000 0.0% $131 / Sq Ft
08/28/2012 08/28/12 Pending -- -- --
07/22/2012 07/22/12 For Sale $250,000 -- $131 / Sq Ft
Source: Stellar MLS

Tax History

We collect this data history from publicly available records. To have your information removed, we recommend requesting removal directly through your county’s website.

Year Tax Paid Tax Assessment Tax Assessment Total Assessment is a certain percentage of the fair market value that is determined by local assessors to be the total taxable value of land and additions on the property. Land Improvement
2026 -- $254,938
2025 $5,130 $248,236
2024 $5,130 $241,240
2023 $5,130 $234,214 $0 $0
2022 $4,991 $227,392 $0 $0
2021 $4,635 $220,769 $0 $0
2020 $4,671 $217,721 $0 $0
2019 $4,554 $212,826 $0 $0
2018 $4,411 $208,858 $0 $0
2017 $4,212 $204,562 $0 $0
2016 $4,208 $200,355 $0 $0
2015 $4,244 $198,962 $0 $0
2014 $4,244 $197,383 $0 $0
2013 $4,042 $182,422 $19,400 $163,022
Source: Public Records

Agents Affiliated with this Home

  • Section Image
See All Agents

Map

Source: Stellar MLS

MLS Number: A3963493

Stellar MLS

APN: 5548-1310-9

Your Personal Tour Guide

Ask me questions while you tour the home.