
Chris Bishop
eXp Realty - St. Charles
(708) 866-1632
70 Total Sales
1 in High Hill Farms
$190,000 Price
Estimated Value: $378,000 - $433,000
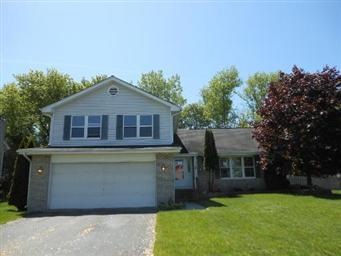
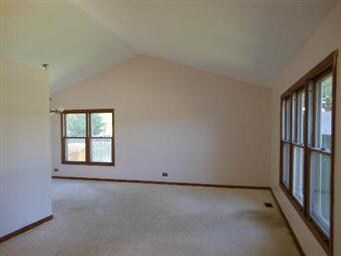
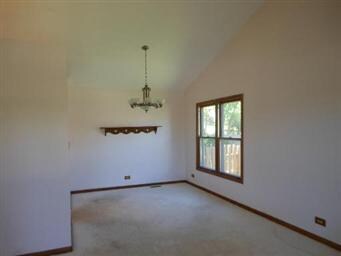
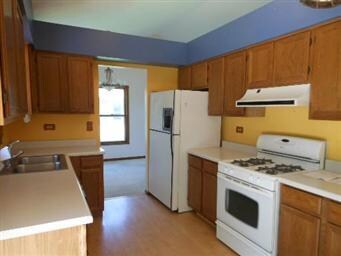
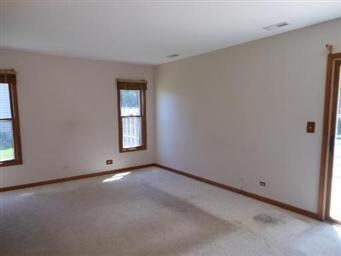
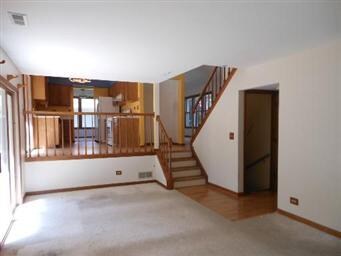
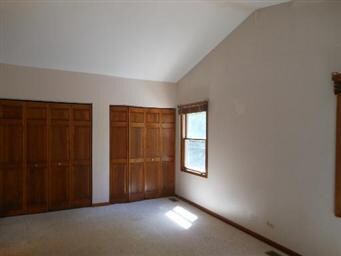
Nice split level located on Victoria Court. This home features a spacious living room and dining room,eat-in kitchen, 2.1 baths, finished lower level with sliders that lead to the private backyard.
Last Agent to Sell the Property
Susan Ligmanowski
Berkshire Hathaway HomeServices Starck Real Estate License #475131445 Listed on: 05/16/2012
We collect this data history from publicly available records. To have your information removed, we recommend requesting removal directly through your county’s website.
Chris Bishop
eXp Realty - St. Charles
(708) 866-1632
70 Total Sales
1 in High Hill Farms
$190,000 Price
Denise Sowder
Berkshire Hathaway HomeServices Starck Real Estate
(630) 349-6152
68 Total Sales
1 in High Hill Farms
$350,000 Price
Dina House
Brokerocity Inc
(224) 246-8499
103 Total Sales
1 in High Hill Farms
$320,000 Price
Jennifer Salgado
Eden Properties Real Estate Group LLC
(331) 258-3248
35 Total Sales
1 in High Hill Farms
$275,000 Price
Asish Kurian
Coldwell Banker Realty
(224) 435-4857
24 Total Sales
1 in High Hill Farms
$369,900 Price
Jeffrey Padesky
Real Broker, LLC
(847) 241-1543
113 Total Sales
1 in High Hill Farms
$400,000 Price
We collect this data history from publicly available records. To have your information removed, we recommend requesting removal directly through your county’s website.
| Date | Buyer | Sale Price | Title Company |
|---|---|---|---|
| -- | Accommodation/Courtesy Recordi | ||
| -- | None Available | ||
| $130,000 | None Available | ||
| -- | None Available | ||
| -- | None Available | ||
| $257,500 | Pntn | ||
| -- | -- |
We collect this data history from publicly available records. To have your information removed, we recommend requesting removal directly through your county’s website.
| Date | Status | Borrower | Loan Amount |
|---|---|---|---|
| Previous Owner | $92,000 | ||
| Previous Owner | $132,900 | ||
| Previous Owner | $266,622 | ||
| Previous Owner | $262,682 | ||
| Previous Owner | $253,450 | ||
| Previous Owner | $153,600 | ||
| Previous Owner | $149,000 |
We collect this data history from publicly available records. To have your information removed, we recommend requesting removal directly through your county’s website.
| Date | Event | Price | List to Sale | Price per Sq Ft |
|---|---|---|---|---|
| 01/29/2013 01/29/13 | Sold | $130,000 | 0.0% | $92 / Sq Ft |
| 10/12/2012 10/12/12 | Pending | -- | -- | -- |
| 10/04/2012 10/04/12 | Off Market | $130,000 | -- | -- |
| 10/03/2012 10/03/12 | For Sale | $149,400 | +14.9% | $106 / Sq Ft |
| 09/26/2012 09/26/12 | Off Market | $130,000 | -- | -- |
| 09/13/2012 09/13/12 | For Sale | $149,400 | +14.9% | $106 / Sq Ft |
| 07/27/2012 07/27/12 | Pending | -- | -- | -- |
| 07/17/2012 07/17/12 | Off Market | $130,000 | -- | -- |
| 07/03/2012 07/03/12 | Price Changed | $149,400 | -10.0% | $106 / Sq Ft |
| 05/16/2012 05/16/12 | For Sale | $166,000 | -- | $118 / Sq Ft |
We collect this data history from publicly available records. To have your information removed, we recommend requesting removal directly through your county’s website.
| Year | Tax Paid | Tax Assessment Tax Assessment Total Assessment is a certain percentage of the fair market value that is determined by local assessors to be the total taxable value of land and additions on the property. | Land | Improvement |
|---|---|---|---|---|
| 2024 | $9,254 | $118,298 | $23,172 | $95,126 |
| 2023 | $8,187 | $105,802 | $20,724 | $85,078 |
| 2022 | $6,429 | $80,963 | $21,044 | $59,919 |
| 2021 | $6,160 | $75,427 | $19,605 | $55,822 |
| 2020 | $5,994 | $72,757 | $18,911 | $53,846 |
| 2019 | $5,843 | $69,637 | $18,100 | $51,537 |
| 2018 | $5,560 | $64,330 | $16,721 | $47,609 |
| 2017 | $5,437 | $60,603 | $15,752 | $44,851 |
| 2016 | $5,346 | $56,840 | $14,774 | $42,066 |
| 2013 | -- | $43,663 | $13,783 | $29,880 |
S
Seller's Agent in 2013
Susan Ligmanowski
Berkshire Hathaway HomeServices Starck Real Estate
Buyer's Agent in 2013
Lisa Savage
Brokerocity Inc
(847) 421-0741
2 in this area
72 Total Sales
Source: Midwest Real Estate Data (MRED)
MLS Number: MRD08069105
APN: 19-33-128-013
Disclaimer: Certain information contained herein is derived from information provided by parties other than Homes.com. All information provided is deemed reliable, but is not guaranteed to be accurate and should be independently verified.
All data is obtained from various sources and may not have been verified by broker or MLS GRID. Supplied Open House Information is subject to change without notice. All information should be independently reviewed and verified for accuracy. Properties may or may not be listed by the office/agent presenting the information. Some IDX listings have been excluded from this website.
Listings courtesy of Midwest Real Estate Data (MRED) as distributed by MLS GRID.
Based on information submitted to the MLS GRID
Ask me questions while you tour the home.