
Kimber Wuerfel
Kimber/Alana Boutique Real Estate
(657) 220-6340
115 Total Sales
1 in La Mirada
$839,500 Price
Estimated Value: $1,003,906 - $1,068,000
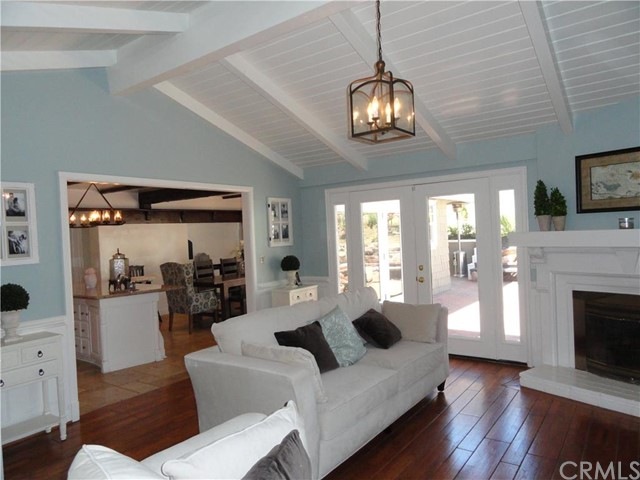
WOW! This impeccable, extraordinary home has it ALL!! Brick walk way leads you to welcoming entry with gleaming hardwood flooring, tasteful decorative moulding, newer paint. Living room offers new picture window, chair railing, designer moulding. Remodeled chefs kitchen has honed wood ceiling, granite counter tops, newer stainless steel appliances, convenient cooking island with vegetable sink, travertine flooring, opens to large dining area with inside BBQ and cozy fireplace. Adjacent Family Room has wood beam high ceiling, traditional fireplace, French doors that lead you to a charming bricked backyard. Master ensuite has spacious walk in closet, access to backyard, private remodeled 3/4 bathroom. Lovely guest bedrooms with wainscoating, newer closet doors, newer paint. Guest full updated bathroom offers double sink counter. Updated 1/2 bath is combined with laundry area. This home has been completely upgraded with newer dual paned windows, copper plumbing, gleaming hardwood flooring throughout, tasteful newer landscape, custom woodwork and much attention to detail and craftsmanship that must be seen to be appreciated.
Last Agent to Sell the Property
Keller Williams Realty License #01000627 Listed on: 07/26/2015
We collect this data history from publicly available records. To have your information removed, we recommend requesting removal directly through your county’s website.
Kimber Wuerfel
Kimber/Alana Boutique Real Estate
(657) 220-6340
115 Total Sales
1 in La Mirada
$839,500 Price
Jasmin Duran
Keller Williams Coastal Prop
(562) 262-8540
40 Total Sales
1 in La Mirada
$510,000 Price
Eli Strickland
RE/MAX INNOVATIONS
(833) 400-8714
139 Total Sales
1 in La Mirada
$925,000 Price
Karla Telleria
Keller Williams Realty
(424) 393-2593
45 Total Sales
4 in La Mirada
$825K - $900K Price Range
Jennifer Thomas
Seven Gables Real Estate
(949) 468-3483
78 Total Sales
1 in La Mirada
$765,000 Price
David Babiracki
Option West Realty
(949) 569-7829
37 Total Sales
3 in La Mirada
$1.1M - $1.3M Price Range
We collect this data history from publicly available records. To have your information removed, we recommend requesting removal directly through your county’s website.
| Date | Buyer | Sale Price | Title Company |
|---|---|---|---|
| -- | First American Title Ins Co | ||
| -- | First American Title Ins Co | ||
| $610,000 | Orange Coast Title Co Socal | ||
| $540,000 | Lawyers Title Company | ||
| $426,858 | None Available | ||
| $560,000 | Ticor Title Company | ||
| -- | -- | ||
| $315,000 | Benefit Land Title | ||
| $270,000 | North American Title Co |
We collect this data history from publicly available records. To have your information removed, we recommend requesting removal directly through your county’s website.
| Date | Status | Borrower | Loan Amount |
|---|---|---|---|
| Open | $540,500 | ||
| Closed | $546,726 | ||
| Closed | $598,951 | ||
| Previous Owner | $490,600 | ||
| Previous Owner | $486,000 | ||
| Previous Owner | $417,000 | ||
| Previous Owner | $79,800 | ||
| Previous Owner | $448,000 | ||
| Previous Owner | $252,000 | ||
| Previous Owner | $26,990 |
We collect this data history from publicly available records. To have your information removed, we recommend requesting removal directly through your county’s website.
| Date | Event | Price | List to Sale | Price per Sq Ft | Prior Sale |
|---|---|---|---|---|---|
| 10/06/2015 10/06/15 | Sold | $610,000 | 0.0% | $343 / Sq Ft | |
| 09/09/2015 09/09/15 | Pending | -- | -- | -- | |
| 08/31/2015 08/31/15 | For Sale | $610,000 | 0.0% | $343 / Sq Ft | |
| 08/18/2015 08/18/15 | Pending | -- | -- | -- | |
| 08/12/2015 08/12/15 | Price Changed | $610,000 | -3.0% | $343 / Sq Ft | |
| 07/26/2015 07/26/15 | For Sale | $629,000 | +16.5% | $353 / Sq Ft | |
| 12/27/2013 12/27/13 | Sold | $540,000 | -8.5% | $303 / Sq Ft | View Prior Sale |
| 09/20/2013 09/20/13 | For Sale | $589,900 | -- | $331 / Sq Ft |
We collect this data history from publicly available records. To have your information removed, we recommend requesting removal directly through your county’s website.
| Year | Tax Paid | Tax Assessment Tax Assessment Total Assessment is a certain percentage of the fair market value that is determined by local assessors to be the total taxable value of land and additions on the property. | Land | Improvement |
|---|---|---|---|---|
| 2025 | $9,308 | $722,109 | $412,550 | $309,559 |
| 2024 | $9,049 | $707,951 | $404,461 | $303,490 |
| 2023 | $8,733 | $694,071 | $396,531 | $297,540 |
| 2022 | $8,581 | $680,462 | $388,756 | $291,706 |
| 2021 | $8,461 | $667,121 | $381,134 | $285,987 |
| 2019 | $8,213 | $647,335 | $369,830 | $277,505 |
| 2018 | $7,911 | $634,643 | $362,579 | $272,064 |
| 2016 | $7,591 | $610,000 | $348,500 | $261,500 |
| 2015 | $6,930 | $550,788 | $327,719 | $223,069 |
| 2014 | $6,510 | $540,000 | $321,300 | $218,700 |
Seller's Agent in 2015
Martha Jordan
Keller Williams Realty
(562) 857-2148
62 Total Sales
Seller Co-Listing Agent in 2015
Sonia Fernandez
United Executives
(562) 762-6490
21 Total Sales
Buyer's Agent in 2015
Raquel Dominguez
RE/MAX
(562) 453-5838
10 Total Sales
J
Seller's Agent in 2013
James dienes
Redfin Corporation
Buyer's Agent in 2013
Nicki Igoe
Westworld Realty Inc.
(714) 523-7151
36 Total Sales
Source: California Regional Multiple Listing Service (CRMLS)
MLS Number: PW15163597
APN: 8037-009-033
Disclaimer: Certain information contained herein is derived from information provided by parties other than Homes.com. All information provided is deemed reliable, but is not guaranteed to be accurate and should be independently verified.
The multiple listing data appearing on this website, or contained in reports produced therefrom, is owned and copyrighted by California Regional Multiple Listing Service, Inc. ("CRMLS") and is protected by all applicable copyright laws. Information provided is for viewer's personal, non-commercial use and may not be used for any purpose other than to identify prospective properties the viewer may be interested in purchasing. All listing data, including but not limited to square footage and lot size is believed to be accurate, but the listing Agent, listing Broker and CRMLS and its affiliates do not warrant or guarantee such accuracy. The viewer should independently verify the listed data prior to making any decisions based on such information by personal inspection and/or contacting a real estate professional.
Based on information from California Regional Multiple Listing Service, Inc. and /or other sources. All data, including all measurements and calculations of area, is obtained from various sources and has not been, and will not be, verified by broker or MLS. All information should be independently reviewed and verified for accuracy. Properties may or may not be listed by the office/agent presenting the information
Ask me questions while you tour the home.