RENTED JAN 1, 2026

12617 W Morten Ave Glendale, AZ 85307

Glendale Area

Estimated Value: $398,000 - $431,000

4 Beds
4 Baths
1,792 Sq Ft
$232/Sq Ft Est. Value

Sale Details

Date Sold: March 17, 2023

Last sale price $399,990 $223 Per Sq Ft

Est. 4% increase in value since last sale

Current estimated payment $2,433 / mo

Highlights

  • Active Adult
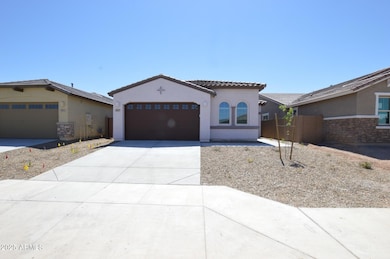
  • 2 Car Direct Access Garage
  • Double Vanity
  • Covered Patio or Porch
  • Eat-In Kitchen
  • Tankless Water Heater

About This Home

As of January 2026

***OFFERING 50% OFF FIRST MONTHS RENT WITH A QUALIFIED APPLICATION***
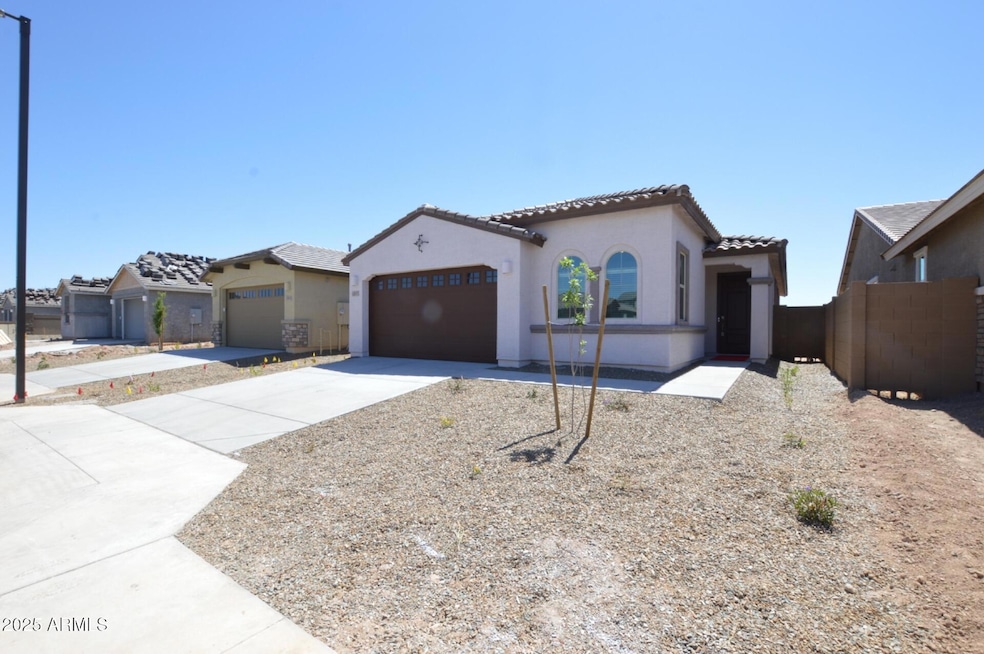
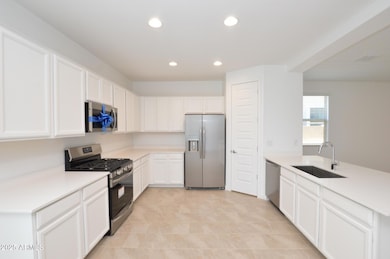
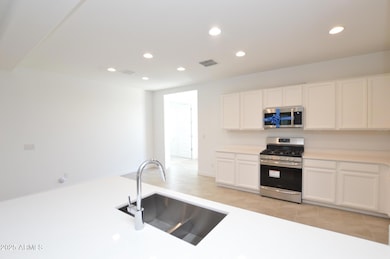
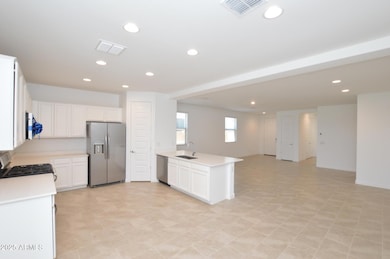
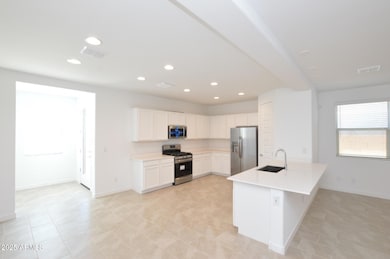
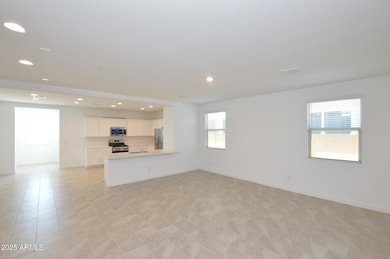
1,792 SQ FT! 4 bedroom, 2 bath home in Glendale's Marbella Ranch! 2023 build with modern features throughout. Welcoming great room entry! Stunning eat-in kitchen with stainless steel appliances, & expansive center island/breakfast bar. Great room living/dining, perfect for entertaining! Neutral interior with tile flooring in all the right places. Split bedroom floor plan offers 4 nicely sized bedrooms, each with optimal privacy! Primary suite includes full bath + walk-in closet. Sliding door patio access! Enjoy a low up keep backyard with covered patio. 2 car garage! Marbella Ranch is a well maintained community with playgrounds, & biking/walking trailers throughout. Easy AZ-101 & Loop-303 access!

Last Agent to Rent the Property

Alyssa Eddy

On Q Property Management License #SA679245000 Listed on: 11/10/2025

Last Renter's Agent

Non-MLS Agent

Non-MLS Office

Home Details

Home Type

  • Single Family

Year Built

  • Built in 2023

Lot Details

  • 5,175 Sq Ft Lot
  • Desert faces the front of the property
  • Block Wall Fence

Parking

  • 2 Car Direct Access Garage

Home Design

  • Wood Frame Construction
  • Tile Roof
  • Stucco

Interior Spaces

  • 1,792 Sq Ft Home
  • 1-Story Property
  • Smart Home

Kitchen

  • Eat-In Kitchen
  • Breakfast Bar
  • Built-In Microwave
  • Kitchen Island

Flooring

  • Carpet
  • Tile

Bedrooms and Bathrooms

  • 4 Bedrooms
  • Double Vanity

Laundry

  • Laundry in unit
  • Dryer
  • Washer

Outdoor Features

  • Covered Patio or Porch

Schools

  • Luke Elementary School
  • Dysart High School

Utilities

  • Central Air
  • Heating Available
  • Tankless Water Heater
  • Water Softener
  • High Speed Internet
  • Cable TV Available

Listing and Financial Details

  • Property Available on 12/12/25
  • $250 Move-In Fee
  • 12-Month Minimum Lease Term
  • $65 Application Fee
  • Tax Lot 49
  • Assessor Parcel Number 501-53-627

Community Details

Overview

  • Active Adult
  • Property has a Home Owners Association
  • Marbella Ranch HOA, Phone Number (800) 354-0257
  • Marbella Ranch Parcel 5 And Parcel 6 Subdivision, Barbaro Floorplan

Recreation

  • Bike Trail

Home Details

Home Type

Single Family

Year Built

Built in 2023

Lot Details

5,175 Sq Ft Lot

Parking

2

Rental Info

  • HOA Paid By: Landlord
  • Rent Includes: None
  • Available Date: 2025-12-12

Listing Details

  • Cross Street: Glendale Avenue & El Mirage Road
  • Legal Info Range: 1W
  • Property Type: Residential Lease
  • Basement: N
  • Parking Spaces Total Covered Spaces: 2.0
  • Separate Den Office Sep Den Office: N
  • Year Built: 2023
  • Rental Info H O A Name: Marbella Ranch HOA
  • Non Assistive Animals: Call
  • Initial Move In Costs Admin Fee: 250.0
  • Initial Move In Costs Application Fee: 65.0
  • Lease Term Minimum Lease Term Months: 12
  • Master Model: Barbaro
  • Property Sub Type: Single Family Residence
  • Horses: No
  • Lot Size Acres: 0.12
  • Subdivision Name: MARBELLA RANCH PARCEL 5 AND PARCEL 6
  • New Construction: No
  • Property Attached Yn: No
  • Dining Area:Breakfast Bar: Yes
  • Technology:Cable TV Avail: Yes
  • Technology:High Speed Internet Available: Yes
  • Special Listing Cond:Age Restricted: Yes
  • Laundry Features Inside: Yes
  • Construction:Wood Frame: Yes
  • Technology:Smart Home: Yes
  • Special Features: NewHome

Interior Features

  • Flooring: Carpet, Tile
  • Basement YN: No
  • Furnished: Unfurnished
  • Spa Features: None
  • Full Bathrooms: 2
  • Half Bathrooms: 2
  • Total Bedrooms: 4
  • Fireplace: No
  • Interior Amenities: High Speed Internet, Smart Home, Double Vanity, Eat-in Kitchen, Breakfast Bar, Soft Water Loop, Kitchen Island, Pantry
  • Living Area: 1792.0
  • Stories: 1
  • Window Features: Low-Emissivity Windows
  • Kitchen Features:Built-in Microwave: Yes
  • Kitchen Features:Kitchen Island: Yes
  • Community Features:BikingWalking Path: Yes
  • Kitchen Features Pantry: Yes
  • Other Rooms:Great Room: Yes
  • Kitchen Features:Non-laminate Counter: Yes
  • Community Features:Children_squote_s Playgrnd: Yes
  • Kitchen Features:Walk-in Pantry: Yes
  • KitchenFeatures:Refrigerator: Yes
  • Master Bathroom:Double Vanity: Yes

Exterior Features

  • Fencing: Block
  • Lot Features: Desert Front
  • Pool Private: No
  • Disclosures: Agency Discl Req
  • Construction Type: Stucco, Wood Frame, Painted
  • Patio And Porch Features: Covered Patio(s)
  • Property Condition: Complete Spec Home
  • Roof: Tile
  • Exterior Features:Covered Patio(s): Yes
  • Construction Status:Complete Spec Home: Yes
  • General Property Description:Community Pool YN2: No
  • General Property Description:Private Pool YN2: No

Garage/Parking

  • Total Covered Spaces: 2.0
  • Parking Features: Direct Access, Garage Door Opener
  • Attached Garage: No
  • Garage Spaces: 2.0
  • Parking Features:Dir Entry frm Garage: Yes
  • Parking Features:Electric Door Opener: Yes

Utilities

  • Cooling: Central Air, Programmable Thmstat
  • Heating: Electric
  • Laundry Features: Dryer Included, Inside, Washer Included
  • Cooling Y N: Yes
  • Heating Yn: Yes
  • Water Source: Pvt Water Company
  • Heating:Electric: Yes

Condo/Co-op/Association

  • Community Features: Biking/Walking Path
  • Association Name: Marbella Ranch HOA
  • Phone: 800-354-0257
  • Association: Yes
  • Pets Allowed: Call

Schools

  • Elementary School: Luke Elementary School
  • High School: Dysart High School
  • Junior High Dist: Dysart Unified District
  • Middle Or Junior School: Luke Elementary School

Lot Info

  • Lot Size Sq Ft: 5175.0
  • Parcel #: 501-53-627

Green Features

  • Green Water Conservation: Tankless Ht Wtr Heat

Building Info

  • Builder Name: Unknown

Tax Info

  • Tax Book Number: 501.00
  • Tax Lot: 49
  • Tax Map Number: 53.00

Ownership History

We collect this data history from publicly available records. To have your information removed, we recommend requesting removal directly through your county’s website.

Date Name Owned For Owner Type

Purchase Details

Closed on
Nov 30, 2023
Sold by
Bought by
Current Estimated Value
$416,247

Purchase Details

Listed on
Feb 23, 2023
Closed on
Mar 17, 2023
Sold by
Bought by
Seller's Agent
Dana Riggall
Lennar Sales Corp
Buyer's Agent
Maria Boetger
HomeSmart
List Price
$409,990
Sold Price
$399,990
Premium/Discount to List
-$10,000
-2.44%
Views
3

Home Financials for this Owner

Home Financials are based on the most recent Mortgage that was taken out on this home.
Avg. Annual Appreciation
1.18%
Source: Public Records
Create a Home Valuation Report for This Property
The Home Valuation Report is an in-depth analysis detailing your home's value as well as a comparison with similar homes in the area

Home Values in the Area

Source: Public Records

Average Home Value in this Area


Source: Public Records

Purchase History

We collect this data history from publicly available records. To have your information removed, we recommend requesting removal directly through your county’s website.

Date Buyer Sale Price Title Company
-- None Listed On Document
$399,990 Lennar Title
Source: Public Records

Property History

We collect this data history from publicly available records. To have your information removed, we recommend requesting removal directly through your county’s website.

Date Event Price List to Sale Price per Sq Ft Prior Sale
01/01/2026 01/01/26 Rented $1,995 0.0% --
11/10/2025 11/10/25 For Rent $1,995 0.0% --
03/17/2023 03/17/23 Sold $399,990 -2.4% $223 / Sq Ft View Prior Sale
03/01/2023 03/01/23 Pending -- -- --
02/23/2023 02/23/23 For Sale $409,990 -- $229 / Sq Ft
Source: Arizona Regional Multiple Listing Service (ARMLS)

Tax History

We collect this data history from publicly available records. To have your information removed, we recommend requesting removal directly through your county’s website.

Year Tax Paid Tax Assessment Tax Assessment Total Assessment is a certain percentage of the fair market value that is determined by local assessors to be the total taxable value of land and additions on the property. Land Improvement
2025 $1,762 $19,589
2024 $92 $18,656
2023 $92 $5,595 $5,595 $0
2022 $92 $1,170 $1,170 $0
2021 $91 $1,140 $1,140 $0
Source: Public Records

Agents Affiliated with this Home

  • Section Image
  • Section Image
  • Section Image
  • Section Image
See All Agents

Map

Source: Arizona Regional Multiple Listing Service (ARMLS)

MLS Number: 6945447

Arizona Regional Multiple Listing Service (ARMLS)

APN: 501-53-627

Your Personal Tour Guide

Ask me questions while you tour the home.