1262 Avalon Dr Stockton, CA 95215
Stockton AreaEstimated payment $6,296/month
Highlights
- Pool House
- Solar Power System
- Retreat
- RV Access or Parking
- Custom Home
- Jetted Tub in Primary Bathroom
About This Home
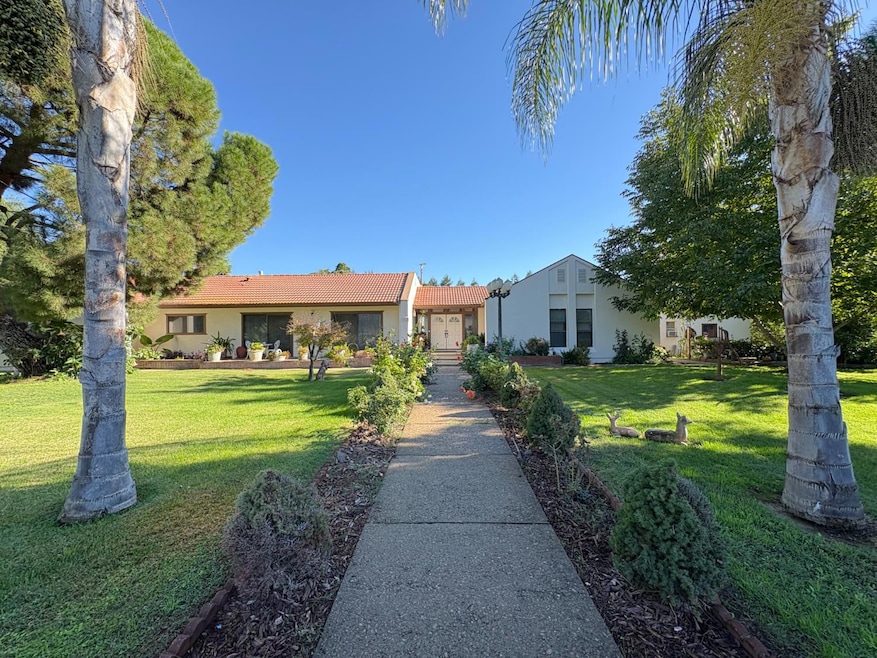
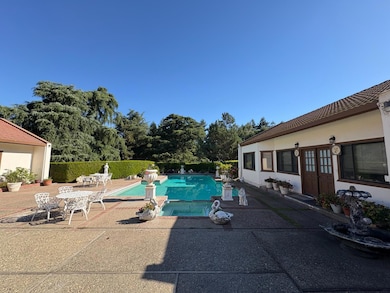
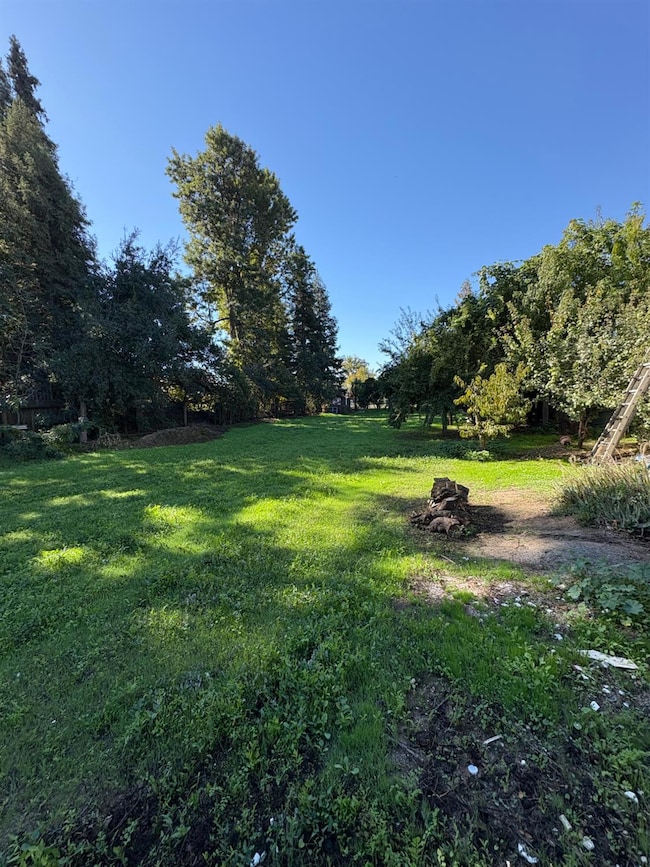
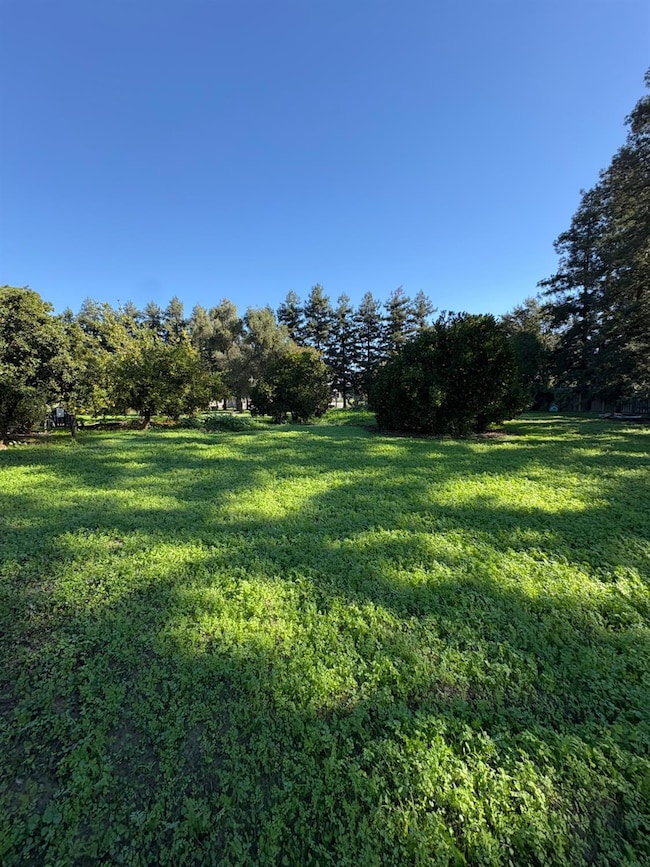
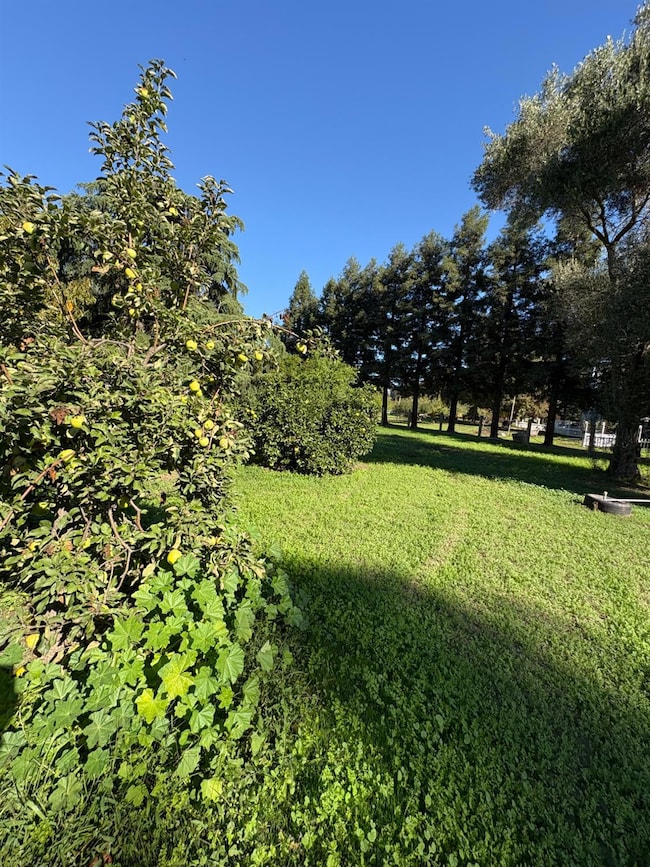
Discover refined country living in this beautiful 4 bedroom, 3 bath home, situated on a desirable corner lot within the prestigious Casa Madera community. Designed for both comfort and sophistication with over 4000 square feet of living space this residence features a sunken family room, formal living/dining area ideal for entertaining. Enjoy resort style amenities including a sparkling swimming pool/spa and a versatile room that could be converted to an ADU or currently maintain it's current use a recreation/relaxation/guest room. This property also offers The Tower- a unique structure providing additional space for a workshop, studio or extra storage space. Set on 1.53 acres of peaceful landscaped grounds enhanced by a variety of mature fruit trees, this home blends privacy, elegance and tranquility. Solar (buyer to assume) 3 car garage and RV parking available. Experience the best of serene country living with the convenience of nearby amenities. Must see!
Home Details
Home Type
- Single Family
Year Built
- Built in 1981
Lot Details
- 1.53 Acre Lot
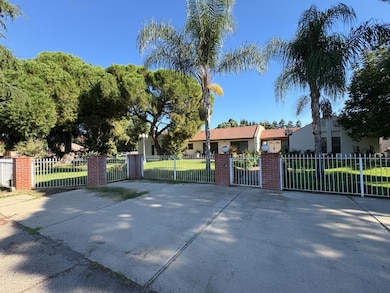
- Fenced
- Corner Lot
- Property is zoned R-VL
Parking
- 3 Car Garage
- Side Facing Garage
- Guest Parking
- RV Access or Parking
Home Design
- Custom Home
- Raised Foundation
- Spanish Tile Roof
- Stucco
Interior Spaces
- 4,436 Sq Ft Home
- 1-Story Property
- Gas Fireplace
- Sunken Living Room
- Formal Dining Room
- Game Room
- Built-In Gas Range
Flooring
- Carpet
- Laminate
- Tile
Bedrooms and Bathrooms
- 4 Bedrooms
- Retreat
- 3 Full Bathrooms
- Secondary Bathroom Double Sinks
- Jetted Tub in Primary Bathroom
- Bathtub
- Separate Shower
Laundry
- Laundry in unit
- 220 Volts In Laundry
Eco-Friendly Details
- Solar Power System
Pool
- Pool House
- In Ground Pool
- Gunite Pool
Outdoor Features
- Separate Outdoor Workshop
- Outdoor Storage
- Outbuilding
Utilities
- Central Heating and Cooling System
- Well
- Water Heater
- Septic System
Community Details
- No Home Owners Association
Listing and Financial Details
- Assessor Parcel Number 101-190-02
Map
Tax History
We collect this data history from publicly available records. To have your information removed, we recommend requesting removal directly through your county’s website.
| Year | Tax Paid | Tax Assessment Tax Assessment Total Assessment is a certain percentage of the fair market value that is determined by local assessors to be the total taxable value of land and additions on the property. | Land | Improvement |
|---|---|---|---|---|
| 2025 | $6,032 | $501,297 | $220,909 | $280,388 |
| 2024 | $5,714 | $491,469 | $216,578 | $274,891 |
| 2023 | $5,696 | $481,833 | $212,332 | $269,501 |
| 2022 | $5,612 | $472,386 | $208,169 | $264,217 |
| 2021 | $5,548 | $463,125 | $204,088 | $259,037 |
| 2020 | $5,547 | $458,377 | $201,996 | $256,381 |
| 2019 | $5,467 | $449,390 | $198,036 | $251,354 |
| 2018 | $4,963 | $440,579 | $194,153 | $246,426 |
| 2017 | $4,827 | $431,942 | $190,347 | $241,595 |
| 2016 | $4,757 | $423,473 | $186,615 | $236,858 |
| 2014 | $4,651 | $408,944 | $180,213 | $228,731 |
Property History
We collect this data history from publicly available records. To have your information removed, we recommend requesting removal directly through your county’s website.
| Date | Event | Price | List to Sale | Price per Sq Ft |
|---|---|---|---|---|
| 08/31/2026 08/31/26 | Price Changed | $1,049,999 | 0.0% | $237 / Sq Ft |
| 11/03/2025 11/03/25 | For Sale | $1,050,000 | -- | $237 / Sq Ft |
Purchase History
We collect this data history from publicly available records. To have your information removed, we recommend requesting removal directly through your county’s website.
| Date | Type | Sale Price | Title Company |
|---|---|---|---|
| Interfamily Deed Transfer | -- | North American Title Company | |
| Interfamily Deed Transfer | -- | None Available | |
| Individual Deed | $295,000 | Fidelity National Title Co |
Mortgage History
We collect this data history from publicly available records. To have your information removed, we recommend requesting removal directly through your county’s website.
| Date | Status | Loan Amount | Loan Type |
|---|---|---|---|
| Open | $230,000 | New Conventional | |
| Closed | $213,000 | Unknown | |
| Closed | $262,500 | Unknown |
Source: MetroList
MLS Number: 225140007

APN: 101-190-02
Disclaimer: Certain information contained herein is derived from information provided by parties other than Homes.com. All information provided is deemed reliable, but is not guaranteed to be accurate and should be independently verified.
IDX information is provided exclusively for personal, non-commercial use, and may not be used for any purpose other than to identify prospective properties consumers may be interested in purchasing. Information is deemed reliable but not guaranteed.
- 900 White Ln
- 5944 E Highway 26
- 2125 Snyder Ln
- 5517 Dana Ave
- 12 N Cardinal Ave
- 7493 E Highway 26
- 32 S Anthony Ave
- 5035 E Washington St
- 546 Dixie Dr
- 415 S Cardinal Ave
- 3147 N Cherryland Ave
- 5326 E Meadowood Dr
- 3609 N Anteros Ave
- 3633 N Anteros Ave
- 3621 N Anteros Ave
- 4831 Horner Ave
- 761 S Rossi Ave
- 748 Del Mar Ave
- 804 S Rossi Ave
- 840 S Rossi Ave
- 527 N Lillian Ave
- 131 S Olive Ave
- 608 S Golden Gate Ave
- 4248 E 4th St
- 2225 E Myrtle St
- 2161 Chapman Oak Dr
- 1940 Shady Forest Way
- 1748 West Ln
- 1236 E Channel St
- 4790 Winona Way
- 2705 Jayden Way
- 815-825 E Channel St
- 4770 West Ln
- 1633 E Bianchi Rd
- 705 E Lindsay St
- 2509 N California St
- 3527 Griffith Dr
- 414 E Fremont St
- 327 E Acacia St Unit 4
- 400 E Ellis St
Ask me questions while you tour the home.