
Tisha Krakowski
RE/MAX Ultimate Professionals
(815) 524-0126
111 Total Sales
1 in West Wind
$275,000 Price
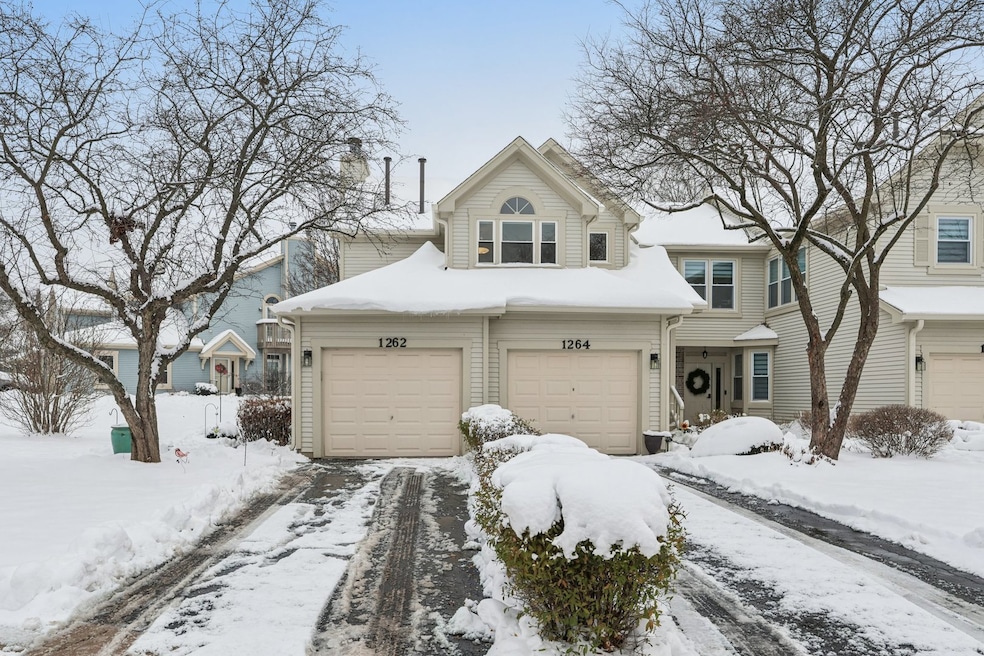
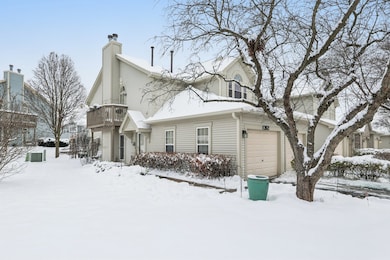
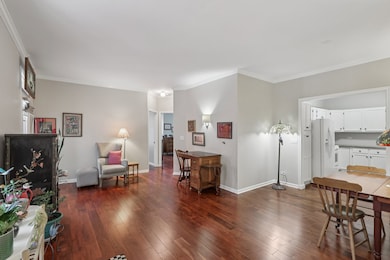
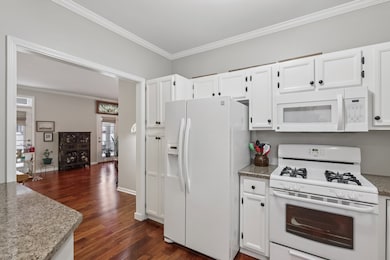
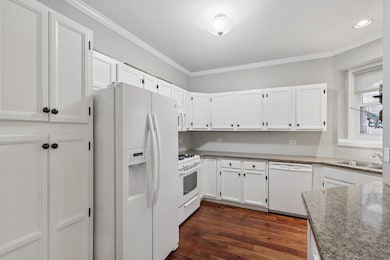
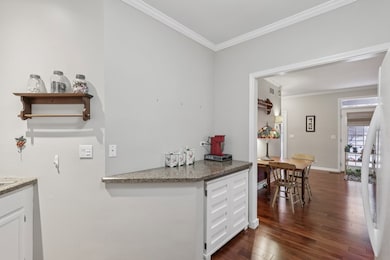
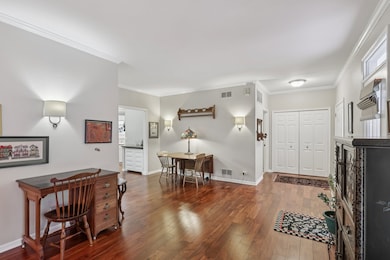
Imagine stepping into your home, where every detail has been thoughtfully curated for your ultimate comfort and convenience. As you walk through the front door of this charming first-floor end-unit, you're immediately embraced by the rich, inviting warmth of the hardwood floors that seamlessly guide you through the space. Your tour begins in the generously sized primary suite. Here, the day's stresses melt away as you indulge in the spa-like en-suite bathroom. A walk-in tub awaits, a luxurious feature that offers peace of mind with its focus on safety and accessibility. The suite's ample storage options include a walk-in closet as well as reach-in and linen closets. Continuing through the home, you discover a cozy guest bedroom, perfectly positioned next to the second full bathroom. The kitchen is well-equipped with abundant counter space and storage, including a built-in pantry. Don't miss the clever cabinet under the counter that pulls out and can be replaced with kitchen stools. Your daily tasks become effortlessly simple with a conveniently located laundry room just off the garage, which offers extra storage. As you step outside, the vibrant and welcoming downtown Naperville beckons, offering a variety of shopping, dining, and entertainment options just moments away. Easy access to I-88 & I-355 for adventures beyond the neighborhood. Welcome to your new beginning!
We collect this data history from publicly available records. To have your information removed, we recommend requesting removal directly through your county’s website.
Tisha Krakowski
RE/MAX Ultimate Professionals
(815) 524-0126
111 Total Sales
1 in West Wind
$275,000 Price
Rafael Murillo
Compass
(312) 548-3637
114 Total Sales
1 in West Wind
$325,000 Price
Otis Lazich
Capital Investment Realty Group Inc
(630) 895-7685
167 Total Sales
1 in West Wind
$300,000 Price
Suma Prasad
Property Economics Inc.
(630) 454-1233
105 Total Sales
1 in West Wind
$335,000 Price
Mark Plunkett
@properties Christies International Real Estate
(630) 491-5305
68 Total Sales
1 in West Wind
$435,000 Price
Mike Musa
Keller Williams Preferred Rlty
(708) 765-6602
44 Total Sales
1 in West Wind
$330,000 Price
We collect this data history from publicly available records. To have your information removed, we recommend requesting removal directly through your county’s website.
| Date | Type | Sale Price | Title Company |
|---|---|---|---|
| Warranty Deed | $290,000 | Chicago Title | |
| Warranty Deed | $166,000 | Wheatland Title Guaranty | |
| Warranty Deed | $160,000 | First American Title |
We collect this data history from publicly available records. To have your information removed, we recommend requesting removal directly through your county’s website.
| Date | Status | Loan Amount | Loan Type |
|---|---|---|---|
| Open | $275,405 | New Conventional | |
| Closed | $149,310 | New Conventional | |
| Previous Owner | $60,000 | Credit Line Revolving |
We collect this data history from publicly available records. To have your information removed, we recommend requesting removal directly through your county’s website.
| Date | Event | Price | List to Sale | Price per Sq Ft | Prior Sale |
|---|---|---|---|---|---|
| 02/06/2026 02/06/26 | Sold | $289,900 | 0.0% | $252 / Sq Ft | |
| 12/23/2025 12/23/25 | Pending | -- | -- | -- | |
| 12/03/2025 12/03/25 | For Sale | $289,900 | +74.7% | $252 / Sq Ft | |
| 11/05/2014 11/05/14 | Sold | $165,900 | 0.0% | $144 / Sq Ft | View Prior Sale |
| 10/05/2014 10/05/14 | Pending | -- | -- | -- | |
| 09/26/2014 09/26/14 | For Sale | $165,900 | -- | $144 / Sq Ft |
We collect this data history from publicly available records. To have your information removed, we recommend requesting removal directly through your county’s website.
| Year | Tax Paid | Tax Assessment Tax Assessment Total Assessment is a certain percentage of the fair market value that is determined by local assessors to be the total taxable value of land and additions on the property. | Land | Improvement |
|---|---|---|---|---|
| 2024 | $4,104 | $73,752 | $20,878 | $52,874 |
| 2023 | $3,896 | $66,270 | $18,760 | $47,510 |
| 2022 | $3,857 | $62,430 | $17,680 | $44,750 |
| 2021 | $3,726 | $60,200 | $17,050 | $43,150 |
| 2020 | $3,720 | $60,200 | $17,050 | $43,150 |
| 2019 | $3,562 | $57,260 | $16,220 | $41,040 |
| 2018 | $3,371 | $53,620 | $15,190 | $38,430 |
| 2017 | $3,269 | $51,800 | $14,670 | $37,130 |
| 2016 | $3,197 | $49,710 | $14,080 | $35,630 |
| 2015 | $3,153 | $47,200 | $13,370 | $33,830 |
| 2014 | $3,336 | $48,090 | $13,620 | $34,470 |
| 2013 | $3,331 | $48,420 | $13,710 | $34,710 |
Seller's Agent in 2026
Kim Alden
Compass
(847) 254-5757
2 in this area
1,552 Total Sales
Seller Co-Listing Agent in 2026
Christy Porter
Compass
(847) 906-1872
1 in this area
34 Total Sales
Buyer's Agent in 2026
Jennifer Schwarz
One3 Realty
(630) 383-8084
1 in this area
13 Total Sales
S
Seller's Agent in 2014
Steve Grobl
Steve Grobl Real Estate
Buyer's Agent in 2014
Mike Long
@ Properties
(630) 853-3384
87 Total Sales
Source: Midwest Real Estate Data (MRED)
MLS Number: 12525074
APN: 07-26-213-031
Disclaimer: Certain information contained herein is derived from information provided by parties other than Homes.com. All information provided is deemed reliable, but is not guaranteed to be accurate and should be independently verified.
All data is obtained from various sources and may not have been verified by broker or MLS GRID. Supplied Open House Information is subject to change without notice. All information should be independently reviewed and verified for accuracy. Properties may or may not be listed by the office/agent presenting the information. Some IDX listings have been excluded from this website.
Listings courtesy of Midwest Real Estate Data (MRED) as distributed by MLS GRID.
Based on information submitted to the MLS GRID
Ask me questions while you tour the home.