
Roby Thompson
Long & Foster Real Estate, Inc.
(202) 929-5866
125 Total Sales
1 in Trinidad
$767,000 Price

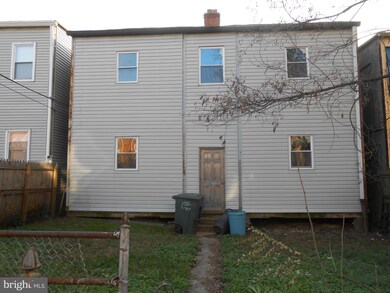

4 BR units with Den. Long term tenant in Unit 4 (Please do not disturb). separate electricity & gas. Space for parking in the rear (remove fence). Seller - "Estate of Ruth M. Wade, by Per. Rep., Causton Toney. Units 1,2, and 3 are vacant -- open the door. Sold strictly AS-IS. .Seller prefers Federal Title.($750 credit) Complete financial information.Offers presented 7/7 at 9:30 am.
Last Agent to Sell the Property
(202) 537-3800 nancyjricks@gmail.com Realty Pros Listed on: 05/13/2016
We collect this data history from publicly available records. To have your information removed, we recommend requesting removal directly through your county’s website.
Roby Thompson
Long & Foster Real Estate, Inc.
(202) 929-5866
125 Total Sales
1 in Trinidad
$767,000 Price
Glen W. Sutcliffe
Long & Foster Real Estate, Inc.
(888) 293-8456
62 Total Sales
2 in Trinidad
$675K - $765K Price Range
Jean Kacou Aboi
Terra Prima Realty
(703) 721-4953
117 Total Sales
1 in Trinidad
$184,000 Price
Michael Sheridan
TTR Sotheby's International Realty
(571) 946-9249
127 Total Sales
6 in Trinidad
$385K - $965K Price Range
Katri Hunter
Compass
(650) 844-0688
253 Total Sales
2 in Trinidad
$482K - $915K Price Range
Nate Tate
RE/MAX Allegiance
(844) 686-2617
69 Total Sales
2 in Trinidad
$545K - $900K Price Range
We collect this data history from publicly available records. To have your information removed, we recommend requesting removal directly through your county’s website.
| Date | Buyer | Sale Price | Title Company |
|---|---|---|---|
| $501,000 | Distict Title A Corporation |
We collect this data history from publicly available records. To have your information removed, we recommend requesting removal directly through your county’s website.
| Date | Status | Borrower | Loan Amount |
|---|---|---|---|
| Open | $939,542 | ||
| Closed | Smith Joshua S | $978,381 |
We collect this data history from publicly available records. To have your information removed, we recommend requesting removal directly through your county’s website.
| Date | Event | Price | List to Sale | Price per Sq Ft |
|---|---|---|---|---|
| 05/08/2017 05/08/17 | Sold | $501,000 | +3.3% | $179 / Sq Ft |
| 07/12/2016 07/12/16 | Pending | -- | -- | -- |
| 06/24/2016 06/24/16 | Price Changed | $485,000 | 0.0% | $173 / Sq Ft |
| 06/24/2016 06/24/16 | For Sale | $485,000 | -7.6% | $173 / Sq Ft |
| 06/17/2016 06/17/16 | Pending | -- | -- | -- |
| 05/13/2016 05/13/16 | For Sale | $525,000 | -- | $188 / Sq Ft |
We collect this data history from publicly available records. To have your information removed, we recommend requesting removal directly through your county’s website.
| Year | Tax Paid | Tax Assessment Tax Assessment Total Assessment is a certain percentage of the fair market value that is determined by local assessors to be the total taxable value of land and additions on the property. | Land | Improvement |
|---|---|---|---|---|
| 2020 | $4,250 | $621,760 | $413,350 | $208,410 |
| 2019 | -- | $564,390 | $372,650 | $191,740 |
| 2018 | -- | $488,750 | $0 | $0 |
| 2017 | -- | $432,220 | $0 | $0 |
| 2016 | -- | $370,650 | $0 | $0 |
| 2015 | -- | $336,360 | $0 | $0 |
| 2014 | -- | $306,120 | $0 | $0 |
NR
Seller's Agent in 2017
Nancy Ricks
Realty Pros
(240) 286-4179
2 in this area
33 Total Sales
HH
Seller Co-Listing Agent in 2017
Henry Harden
Realty Pros
Buyer's Agent in 2017
Graham Grossman
Compass
(818) 919-0280
4 in this area
40 Total Sales
Source: Bright MLS
MLS Number: 1001365353
APN: 4052 0130
Disclaimer: Certain information contained herein is derived from information provided by parties other than Homes.com. All information provided is deemed reliable, but is not guaranteed to be accurate and should be independently verified.
The data relating to real estate for sale on this website appears in part through the BRIGHT Internet Data Exchange program, a voluntary cooperative exchange of property listing data between licensed real estate brokerage firms, and is provided by BRIGHT through a licensing agreement.
Listing information is from various brokers who participate in the Bright MLS IDX program and not all listings may be visible on the site.
The property information being provided on or through the website is for the personal, non-commercial use of consumers and such information may not be used for any purpose other than to identify prospective properties consumers may be interested in purchasing.
Some properties which appear for sale on the website may no longer be available because they are for instance, under contract, sold or are no longer being offered for sale.
Property information displayed is deemed reliable but is not guaranteed.
Copyright 2026 Bright MLS, Inc.
Ask me questions while you tour the home.