
Mike Pavone
Windermere Real Estate/East
(206) 594-4100
160 Total Sales
2 in Morningside
$360K - $735K Price Range
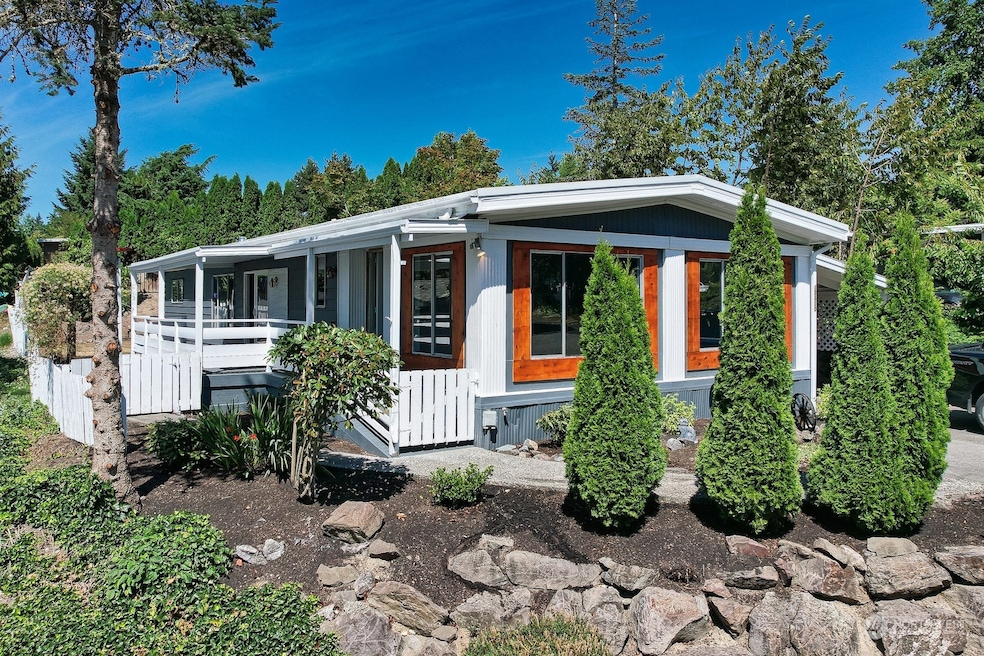
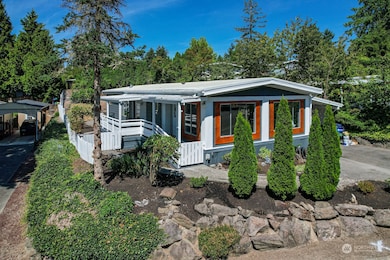

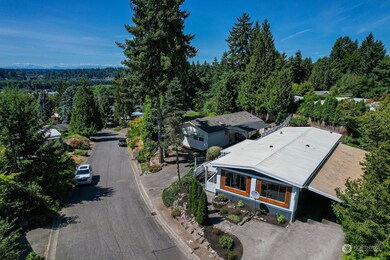
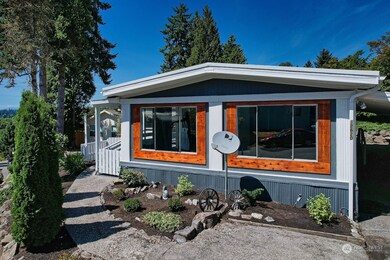
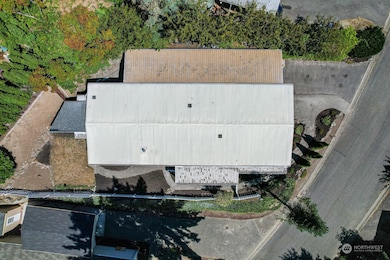
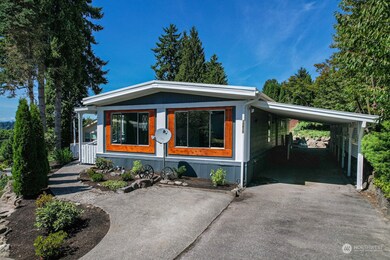
This remodel in the Holly Hills community features a 3 bed, 2 bath, ADA accessible layout. From fresh paint throughout, to new flooring and stainless steel appliances, new cabinets/quartz countertops; you will be in love with the bright interior and stunning views. Roomy primary and junior suites each include their own full bathroom. All new, double panes have been added to the windows. The exterior features professionally landscaped front/back yard, with all new exterior paint, huge deck with mountain views and a covered carport with space for 4 vehicles, and extra driveway space. Your fenced backyard comes with a bonus space; a cute shed wired with electricity and brimming with potential! In award-winning, Northshore school district.
Last Agent to Sell the Property
Elisa Johnson
Windermere Real Estate/East License #23010643 Listed on: 10/31/2023
Last Buyer's Agent
Elisa Johnson
Windermere Real Estate/East License #23010643 Listed on: 10/31/2023
Source: Northwest Multiple Listing Service (NWMLS)
MLS#: 2175923
Mike Pavone
Windermere Real Estate/East
(206) 594-4100
160 Total Sales
2 in Morningside
$360K - $735K Price Range
Theresa Ahdieh
Windermere Real Estate Co.
(425) 354-4667
35 Total Sales
2 in Morningside
$525K - $543K Price Range
TC Wu
WPI Real Estate Services, Inc.
(425) 250-9283
105 Total Sales
2 in Morningside
$330K - $378K Price Range
Alex Nikitine
Coldwell Banker Danforth
(425) 428-6127
39 Total Sales
1 in Morningside
$589,950 Price
Jill Lansing
HomeSmart Realty Group
(206) 202-6137
26 Total Sales
1 in Morningside
$495,000 Price
Christopher Haynes
Windermere R.E. Shoreline
(206) 785-2284
82 Total Sales
1 in Morningside
$860,000 Price
We collect this data history from publicly available records. To have your information removed, we recommend requesting removal directly through your county’s website.
| Date | Buyer | Sale Price | Title Company |
|---|---|---|---|
| $410,000 | First American Title Insurance | ||
| Earl Mario J | $100,000 | First American Title Insurance | |
| Jones Marlene Louise | -- | None Available | |
| Smith Eleanor E | $65,000 | -- |
We collect this data history from publicly available records. To have your information removed, we recommend requesting removal directly through your county’s website.
| Year | Tax Paid | Tax Assessment Tax Assessment Total Assessment is a certain percentage of the fair market value that is determined by local assessors to be the total taxable value of land and additions on the property. | Land | Improvement |
|---|---|---|---|---|
| 2025 | $3,765 | $357,000 | $356,000 | $1,000 |
| 2024 | $3,249 | $325,000 | $324,000 | $1,000 |
| 2023 | $2,834 | $271,000 | $270,000 | $1,000 |
| 2022 | $370 | $297,000 | $270,000 | $27,000 |
| 2021 | $395 | $259,000 | $198,000 | $61,000 |
| 2020 | $390 | $156,000 | $113,000 | $43,000 |
| 2018 | $970 | $156,000 | $113,000 | $43,000 |
| 2017 | $1,892 | $179,000 | $123,000 | $56,000 |
| 2016 | $1,722 | $156,000 | $113,000 | $43,000 |
| 2015 | $1,696 | $144,000 | $110,000 | $34,000 |
| 2014 | -- | $138,000 | $105,000 | $33,000 |
| 2013 | -- | $136,000 | $99,000 | $37,000 |
EJ
Seller's Agent in 2023
Elisa Johnson
Windermere Corporate
Buyer Co-Listing Agent in 2023
Chuck Weinberg
Real Broker LLC
(425) 508-3472
1 in this area
113 Total Sales
Source: Northwest Multiple Listing Service (NWMLS)
MLS Number: 2175923
Disclaimer: Certain information contained herein is derived from information provided by parties other than Homes.com. All information provided is deemed reliable, but is not guaranteed to be accurate and should be independently verified.
All data is obtained from various sources and may not have been verified by broker or MLS GRID. Supplied Open House Information is subject to change without notice. All information should be independently reviewed and verified for accuracy. Properties may or may not be listed by the office/agent presenting the information. Listing information is provided by the Northwest Multiple Listing Service (NWMLS). Property information is based on available data that may include MLS information, county records, and other sources. Listings marked with the 3 tree icon and provided by NWMLS. All properties are subject to prior sale or withdrawal. IDX information is provided exclusively for consumers’ personal noncommercial use, that it may not be used for any purpose other than to identify prospective properties consumers may be interested in purchasing, that the data is deemed reliable but is not guaranteed by MLS GRID. ©2026 NWMLS.
Based on information submitted to the MLS GRID
Listings courtesy of Northwest Multiple Listing Service (NWMLS) as distributed by MLS GRID
Ask me questions while you tour the home.