
Traci Fischer
Marketplace Sotheby's Intl Rty
(206) 278-1393
100 Total Sales
1 in Morningside
$950,000 Price

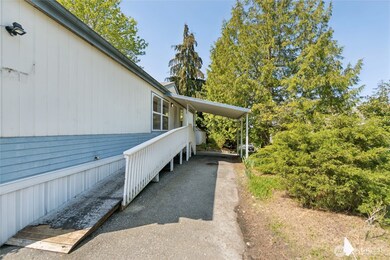
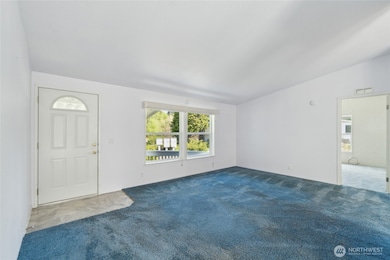
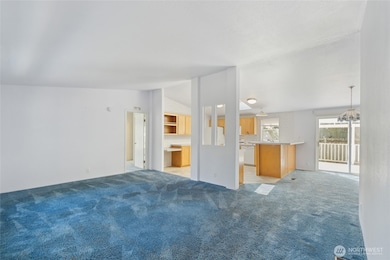
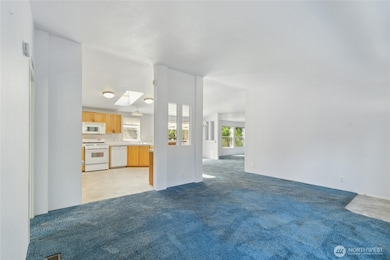
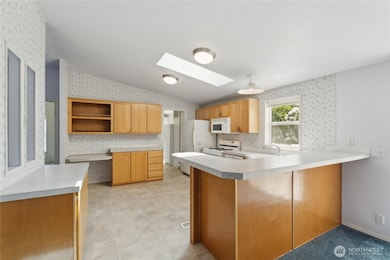
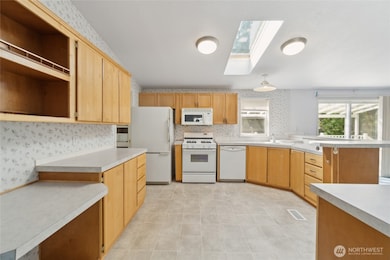
First time on the market! This exceptional 3-bedroom, 2-bath home in Holly Hills is on a corner lot, offering abundant natural light & welcoming layout throughout. Vaulted ceilings add elegance to the formal living & dining rooms, while a bright, airy den provides a comfortable retreat. The home features 3 well-appointed bedrooms, including a spacious primary suite w/dual closets & private bath. The 3rd bdrm offers flexible use as home office, guest room, creative space. Step outside to private back deck—perfect for relaxing/ entertaining. Homeowner owns the land! Low HOA dues & no space rent. A convenient drive-through driveway & covered carport complete the package. This home is move-in ready & a wonderful opportunity to make it your own!
Last Agent to Sell the Property
Tracy Salisbury
Redfin License #27794 Listed on: 04/25/2025
Co-Listed By
Melissa Challman
Redfin License #117392
Source: Northwest Multiple Listing Service (NWMLS)
MLS#: 2363241
Traci Fischer
Marketplace Sotheby's Intl Rty
(206) 278-1393
100 Total Sales
1 in Morningside
$950,000 Price
MS
Maya Suklan Suraryo
AgencyOne
(206) 309-5092
18 Total Sales
1 in Morningside
$410,000 Price
Bret Butler
COMPASS
(206) 309-4924
202 Total Sales
1 in Morningside
$1,230,000 Price
Hillary Lovitt
Real Broker LLC
(253) 265-4922
167 Total Sales
1 in Morningside
$370,000 Price
Mike Pavone
Windermere Real Estate/East
(206) 594-4100
161 Total Sales
2 in Morningside
$360K - $735K Price Range
Theresa Ahdieh
Windermere Real Estate Co.
(425) 354-4667
35 Total Sales
2 in Morningside
$525K - $543K Price Range
We collect this data history from publicly available records. To have your information removed, we recommend requesting removal directly through your county’s website.
| Date | Buyer | Sale Price | Title Company |
|---|---|---|---|
| $490,000 | None Listed On Document | ||
| Brewer Earl | $77,000 | Chicago Title Insurance Co |
We collect this data history from publicly available records. To have your information removed, we recommend requesting removal directly through your county’s website.
| Date | Status | Borrower | Loan Amount |
|---|---|---|---|
| Open | $254,000 |
We collect this data history from publicly available records. To have your information removed, we recommend requesting removal directly through your county’s website.
| Year | Tax Paid | Tax Assessment Tax Assessment Total Assessment is a certain percentage of the fair market value that is determined by local assessors to be the total taxable value of land and additions on the property. | Land | Improvement |
|---|---|---|---|---|
| 2025 | $4,759 | $459,000 | $356,000 | $103,000 |
| 2024 | $220 | $426,000 | $324,000 | $102,000 |
| 2023 | $213 | $364,000 | $270,000 | $94,000 |
| 2022 | $264 | $409,000 | $270,000 | $139,000 |
| 2021 | $281 | $356,000 | $198,000 | $158,000 |
| 2020 | $278 | $109,000 | $47,000 | $62,000 |
| 2018 | $280 | $109,000 | $47,000 | $62,000 |
| 2017 | $300 | $248,000 | $123,000 | $125,000 |
| 2016 | $283 | $216,000 | $113,000 | $103,000 |
| 2015 | $290 | $199,000 | $110,000 | $89,000 |
| 2014 | -- | $190,000 | $105,000 | $85,000 |
| 2013 | -- | $159,000 | $99,000 | $60,000 |
TS
Seller's Agent in 2025
Tracy Salisbury
Redfin
MC
Seller Co-Listing Agent in 2025
Melissa Challman
Redfin
Buyer's Agent in 2025
Ty Hughes
John L Scott
(206) 406-4810
1 in this area
20 Total Sales
Source: Northwest Multiple Listing Service (NWMLS)
MLS Number: 2363241
Disclaimer: Certain information contained herein is derived from information provided by parties other than Homes.com. All information provided is deemed reliable, but is not guaranteed to be accurate and should be independently verified.
All data is obtained from various sources and may not have been verified by broker or MLS GRID. Supplied Open House Information is subject to change without notice. All information should be independently reviewed and verified for accuracy. Properties may or may not be listed by the office/agent presenting the information. Listing information is provided by the Northwest Multiple Listing Service (NWMLS). Property information is based on available data that may include MLS information, county records, and other sources. Listings marked with the 3 tree icon and provided by NWMLS. All properties are subject to prior sale or withdrawal. IDX information is provided exclusively for consumers’ personal noncommercial use, that it may not be used for any purpose other than to identify prospective properties consumers may be interested in purchasing, that the data is deemed reliable but is not guaranteed by MLS GRID. ©2026 NWMLS.
Based on information submitted to the MLS GRID
Listings courtesy of Northwest Multiple Listing Service (NWMLS) as distributed by MLS GRID
Ask me questions while you tour the home.