NOT LISTED FOR SALE

12645 Treehill Place Poway, CA 92064

Poway Area

Estimated Value: $2,362,000 - $2,999,000

5 Beds
3.5 Baths
4,098 Sq Ft
$659/Sq Ft Est. Value

Sale Details

Date Sold: January 25, 2024

Last sale price $2,740,000 $669 Per Sq Ft

Est. 1% decrease in value since last sale

Current estimated payment $17,515 / mo

30 Days on Market

Highlights

  • Solar Heated Pool and Spa
  • Two Primary Bedrooms
  • 127,195 Sq Ft lot
  • Solar Power System
  • Panoramic View
  • Bluff on Lot

About This Home

As of January 2024

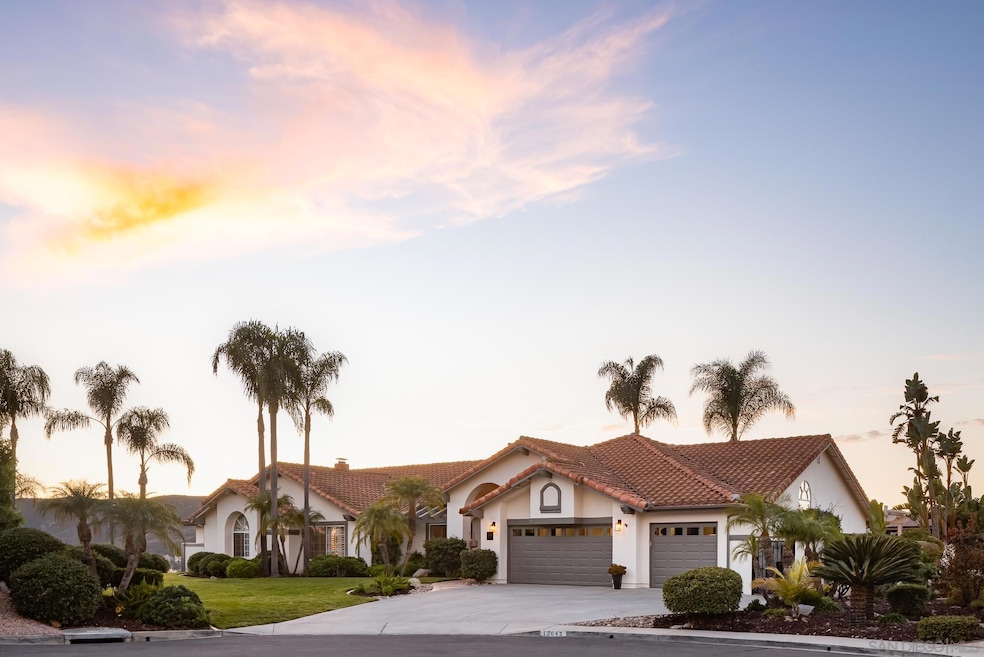
The epitome of modern style & luxury nestled in a quiet cul-de-sac with panoramic Westerly views. An exceptional turn-key home. 4098 sq ft of single-story elegance perfectly situated on a sprawling 2.91 acre lot. Each room has been thoughtfully updated designed to present both sophistication & comfort. Dual Primary bedrooms perfect for multi-generational living or guests. Resort-style backyard with pool, spa, firepit, sunken view area, bbq & cabana. Owned solar, smart home system, award-winning Poway School District. Welcome home to 12645 Treehill Place!  The epitome of modern style and luxury, nestled in a private cul-de-sac with stunning, panoramic Westerly views. This exceptional turn-key home with 4098 square feet of single-story elegance, is perfectly situated on a sprawling 2.91 acre lot that captures the true essence of the Southern California lifestyle. Each room has been thoughtfully updated with 4-bedrooms and optional office or 5th bedroom, 3.5-bathrooms that were designed to present sophistication and comfort. Dual Primary bedrooms are perfect for multi-generational living or out of town guests. Step outside to your resort-style backyard with heated pool, spa, firepit, sunken viewing area, bbq and cabana. Owned Solar, smart home system. Treehill Place resides within the award-winning Poway School District.

Last Agent to Sell the Property

Jane Kennedy

Compass License #01942192 Listed on: 11/16/2023

Compass

Last Buyer's Agent

Dale Higson

Pacific Sotheby's Int'l Realty License #01315064

Pacific Sotheby's Int'l Realty

Range of Values:

--
Value Increase
--
Percent Increase
--
Adjusted for Inflation
Collateral Analytics

Collateral Analytics Collateral Analytics AVMs (Automated Valuation Model) employ a number of statistical approaches combined with neighborhood-specific comparable selection guarantees the most up-to-date and precise valuations.

Not Available

Collateral Analytics does not have data for the current month. Please view the chart for historical values.

ICE

ICE Mortgage Technology ICE Mortgage Technology’s AVM (Automated Valuation Model) is a state-of-the-art online residential property valuation tool that provides a quick and accurate estimate of the value of almost any home in the U.S.

Not Available

ICE Mortgage Technology does not have data for the current month. Please view the chart for historical values.

First American

First American First American Data & Analytics’ next-generation AVM combines unrivaled data assets with a blended ensemble of valuation models to produce highly accurate, reliable valuations you can trust.

Not Available

First American does not have data for the current month. Please view the chart for historical values.

Quantarium

Quantarium Quantarium’s valuation service, repeatedly proven the industry’s most accurate and comprehensive, is supercharged with a self-learning and auto-tuning AI engine that continually becomes smarter and more accurate as it processes daily inputs from the industry’s leading RE data lake.

Not Available

Quantarium does not have data for the current month. Please view the chart for historical values.

Average Value
Not Available
List Price
Sold Price
Create a Home Valuation Report for This Property
The Home Valuation Report is an in-depth analysis detailing your home's value as well as a comparison with similar homes in the area

Home Details

Home Type

  • Single Family

Year Built

  • Built in 1989

Lot Details

  • 2.92 Acre Lot
  • Property is Fully Fenced
  • Bluff on Lot
  • Level Lot
  • Private Yard

Parking

  • 3 Car Direct Access Garage
  • Garage Door Opener
  • Driveway

Property Views

  • Panoramic
  • City Lights
  • Mountain
  • Valley

Home Design

  • Clay Roof
  • Stucco Exterior

Interior Spaces

  • 4,098 Sq Ft Home
  • 1-Story Property
  • Central Vacuum
  • Formal Entry
  • Family Room with Fireplace
  • 3 Fireplaces
  • Great Room
  • Living Room with Fireplace
  • Dining Area
  • Home Office
  • Fire Sprinkler System

Kitchen

  • Walk-In Pantry
  • Six Burner Stove
  • Gas Cooktop
  • Range Hood
  • Microwave
  • Dishwasher
  • Trash Compactor
  • Disposal

Bedrooms and Bathrooms

  • 5 Bedrooms
  • Retreat
  • Fireplace in Primary Bedroom
  • Double Master Bedroom
  • Walk-In Closet
  • Jack-and-Jill Bathroom

Laundry

  • Laundry Room
  • Dryer
  • Washer

Eco-Friendly Details

  • Solar Power System
  • Sprinklers on Timer

Pool

  • Solar Heated Pool and Spa
  • Pebble Pool Finish
  • Solar Heated In Ground Pool
  • Solar Heated Spa
  • Pool Equipment or Cover

Outdoor Features

  • Concrete Porch or Patio
  • Terrace
  • Outdoor Grill

Schools

  • Poway Unified School District High School

Utilities

  • Forced Air Heating and Cooling System
  • Heating System Uses Natural Gas
  • Separate Water Meter
  • Gas Water Heater

Listing and Financial Details

  • Assessor Parcel Number 314-780-25-00

Home Details

Home Type

Single Family

Year Built

Built in 1989

Lot Details

2.92 Acres

Parking

3

Listing Details

  • Class: RESIDENTIAL
  • Sub Category: Detached
  • Residential Styles: Detached
  • Market Area: North County Inland
  • Cross Street: Arbolitos
  • Neighborhood: The Palisades
  • Supplement: Welcome home to 12645 Treehill Place!  The epitome of modern style and luxury, nestled in a private cul-de-sac with stunning, panoramic Westerly views. This exceptional turn-key home with 4098 square feet of single-story elegance, is perfectly situated on a sprawling 2.91 acre lot that captures the true essence of the Southern California lifestyle. Each room has been thoughtfully updated with 4-bedrooms and optional office or 5th bedroom, 3.5-bathrooms that were designed to present sophistication and comfort. Dual Primary bedrooms are perfect for multi-generational living or out of town guests. Step outside to your resort-style backyard with heated pool, spa, firepit, sunken viewing area, bbq and cabana. Owned Solar, smart home system. Treehill Place resides within the award-winning Poway School District.
  • Estimated Living Space: 4,000 to 4,999 SqFt
  • LP / Sq Ft: 701.56
  • Price Per Sq Ft: 668.62
  • SP/ Sq Ft: 668.62
  • Stories: 1 Story
  • Ownership: Fee Simple
  • Total Stories: 1
  • Year Built: 1989
  • A D U Yes No: No
  • Allow Comments Review: Yes
  • Internet Address Field: Full Address
  • Internet Syndication Y N: Yes
  • Keyword1: 1
  • Special Features: None
  • Property Sub Type: Detached

Interior Features

  • Equipment Available: Dishwasher, Disposal, Dryer, Fire Sprinklers, Garage Door Opener, Microwave, Pool/Spa/Equipment, Refrigerator, Solar Panels, Trash Compactor, Vacuum/Central, Washer, 6 Burner Stove, Grill, Range/Stove Hood, Barbecue, Gas Cooking
  • Fireplaces: 3
  • Fireplace: Fp In Family Room, Fp In Living Room, Fp In Master Br
  • Searchable Rooms: Dining Area, Family Room, Formal Entry, Great Room, Master Bdrm 2, Master Retreat, MBR Entry Level, Office, Optional Bedrooms, Kitchen, Living Room, Master Bedroom, Entry, Jack & Jill, Laundry, Master Bathroom, Separate Family Room, Walk-In Closet, Walk-In Pantry
  • Total Bedrooms: 5
  • Bedrooms: 4
  • Master Bedroom Dimensions: 14x19
  • Full Bathrooms: 3
  • Half Bathrooms: 1
  • Laundry Location: Laundry Room
  • Estimated Sq Ft: 4098
  • Total Bathrooms: 4

Exterior Features

  • Exterior Material: Stucco
  • Fencing: Full
  • Patio: Concrete, Patio, Terrace
  • Pool: Below Ground, Private, Solar Heat, Heated, Pebble
  • Roof: Tile/Clay
  • Spa: Private w/Pool, Solar Heated
  • View: Evening Lights, Mountains/Hills, Panoramic, Valley/Canyon, City Lights
  • Exclusive Use Yard: Yes

Garage/Parking

  • Garage Details: Attached, Direct Garage Access, Garage Door Opener
  • Garage Spaces: 3
  • Non Garage Parking: Driveway - Concrete
  • Parking Spaces Total: 6

Utilities

  • Cooling: Central Forced Air
  • Laundry Utilities: Gas & Electric Dryer HU
  • Sewer/Septic: Sewer Connected
  • Water: Meter on Property
  • Water Heater Type: Gas
  • Heating: Forced Air Unit
  • Heating Fuel: Natural Gas

Condo/Co-op/Association

  • Pets Allowed: Yes
  • Community: POWAY

Schools

  • School District URL: http://www.powayusd.com/
  • High School: Poway Unified School District

Lot Info

  • Irrigation: Automatic, Drip, Sprinklers
  • Lot Size: 2+ to 4 AC
  • Topography: Bluff/Canyon Rim, Level
  • Assessor Parcel Number: 314-780-25-00
  • Estimated Lot Sq Ft: 127195

Ownership History

We collect this data history from publicly available records. To have your information removed, we recommend requesting removal directly through your county’s website.

Date Name Owned For Owner Type

Purchase Details

Listed on
Nov 16, 2023
Closed on
Jan 16, 2024
Sold by
Bought by
Seller's Agent
Jane Kennedy
Compass
Buyer's Agent
Dale Higson
Pacific Sotheby's Int'l Realty
List Price
$2,875,000
Sold Price
$2,740,000
Premium/Discount to List
-$135,000
-4.7%
Views
222
Current Estimated Value
$2,699,252

Home Financials for this Owner

Home Financials are based on the most recent Mortgage that was taken out on this home.
Estimated Appreciation
-$40,748
Avg. Annual Appreciation
-0.59%
Original Mortgage
$2,080,000
Outstanding Balance
$2,006,401
Interest Rate
5.25%
Mortgage Type
New Conventional
Estimated Equity
$692,851

Purchase Details

Closed on
Aug 14, 2020
Sold by
Bought by

Purchase Details

Closed on
Sep 15, 2017
Sold by
Bought by

Home Financials for this Owner

Home Financials are based on the most recent Mortgage that was taken out on this home.
Original Mortgage
$1,226,400
Interest Rate
3.78%
Mortgage Type
New Conventional

Purchase Details

Closed on
Jan 6, 2004
Sold by
Bought by

Purchase Details

Closed on
Sep 3, 1999
Sold by
Bought by

Home Financials for this Owner

Home Financials are based on the most recent Mortgage that was taken out on this home.
Original Mortgage
$450,000
Interest Rate
7.37%

Purchase Details

Closed on
Jun 15, 1999
Sold by
Bought by

Purchase Details

Closed on
Dec 5, 1997
Sold by
Bought by

Home Financials for this Owner

Home Financials are based on the most recent Mortgage that was taken out on this home.
Original Mortgage
$50,000
Interest Rate
7.13%
Mortgage Type
Unknown

Purchase Details

Closed on
Oct 16, 1997
Sold by
Bought by

Purchase Details

Closed on
Feb 1, 1997
Sold by
Bought by

Purchase Details

Closed on
Aug 26, 1996
Sold by
Bought by

Purchase Details

Closed on
Nov 17, 1989

Purchase Details

Closed on
Jul 14, 1988
Source: Public Records

Home Values in the Area

Source: Public Records

Average Home Value in this Area


Source: Public Records

Agents Specializing in Poway, CA

See All Agents

Purchase History

We collect this data history from publicly available records. To have your information removed, we recommend requesting removal directly through your county’s website.

Date Buyer Sale Price Title Company
$2,740,000 Stewart Title Of California
-- None Available
$1,533,000 Guardian Title Company
$1,013,000 Chicago Title Co
$700,000 Chicago Title Co
-- --
-- Chicago Title Co
-- Southland Title
-- Chicago Title Co
-- --
$580,000 --
$425,000 --
Source: Public Records

Mortgage History

We collect this data history from publicly available records. To have your information removed, we recommend requesting removal directly through your county’s website.

Date Status Borrower Loan Amount
Open $2,080,000
Previous Owner $1,170,000
Previous Owner $1,226,400
Previous Owner $485,000
Previous Owner $439,000
Previous Owner $450,000
Previous Owner $50,000
Source: Public Records

Property History

We collect this data history from publicly available records. To have your information removed, we recommend requesting removal directly through your county’s website.

Date Event Price List to Sale Price per Sq Ft
01/25/2024 01/25/24 Sold $2,740,000 -4.7% $669 / Sq Ft
12/17/2023 12/17/23 Pending -- -- --
11/16/2023 11/16/23 For Sale $2,875,000 -- $702 / Sq Ft
Source: San Diego MLS

Tax History

We collect this data history from publicly available records. To have your information removed, we recommend requesting removal directly through your county’s website.

Year Tax Paid Tax Assessment Tax Assessment Total Assessment is a certain percentage of the fair market value that is determined by local assessors to be the total taxable value of land and additions on the property. Land Improvement
2026 $31,797 $2,850,696 $1,758,276 $1,092,420
2025 $19,350 $2,794,800 $1,723,800 $1,071,000
2024 $19,350 $1,710,085 $959,344 $750,741
2023 $18,944 $1,676,555 $940,534 $736,021
2022 $18,631 $1,643,683 $922,093 $721,590
2021 $18,390 $1,611,455 $904,013 $707,442
2020 $18,143 $1,594,933 $894,744 $700,189
2019 $17,674 $1,563,660 $877,200 $686,460
2018 $17,195 $1,533,000 $860,000 $673,000
2017 $14,300 $1,282,543 $735,038 $547,505
2016 $14,011 $1,257,396 $720,626 $536,770
2015 $13,805 $1,238,510 $709,802 $528,708
2014 $13,481 $1,214,250 $695,898 $518,352
Source: Public Records

Agents Affiliated with this Home

  • Section Image
  • Section Image
See All Agents

Map

Source: San Diego MLS

MLS Number: 230022579

San Diego MLS

APN: 314-780-25

Your Personal Tour Guide

Ask me questions while you tour the home.