
Cory Tyler
Responds Quickly
Berkshire Hathaway NE Prop.
(860) 406-5786
65 Total Sales
3 in Guilford
$560K - $1.3M Price Range
Estimated Value: $1,041,896
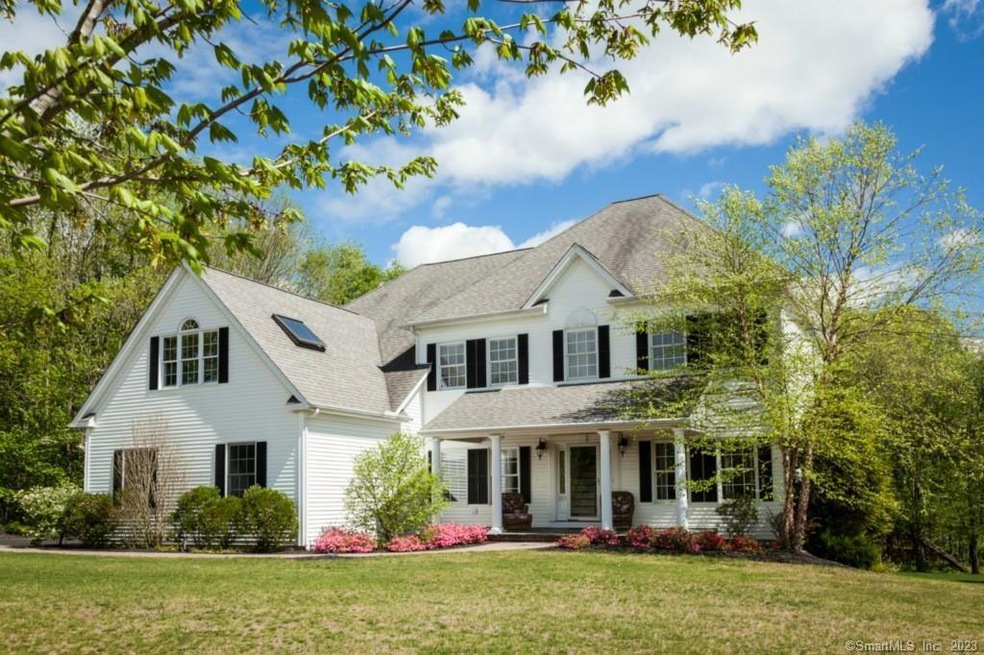
Enjoy country living in the bucolic setting of North Guilford located across from over 800 acres of water company property. Built in 2003 on a corner lot in a small subdivision this home offers over 3700 sq ft of living space with an additional 1100 sq ft in the finished walk out basement. The front covered blue stone entry welcomes you to the first floor which features a large eat-in kitchen, laundry room, large living room with fireplace, dining room, den, and office. Located just off of he kitchen is an elevated deck overlooking the level yard. Once you walk up to the second floor you are in the 15x25 family room with two bedrooms off to one side. On the opposite side is a study and the large main ensuite with two walk-in closets, full bath and 15x23 office/exercise room. The lower walk-out finished basement consists of three rooms, a full bath and walk out to the lower patio. Located in the quintessential New England seaside town of Guilford you are only a 4 minute drive to one of the town beaches at Lake Quonnipaug, another ten minutes and you are in the heart of the historic Guilford green, restaurants, shops, Jacobs beach, train station and only 90 miles from NYC. The shoreline area offers a lot of outdoor activities and there are many hiking trails and parks to enjoy. Tenant in place and home available July 1st for occupancy. Need at least 48 hours notice for showings.
Last Agent to Sell the Property
William Pitt Sotheby's Int'l License #RES.0755872 Listed on: 05/28/2021
We collect this data history from publicly available records. To have your information removed, we recommend requesting removal directly through your county’s website.
Cory Tyler
Berkshire Hathaway NE Prop.
(860) 406-5786
65 Total Sales
3 in Guilford
$560K - $1.3M Price Range
Mike Albert
RE/MAX RISE
(860) 845-0960
242 Total Sales
1 in Guilford
$615,000 Price
Lindsay Greenberg
William Raveis Real Estate
(475) 267-4584
38 Total Sales
2 in Guilford
$420K - $640K Price Range
Anthony D'Amore
eXp Realty
(833) 659-3540
74 Total Sales
1 in Guilford
$285,000 Price
Marc Seigel & Lauren Seigel-Gross
RE/MAX RISE
(888) 372-5056
139 Total Sales
1 in Guilford
$665,000 Price
Betsy Anderson
William Pitt Sotheby's Int'l
(475) 267-6686
69 Total Sales
6 in Guilford
$427K - $995K Price Range
We collect this data history from publicly available records. To have your information removed, we recommend requesting removal directly through your county’s website.
| Date | Buyer | Sale Price | Title Company |
|---|---|---|---|
| $720,000 | None Available | ||
| Holway Jeffrey | $682,500 | -- | |
| Matteson James | $110,000 | -- |
We collect this data history from publicly available records. To have your information removed, we recommend requesting removal directly through your county’s website.
| Date | Status | Borrower | Loan Amount |
|---|---|---|---|
| Open | $684,000 | ||
| Previous Owner | Holway Jeffrey A | $298,000 | |
| Previous Owner | Holvey Jeffrey A | $417,000 | |
| Previous Owner | Great 1265 Llc | $562,500 | |
| Previous Owner | 166-162Q Great 25 Llc | $100,000 | |
| Previous Owner | Dantonio Allen | $305,000 | |
| Previous Owner | Warner Douglas R | $71,400 | |
| Previous Owner | Warner Douglas R | $50,000 | |
| Previous Owner | Warner Douglas R | $215,000 | |
| Previous Owner | Warner Douglas R | $233,000 | |
| Previous Owner | Warner Douglas R | $157,500 |
We collect this data history from publicly available records. To have your information removed, we recommend requesting removal directly through your county’s website.
| Date | Event | Price | List to Sale | Price per Sq Ft |
|---|---|---|---|---|
| 07/23/2021 07/23/21 | Sold | $720,000 | +2.9% | $148 / Sq Ft |
| 06/14/2021 06/14/21 | Pending | -- | -- | -- |
| 06/04/2021 06/04/21 | For Sale | $699,900 | 0.0% | $144 / Sq Ft |
| 12/20/2015 12/20/15 | Rented | $2,700 | 0.0% | -- |
| 12/20/2015 12/20/15 | Under Contract | -- | -- | -- |
| 12/06/2015 12/06/15 | For Rent | $2,700 | -- | -- |
We collect this data history from publicly available records. To have your information removed, we recommend requesting removal directly through your county’s website.
| Year | Tax Paid | Tax Assessment Tax Assessment Total Assessment is a certain percentage of the fair market value that is determined by local assessors to be the total taxable value of land and additions on the property. | Land | Improvement |
|---|---|---|---|---|
| 2025 | $13,740 | $496,930 | $147,000 | $349,930 |
| 2024 | $13,208 | $496,930 | $147,000 | $349,930 |
| 2023 | $12,861 | $496,930 | $147,000 | $349,930 |
| 2022 | $11,118 | $334,380 | $133,000 | $201,380 |
| 2021 | $10,907 | $334,380 | $133,000 | $201,380 |
| 2020 | $10,804 | $334,380 | $133,000 | $201,380 |
| 2019 | $10,709 | $334,340 | $133,000 | $201,340 |
| 2018 | $10,458 | $334,340 | $133,000 | $201,340 |
| 2017 | $11,062 | $376,770 | $138,600 | $238,170 |
| 2016 | $10,802 | $376,770 | $138,600 | $238,170 |
| 2015 | $10,640 | $376,770 | $138,600 | $238,170 |
| 2014 | $10,331 | $376,770 | $138,600 | $238,170 |
Seller's Agent in 2021
Nikki Travaglino
William Pitt
(203) 415-3053
117 Total Sales
Buyer's Agent in 2021
Dena Cutler
The Bella Group, LLC
(917) 232-5283
83 Total Sales
Seller's Agent in 2015
Lorraine Powell
William Raveis Real Estate
(203) 676-5852
FC
Buyer's Agent in 2015
Fred Corey
RE/MAX
Source: SmartMLS
MLS Number: 170404619
APN: GUIL-001210-000000-001105
Disclaimer: Certain information contained herein is derived from information provided by parties other than Homes.com. All information provided is deemed reliable, but is not guaranteed to be accurate and should be independently verified.
IDX information is provided exclusively for personal, non-commercial use, and may not be used for any purpose other than to identify prospective properties consumers may be interested in purchasing. Information is deemed reliable but not guaranteed.
Ask me questions while you tour the home.