NOT LISTED FOR SALE

1265 N Timucuan Trail Inverness, FL 34453

Inverness Area

Estimated Value: $411,669 - $440,000

4 Beds
3 Baths
2,182 Sq Ft
$194/Sq Ft Est. Value

Sale Details

Date Sold: June 5, 2025

Last sale price $429,000 $197 Per Sq Ft

Est. 1% decrease in value since last sale

Current estimated payment $2,747 / mo

18 Days on Market

Highlights

  • Heated In Ground Pool
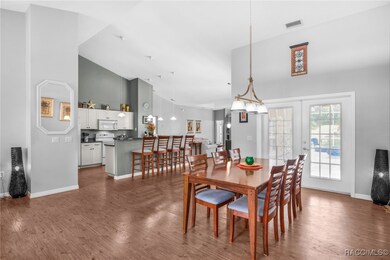
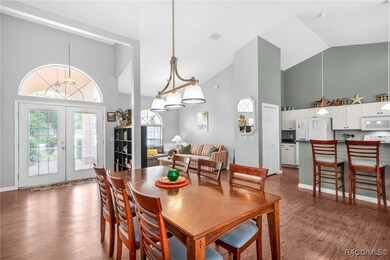
  • Cathedral Ceiling
  • No HOA
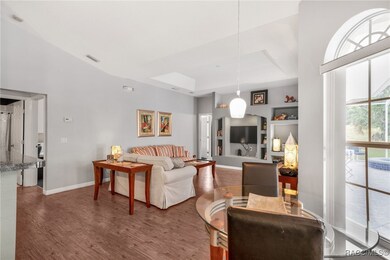
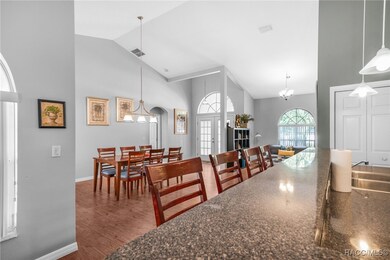
  • Open Floorplan
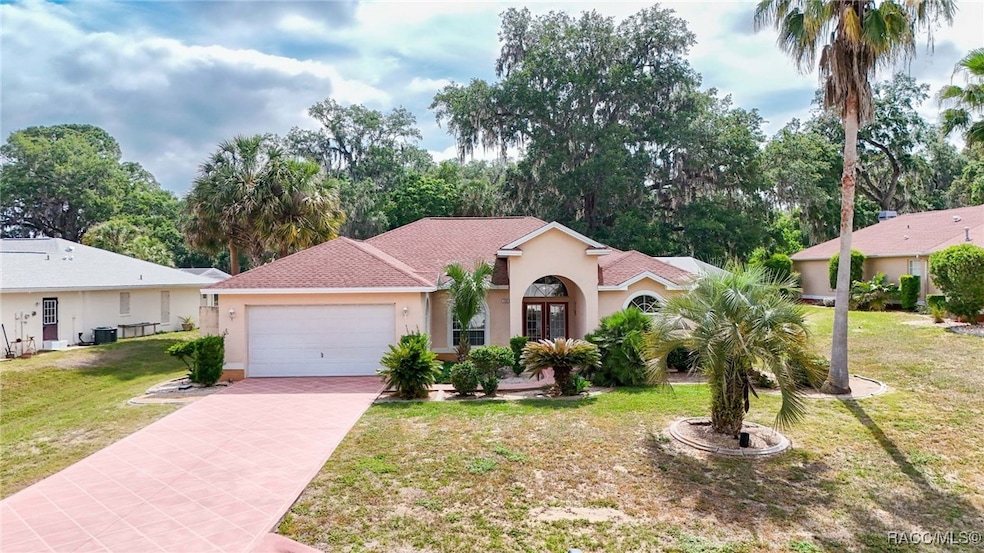
  • Mediterranean Architecture
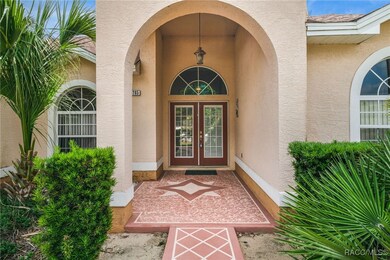
  • Double Door Entry

About This Home

As of June 2025

This move in ready 4 bed, 3 bath, 2-car garage pool home is located in the desirable Connell Lake Estates aka "Lakeside" community. Situated on a .32 acre lot, this house is convenient located between Inverness & Hernando, across from the Rails to Trails 48 miles bike trail & downtown Inverness. Main living area has vinyl floors and the 3 guest rooms have carpet. Separate laundry room with washer and dryer. Main bedroom has walk-in closets, bathroom with shower, bathtub, separate toilet and two sinks. Access to the pool. 2 Guest rooms share a bathroom (combo tub/shower) and the 4th bedroom has separate bathroom with walk in shower, double sink with access to the pool. Kitchen features: pantry closet, breakfast bar, eating area. Living room and dining area open to the pool (double doors). Pool area is enclosed and the garage has garage door opener and side door to the yard. New roof in September 2022.

Last Agent to Sell the Property

Danielle Van der Vlugt

Tropic Shores Realty License #3396356 Listed on: 04/28/2025

Tropic Shores Realty

Co-Listed By

Agnes Reulen

Tropic Shores Realty License #3128077

Last Buyer's Agent

Christiaan Matser

Van Der Valk Realty, LLC License #3230710

Home Details

Home Type

  • Single Family

Est. Annual Taxes

  • $5,237

Year Built

  • Built in 2005

Lot Details

  • 13,939 Sq Ft Lot
  • Property fronts a county road
  • Cleared Lot
  • Property is zoned CLR

Parking

  • 2 Car Attached Garage
  • Driveway

Home Design

  • Mediterranean Architecture
  • Block Foundation
  • Shingle Roof
  • Asphalt Roof
  • Stucco

Interior Spaces

  • 2,182 Sq Ft Home
  • Open Floorplan
  • Cathedral Ceiling
  • Blinds
  • Double Door Entry
  • Carpet

Kitchen

  • Breakfast Bar
  • Electric Oven
  • Electric Cooktop
  • Built-In Microwave
  • Dishwasher
  • Laminate Countertops

Bedrooms and Bathrooms

  • 4 Bedrooms
  • Walk-In Closet
  • 3 Full Bathrooms
  • Dual Sinks
  • Bathtub with Shower
  • Separate Shower

Laundry

  • Laundry in unit
  • Dryer
  • Washer

Pool

  • Heated In Ground Pool
  • In Ground Spa
  • Screen Enclosure

Schools

  • Hernando Elementary School
  • Inverness Middle School
  • Citrus High School

Utilities

  • Central Heating and Cooling System
  • Septic Tank

Community Details

Overview

  • No Home Owners Association
  • Connell Lake Estates Subdivision

Recreation

  • Trails

Home Details

Home Type

Single Family

Est. Annual Taxes

$5,237

Year Built

Built in 2005

Lot Details

0.32 Acres

Parking

2

Listing Details

  • Architectural Style: Mediterranean
  • Carport Y N: No
  • Co List Office Phone: (352) 503-4780
  • Directions: CR41 from Inverness OR Hernando take entrance Windmill Drive, "Lakeside Ranch". Left on Sabal Palm, left on Timucuan Trail. Follow road for about 1/2 mile, house is on the right, see sign.
  • Garage Yn: Yes
  • Lot Size Acres: 0.32
  • New Construction: No
  • Property Sub Type: Single Family Residence
  • Property Sub Type Additional: Single Family Residence
  • Prop. Type: Residential
  • Road Frontage Type: County Road
  • Subdivision Name: Connell Lake Estates
  • Year Built: 2005
  • Special Features: None

Interior Features

  • Appliances: Dryer, Dishwasher, Electric Cooktop, Electric Oven, Electric Range, Microwave Hood Fan, Microwave, Refrigerator, Washer
  • Full Bathrooms: 3
  • Total Bedrooms: 4
  • Door Features: Double Door Entry
  • Flooring: Carpet
  • Interior Amenities: Breakfast Bar, Bathtub, Cathedral Ceiling(s), Dual Sinks, Laminate Counters, Main Level Primary, Primary Suite, Open Floorplan, Sitting Area in Primary, Separate Shower, Tub Shower, Walk-In Closet(s), Window Treatments
  • Living Area: 2182.0
  • Spa Features: In Ground
  • Private Spa: Yes
  • Window Features: Blinds

Exterior Features

  • Construction Type: Stucco
  • Exterior Features: Concrete Driveway
  • Foundation Details: Block
  • Lot Features: Cleared
  • Pool Features: Electric Heat, Heated, In Ground, Pool, Screen Enclosure
  • Roof: Asphalt, Shingle
  • Waterfront: No

Garage/Parking

  • Attached Garage: Yes
  • Garage Spaces: 2.0
  • Parking Features: Attached, Concrete, Driveway, Garage
  • Total Parking Spaces: 2.0

Utilities

  • Cooling: Central Air, Electric
  • Cooling Y N: Yes
  • Heating: Central, Electric
  • Heating Yn: Yes
  • Laundry Features: Laundry - Living Area
  • Sewer: Septic Tank
  • Water Source: Public

Condo/Co-op/Association

  • Association: No
  • Community Features: Trails/Paths

Schools

  • Elementary School: Hernando Elementary
  • High School: Citrus High
  • Middle Or Junior School: Inverness Middle

Lot Info

  • Zoning: CLR

Tax Info

  • Tax Annual Amount: 5236.65
  • Tax Year: 2024

Matterport 3D Tour

Ownership History

We collect this data history from publicly available records. To have your information removed, we recommend requesting removal directly through your county’s website.

Date Name Owned For Owner Type

Purchase Details

Listed on
Apr 28, 2025
Closed on
Jun 6, 2025
Sold by
Bought by
Seller's Agent
Danielle Van der Vlugt
Tropic Shores Realty
Buyer's Agent
Christiaan Matser
Van Der Valk Realty, LLC
List Price
$459,000
Sold Price
$429,000
Premium/Discount to List
-$30,000
-6.54%
Views
39
Current Estimated Value
$424,167

Home Financials for this Owner

Home Financials are based on the most recent Mortgage that was taken out on this home.
Estimated Appreciation
-$4,833
Avg. Annual Appreciation
-0.98%

Purchase Details

Listed on
Apr 28, 2025
Closed on
Jun 5, 2025
Sold by
Bought by
Seller's Agent
Danielle Van der Vlugt
Tropic Shores Realty
Buyer's Agent
Christiaan Matser
Van Der Valk Realty, LLC
List Price
$459,000
Sold Price
$429,000
Premium/Discount to List
-$30,000
-6.54%
Views
39

Purchase Details

Closed on
Sep 15, 2004
Sold by
Bought by

Purchase Details

Closed on
Mar 10, 2003
Sold by
Bought by

Purchase Details

Closed on
Apr 23, 2001
Sold by
Bought by
Source: Public Records
Create a Home Valuation Report for This Property
The Home Valuation Report is an in-depth analysis detailing your home's value as well as a comparison with similar homes in the area

Home Values in the Area

Source: Public Records

Average Home Value in this Area


Source: Public Records

Purchase History

We collect this data history from publicly available records. To have your information removed, we recommend requesting removal directly through your county’s website.

Date Buyer Sale Price Title Company
$100 None Listed On Document
$429,000 Stewart Title Company
-- Advance Homestead Title Inc
$30,000 Advance Homestead Title
Source: Public Records

Property History

We collect this data history from publicly available records. To have your information removed, we recommend requesting removal directly through your county’s website.

Date Event Price List to Sale Price per Sq Ft
06/05/2025 06/05/25 Sold $429,000 -6.5% $197 / Sq Ft
05/16/2025 05/16/25 Pending -- -- --
04/28/2025 04/28/25 For Sale $459,000 -- $210 / Sq Ft
Source: REALTORS® Association of Citrus County

Tax History

We collect this data history from publicly available records. To have your information removed, we recommend requesting removal directly through your county’s website.

Year Tax Paid Tax Assessment Tax Assessment Total Assessment is a certain percentage of the fair market value that is determined by local assessors to be the total taxable value of land and additions on the property. Land Improvement
2025 $5,237 $335,272 $44,000 $291,272
2024 $4,981 $353,007 $44,000 $309,007
2023 $4,981 $305,247 $0 $0
2022 $4,276 $297,160 $19,000 $278,160
2021 $3,763 $252,270 $19,000 $233,270
2020 $3,525 $236,370 $19,000 $217,370
2019 $3,250 $213,424 $19,000 $194,424
2018 $3,072 $198,464 $19,000 $179,464
2017 $2,928 $190,397 $39,910 $150,487
2016 $2,709 $164,043 $39,910 $124,133
2015 $2,869 $169,919 $39,910 $130,009
2014 $3,010 $172,410 $38,702 $133,708
Source: Public Records

Agents Affiliated with this Home

  • Section Image
  • Section Image
  • Section Image
See All Agents

Map

Source: REALTORS® Association of Citrus County

MLS Number: 844135

REALTORS® Association of Citrus County

APN: 19E-18S-36-0060-00000-1160

Your Personal Tour Guide

Ask me questions while you tour the home.