
Dena Abbott
SimpliHOM
(615) 282-5732
104 Total Sales
2 in Dickson
$135K - $280K Price Range
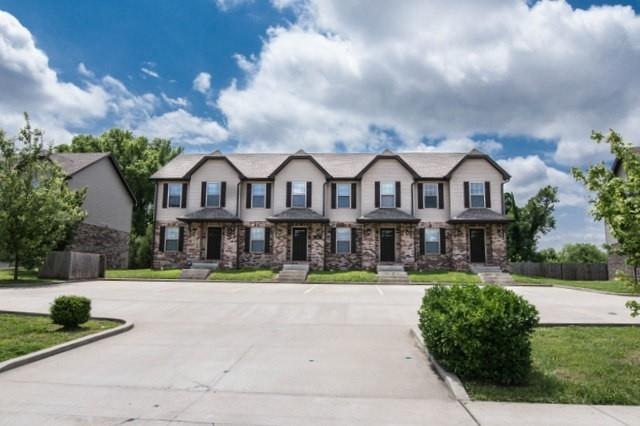
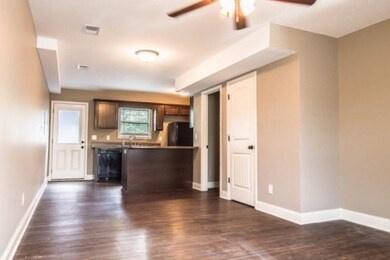
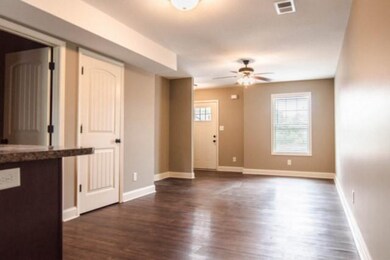
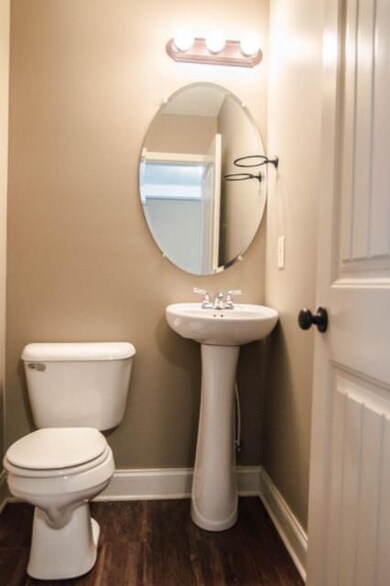
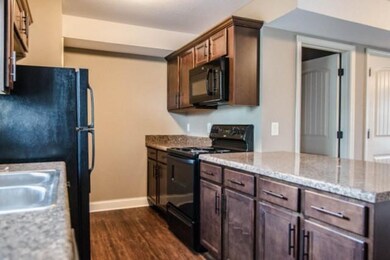
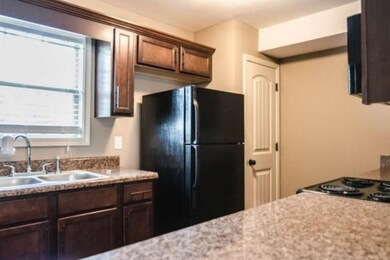
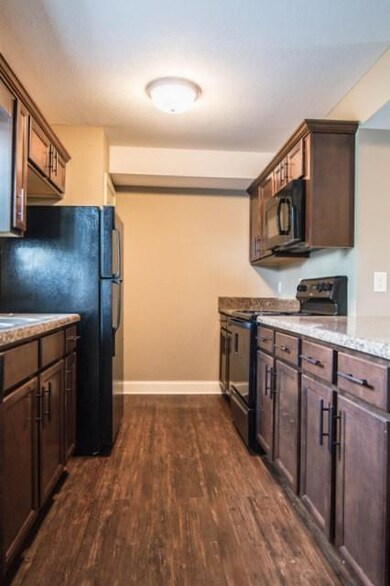
Estimated Value: $234,000 - $306,000
This home is located at 1265 Old Highway 46 S, Dickson, TN 37055 since 23 July 2018 and is currently estimated at $263,279, approximately $281 per square foot. This property was built in 1948. 1265 Old Highway 46 S is a home located in Dickson County with nearby schools including Stuart Burns Elementary School, Burns Middle School, and Dickson County High School.
Last Agent to Sell the Property
Parker Peery Properties License #291514 Listed on: 07/23/2018
We collect this data history from publicly available records. To have your information removed, we recommend requesting removal directly through your county’s website.
Dena Abbott
SimpliHOM
(615) 282-5732
104 Total Sales
2 in Dickson
$135K - $280K Price Range
Amy DeBusk
DeBusk Realty
(615) 395-3942
60 Total Sales
4 in Dickson
$110K - $465K Price Range
Natalie Harper
Crye-Leike, Inc., REALTORS
(615) 551-3871
127 Total Sales
1 in Dickson
$432,600 Price
Tanya Allen
Weichert, REALTORS - Big Dog Group
(866) 515-7112
20 Total Sales
9 in Dickson
$260K - $530K Price Range
Alicia Griffith
Wilson Group Real Estate
(615) 265-1517
93 Total Sales
2 in Dickson
$48K - $319K Price Range
Vicki Stribling
Bill Collier Realty & Auction Co.
(931) 535-5175
167 Total Sales
2 in Dickson
$175K - $375K Price Range
We collect this data history from publicly available records. To have your information removed, we recommend requesting removal directly through your county’s website.
| Date | Buyer | Sale Price | Title Company |
|---|---|---|---|
| $124,900 | -- | ||
| Page John Robert | $105,900 | -- | |
| Work Christopher S | $111,800 | -- | |
| Pendergrass Martin L | $20,000 | -- |
We collect this data history from publicly available records. To have your information removed, we recommend requesting removal directly through your county’s website.
| Date | Status | Borrower | Loan Amount |
|---|---|---|---|
| Open | $111,160 | ||
| Previous Owner | Page John Robert | $94,250 | |
| Previous Owner | Work Christopher S | $110,026 |
We collect this data history from publicly available records. To have your information removed, we recommend requesting removal directly through your county’s website.
| Date | Event | Price | List to Sale | Price per Sq Ft | Prior Sale |
|---|---|---|---|---|---|
| 03/28/2021 03/28/21 | Pending | -- | -- | -- | |
| 03/22/2021 03/22/21 | For Sale | $950 | -99.7% | $1 / Sq Ft | |
| 04/23/2019 04/23/19 | Pending | -- | -- | -- | |
| 04/19/2019 04/19/19 | Price Changed | $374,999 | -3.8% | $375 / Sq Ft | |
| 04/19/2019 04/19/19 | Price Changed | $389,999 | -1.3% | $390 / Sq Ft | |
| 04/19/2019 04/19/19 | For Sale | $394,999 | 0.0% | $395 / Sq Ft | |
| 04/11/2019 04/11/19 | Pending | -- | -- | -- | |
| 03/21/2019 03/21/19 | For Sale | $394,999 | +273.0% | $395 / Sq Ft | |
| 03/14/2019 03/14/19 | Off Market | $105,900 | -- | -- | |
| 08/31/2018 08/31/18 | Sold | $124,900 | +17.9% | $133 / Sq Ft | |
| 10/21/2016 10/21/16 | Sold | $105,900 | -- | $106 / Sq Ft | View Prior Sale |
We collect this data history from publicly available records. To have your information removed, we recommend requesting removal directly through your county’s website.
| Year | Tax Paid | Tax Assessment Tax Assessment Total Assessment is a certain percentage of the fair market value that is determined by local assessors to be the total taxable value of land and additions on the property. | Land | Improvement |
|---|---|---|---|---|
| 2025 | $704 | $41,675 | $10,425 | $31,250 |
| 2024 | $704 | $41,675 | $10,425 | $31,250 |
| 2023 | $703 | $29,925 | $6,925 | $23,000 |
| 2022 | $703 | $29,925 | $6,925 | $23,000 |
| 2021 | $703 | $29,925 | $6,925 | $23,000 |
| 2020 | $703 | $29,925 | $6,925 | $23,000 |
| 2019 | $703 | $29,925 | $6,925 | $23,000 |
| 2018 | $551 | $20,400 | $4,950 | $15,450 |
| 2017 | $551 | $20,400 | $4,950 | $15,450 |
| 2016 | $551 | $20,400 | $4,950 | $15,450 |
| 2015 | $520 | $17,925 | $4,950 | $12,975 |
| 2014 | $520 | $17,925 | $4,950 | $12,975 |
Seller's Agent in 2018
Beth Thornton
Parker Peery Properties
(615) 519-7175
116 Total Sales
Buyer's Agent in 2018
Michelle Miller
Parker Peery Properties
(615) 979-7098
5 Total Sales
Seller's Agent in 2016
Tolbert Legg
RE/MAX
84 Total Sales
Buyer's Agent in 2016
Mike Legg
RE/MAX
(615) 642-7629
19 Total Sales
Source: Realtracs
MLS Number: RTC1953314
APN: 145-005.00
Disclaimer: Certain information contained herein is derived from information provided by parties other than Homes.com. All information provided is deemed reliable, but is not guaranteed to be accurate and should be independently verified.
All data is obtained from various sources and may not have been verified by broker or MLS GRID. Supplied Open House Information is subject to change without notice. All information should be independently reviewed and verified for accuracy. Properties may or may not be listed by the office/agent presenting the information. Some IDX listings have been excluded from this website.
Listings courtesy of Realtracs as distributed by MLS GRID.
Listing Information presented by local MLS brokerage: Ten-X, LLC dba Homes.com, local broker - Arlene Richardson - 888-952-6393 - 17600 Laguna Canyon Rd, Irvine, CA 92618.
Based on information submitted to the MLS GRID
Ask me questions while you tour the home.