
Lynn Shaffer
LUX Real Estate
(831) 265-0590
28 Total Sales
1 in Tracy
$705,000 Price
Estimated Value: $609,000 - $725,000
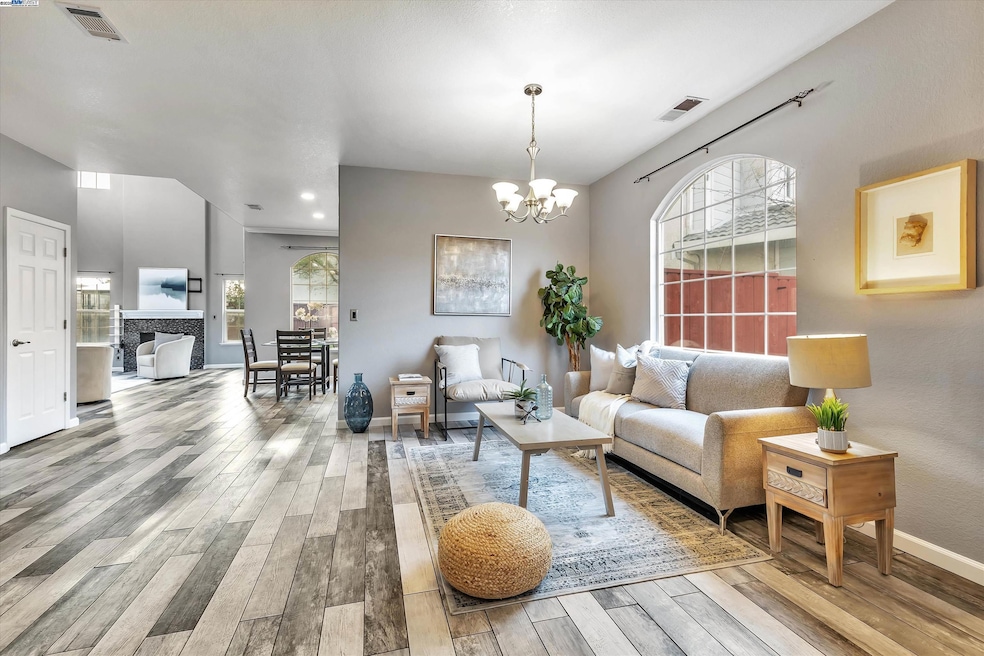
Welcome to this beautifully maintained 3-bedroom, 2.5-bathroom home, where comfort and convenience blend seamlessly. Thoughtfully designed, this home offers an inviting atmosphere with soaring ceilings and an abundance of natural light. The cozy family room, complete with a warm fireplace, provides the perfect space to relax or entertain. The open-concept layout ensures a seamless flow throughout, making it ideal for both everyday living and hosting guests. Two bedrooms come equipped with wall-mounted TVs, creating a private retreat for relaxation, while the primary suite boasts a soaking tub, perfect for unwinding after a long day. Step outside and enjoy your own backyard oasis, a spacious and tranquil setting perfect for gatherings or peaceful outdoor moments. The large driveway offers ample parking and accommodates both an RV and a boat, making it an excellent choice for outdoor enthusiasts. Located in the sought-after Belconte neighborhood of Tracy, this home provides easy access to freeways, shopping centers, dining, and schools. Whether you're a first-time homebuyer, upgrading, or investing, this home is an incredible opportunity you won’t want to miss. NOTE: Newer HVAC, water heater, kitchen upgrade, interior freshly painted & newly installed carpet.
Last Agent to Sell the Property
Keller Williams Tri-valley License #01798665 Listed on: 02/19/2025
We collect this data history from publicly available records. To have your information removed, we recommend requesting removal directly through your county’s website.
Lynn Shaffer
LUX Real Estate
(831) 265-0590
28 Total Sales
1 in Tracy
$705,000 Price
Ivan Caballero
1st Class Realty Co
(669) 266-0469
58 Total Sales
1 in Tracy
$800,000 Price
Stephanie Ward
Realty ONE Group Complete
(916) 469-0151
98 Total Sales
2 in Tracy
$795K - $1.3M Price Range
Triet Nguyen
Tera Real Estate
(650) 885-9155
63 Total Sales
1 in Tracy
$765,000 Price
Ismael Ontiveros Jr
HomeSmart PV & Associates
(209) 502-2514
57 Total Sales
1 in Tracy
$840,000 Price
Ayelet Gingold
Agam Real Estate
(669) 202-4727
92 Total Sales
1 in Tracy
$740,000 Price
We collect this data history from publicly available records. To have your information removed, we recommend requesting removal directly through your county’s website.
| Date | Buyer | Sale Price | Title Company |
|---|---|---|---|
| $715,000 | Chicago Title | ||
| Hart Tiffany L | -- | First American Title Ins Co | |
| Brown Michael D | $400,000 | Old Republic Title Company | |
| Silva Marta | $346,000 | Commonwealth Title Co | |
| Gehrig Philip K | -- | Chicago Title Co | |
| Gehrig Philip K | -- | Chicago Title Co | |
| Gehrig Philip K | $199,500 | Fidelity National Title Co |
We collect this data history from publicly available records. To have your information removed, we recommend requesting removal directly through your county’s website.
| Date | Status | Borrower | Loan Amount |
|---|---|---|---|
| Open | $530,000 | ||
| Previous Owner | Hart Tiffany L | $395,300 | |
| Previous Owner | Hart Tiffany L | $396,000 | |
| Previous Owner | Hart Tiffany L | $396,000 | |
| Previous Owner | Brown Michael D | $369,000 | |
| Previous Owner | Brown Michael D | $372,000 | |
| Previous Owner | Silva Marta | $416,000 | |
| Previous Owner | Silva Marta | $276,800 | |
| Previous Owner | Gehrig Philip K | $299,000 | |
| Previous Owner | Gehrig Philip K | $262,000 | |
| Previous Owner | Gehrig Philip K | $76,000 |
We collect this data history from publicly available records. To have your information removed, we recommend requesting removal directly through your county’s website.
| Date | Event | Price | List to Sale | Price per Sq Ft | Prior Sale |
|---|---|---|---|---|---|
| 03/14/2025 03/14/25 | Sold | $715,000 | +2.4% | $361 / Sq Ft | |
| 02/25/2025 02/25/25 | Pending | -- | -- | -- | |
| 02/19/2025 02/19/25 | For Sale | $698,000 | +74.5% | $353 / Sq Ft | |
| 03/25/2016 03/25/16 | Sold | $400,000 | +8.1% | $202 / Sq Ft | View Prior Sale |
| 03/01/2016 03/01/16 | Pending | -- | -- | -- | |
| 10/20/2015 10/20/15 | For Sale | $370,000 | -- | $187 / Sq Ft |
We collect this data history from publicly available records. To have your information removed, we recommend requesting removal directly through your county’s website.
| Year | Tax Paid | Tax Assessment Tax Assessment Total Assessment is a certain percentage of the fair market value that is determined by local assessors to be the total taxable value of land and additions on the property. | Land | Improvement |
|---|---|---|---|---|
| 2025 | $5,938 | $504,702 | $164,889 | $339,813 |
| 2024 | $5,149 | $464,228 | $162,479 | $301,749 |
| 2023 | $5,065 | $455,127 | $159,294 | $295,833 |
| 2022 | $4,959 | $446,204 | $156,171 | $290,033 |
| 2021 | $4,897 | $437,456 | $153,109 | $284,347 |
| 2020 | $4,862 | $432,972 | $151,540 | $281,432 |
| 2019 | $4,782 | $424,483 | $148,569 | $275,914 |
| 2018 | $4,941 | $416,160 | $145,656 | $270,504 |
| 2017 | $4,707 | $408,000 | $142,800 | $265,200 |
| 2016 | $4,827 | $400,000 | $119,000 | $281,000 |
| 2015 | $4,601 | $378,000 | $113,000 | $265,000 |
| 2014 | $4,218 | $356,000 | $106,000 | $250,000 |
Seller's Agent in 2025
Nancy Renton
Keller Williams Tri-valley
(510) 512-5999
39 Total Sales
KN
Buyer's Agent in 2025
Kim Hang Nguyen
Block Change Real Estate
(209) 933-1014
93 Total Sales
GW
Seller's Agent in 2016
Glenn Willbanks
Fallavena & Willbanks
Seller Co-Listing Agent in 2016
Amy Willbanks Moore
Fallavena & Willbanks
(209) 483-8451
19 Total Sales
SP
Buyer's Agent in 2016
Susan Polito
Santa Clara Realty
Source: Bay East Association of REALTORS®
MLS Number: 41086214
APN: 238-180-21
Disclaimer: Certain information contained herein is derived from information provided by parties other than Homes.com. All information provided is deemed reliable, but is not guaranteed to be accurate and should be independently verified.
Bay East ©2026. CCAR ©2026. bridgeMLS ©2026. Information Deemed Reliable But Not Guaranteed. This information is being provided by the Bay East MLS, or CCAR MLS, or bridgeMLS. The listings presented here may or may not be listed by the Broker/Agent operating this website. This information is intended for the personal use of consumers and may not be used for any purpose other than to identify prospective properties consumers may be interested in purchasing.
Ask me questions while you tour the home.