
Caroline Starr
@properties Christie's International Real Estate
(224) 801-3051
364 Total Sales
1 in West Hoffman Estates
$870,000 Price
Estimated Value: $647,656
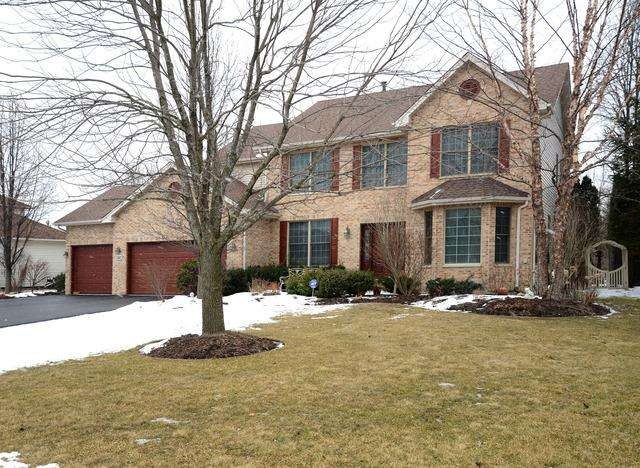
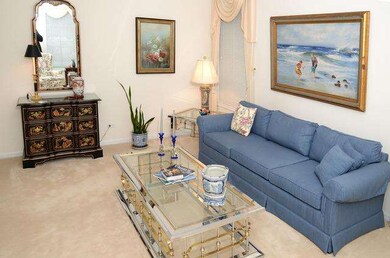
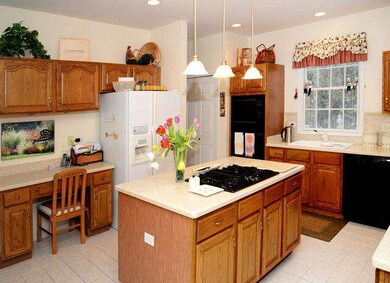
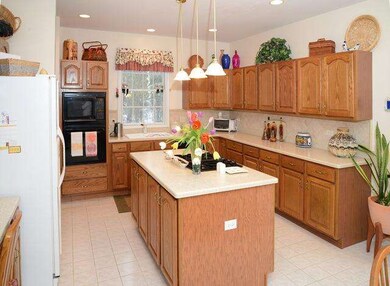
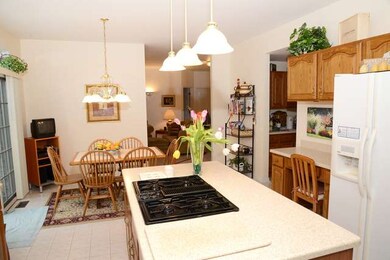
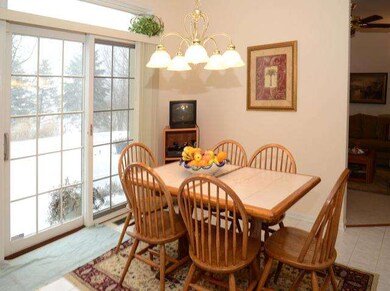
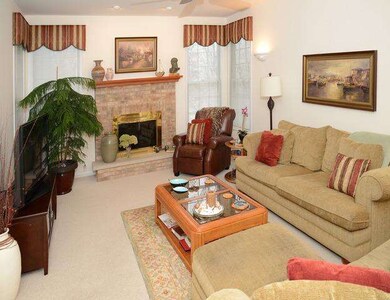
LOCATION! BACKS TO WETLANDS & WOODS. AMAZING VIEWS FROM LARGE AGGREGATE PATIO! NEWER TEAR-OFF ROOF IN 2010. LAWN SPRINKLER SYSTEM. HOME IS IMMACULATE, NEUTRAL COLORS THRUOUT. SMOKE FREE AND PET FREE! ELEGANT TWO-STORY ENTRY FOYER, FIREPLACE, SECURITY SYSTEM, FULL INSULATED BASEMENT READY TO BE FINISHED! PLUS A 3 CAR ATTACHED GARAGE! WELL MAINTAINED INSIDE AND OUT. EASY TO SHOW...
Last Agent to Sell the Property
@properties Christie's International Real Estate License #475146736 Listed on: 02/27/2013
We collect this data history from publicly available records. To have your information removed, we recommend requesting removal directly through your county’s website.
Caroline Starr
@properties Christie's International Real Estate
(224) 801-3051
364 Total Sales
1 in West Hoffman Estates
$870,000 Price
Mari Van Meter
Berkshire Hathaway HomeServices American Heritage
(630) 895-7516
34 Total Sales
1 in West Hoffman Estates
$355,000 Price
Joseph Woodbury
Baird & Warner
(630) 534-2636
92 Total Sales
1 in West Hoffman Estates
$549,900 Price
Raj Patel
American Star Realty
(224) 412-5984
70 Total Sales
1 in West Hoffman Estates
$359,000 Price
Karina Hiselman
Berkshire Hathaway HomeServices Starck Real Estate
(872) 217-9978
76 Total Sales
1 in West Hoffman Estates
$318,000 Price
Jesse Singh
RE/MAX SAWA
(331) 241-6928
136 Total Sales
3 in West Hoffman Estates
$330K - $630K Price Range
We collect this data history from publicly available records. To have your information removed, we recommend requesting removal directly through your county’s website.
| Date | Buyer | Sale Price | Title Company |
|---|---|---|---|
| -- | None Listed On Document | ||
| $370,000 | Prairie Title | ||
| $475,000 | Atgf Inc | ||
| $323,500 | -- |
We collect this data history from publicly available records. To have your information removed, we recommend requesting removal directly through your county’s website.
| Date | Status | Borrower | Loan Amount |
|---|---|---|---|
| Previous Owner | -- | ||
| Previous Owner | $296,000 | ||
| Closed | $461,500 |
We collect this data history from publicly available records. To have your information removed, we recommend requesting removal directly through your county’s website.
| Date | Event | Price | List to Sale | Price per Sq Ft |
|---|---|---|---|---|
| 06/10/2013 06/10/13 | Sold | $370,000 | -5.1% | $123 / Sq Ft |
| 04/30/2013 04/30/13 | Pending | -- | -- | -- |
| 04/22/2013 04/22/13 | Price Changed | $389,900 | 0.0% | $130 / Sq Ft |
| 04/22/2013 04/22/13 | For Sale | $389,900 | +5.4% | $130 / Sq Ft |
| 04/19/2013 04/19/13 | Off Market | $370,000 | -- | -- |
| 03/26/2013 03/26/13 | Price Changed | $399,900 | -2.4% | $133 / Sq Ft |
| 02/27/2013 02/27/13 | For Sale | $409,900 | -- | $136 / Sq Ft |
We collect this data history from publicly available records. To have your information removed, we recommend requesting removal directly through your county’s website.
| Year | Tax Paid | Tax Assessment Tax Assessment Total Assessment is a certain percentage of the fair market value that is determined by local assessors to be the total taxable value of land and additions on the property. | Land | Improvement |
|---|---|---|---|---|
| 2025 | $10,937 | $59,000 | $10,901 | $48,099 |
| 2024 | $10,937 | $38,916 | $9,448 | $29,468 |
| 2023 | $10,643 | $38,916 | $9,448 | $29,468 |
| 2022 | $10,643 | $38,916 | $9,448 | $29,468 |
| 2021 | $10,803 | $33,332 | $8,721 | $24,611 |
| 2020 | $10,692 | $33,332 | $8,721 | $24,611 |
| 2019 | $10,578 | $37,036 | $8,721 | $28,315 |
| 2018 | $11,125 | $35,604 | $7,630 | $27,974 |
| 2017 | $11,040 | $35,604 | $7,630 | $27,974 |
| 2016 | $12,021 | $40,080 | $7,630 | $32,450 |
| 2015 | $11,802 | $36,501 | $6,904 | $29,597 |
| 2014 | $11,617 | $36,501 | $6,904 | $29,597 |
| 2013 | $11,239 | $36,501 | $6,904 | $29,597 |
Seller's Agent in 2013
Dan Volker
@ Properties
(708) 212-4884
73 Total Sales
H
Buyer's Agent in 2013
Herb Grunst
Coldwell Banker Realty
35 Total Sales
Source: Midwest Real Estate Data (MRED)
MLS Number: MRD08279811
APN: 06-09-308-008-0000
Disclaimer: Certain information contained herein is derived from information provided by parties other than Homes.com. All information provided is deemed reliable, but is not guaranteed to be accurate and should be independently verified.
All data is obtained from various sources and may not have been verified by broker or MLS GRID. Supplied Open House Information is subject to change without notice. All information should be independently reviewed and verified for accuracy. Properties may or may not be listed by the office/agent presenting the information. Some IDX listings have been excluded from this website.
Listings courtesy of Midwest Real Estate Data (MRED) as distributed by MLS GRID.
Based on information submitted to the MLS GRID
Ask me questions while you tour the home.