
John Ringgold
KW One Legacy Partners, LLC
(785) 329-9688
458 Total Sales
2 in Monroe
$15,000 Price Range


Estimated Value: $94,283
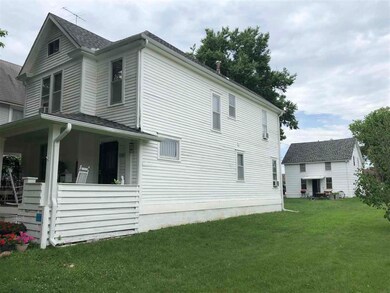
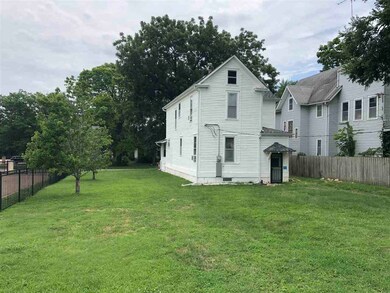
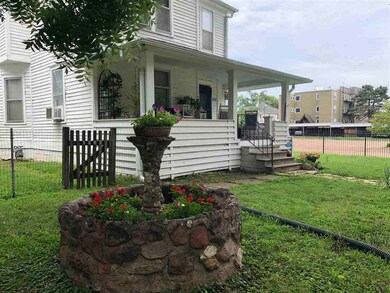
Many essential updates have already been completed! Updates in the past couple years include the plumbing, all electrical, and replaced the roof on the house & detached garage. Just finish drywall and ceiling work and finish the upstairs bathroom to have a beautiful home. Nicely located on a street close to downtown Topeka. An opportunity also presents itself as the lot is zoned M-3. The detached garage also has a living space on the second level that could be redone!
Last Agent to Sell the Property
Foundation Realty License #SP00245571 Listed on: 07/06/2022
Last Buyer's Agent
Non Member
NON-MEMBER OFFICE
We collect this data history from publicly available records. To have your information removed, we recommend requesting removal directly through your county’s website.
John Ringgold
KW One Legacy Partners, LLC
(785) 329-9688
458 Total Sales
2 in Monroe
$15,000 Price Range
Kylie Edington
RE/MAX EK Real Estate
(785) 329-0494
203 Total Sales
1 in Monroe
$30,000 Price
Niki Barber
Countrywide Realty, Inc.
(785) 645-2681
70 Total Sales
1 in Monroe
$55,000 Price
Patrick Habiger
KW One Legacy Partners, LLC
(785) 329-4920
505 Total Sales
3 in Monroe
$1.2M - $1.3M Price Range
Nick Koch
KW One Legacy Partners, LLC
(785) 629-3275
261 Total Sales
1 in Monroe
$170,000 Price
Tyler Frank
Platinum Realty LLC
(785) 329-4137
286 Total Sales
4 in Monroe
$87K - $1.2M Price Range
We collect this data history from publicly available records. To have your information removed, we recommend requesting removal directly through your county’s website.
| Date | Buyer | Sale Price | Title Company |
|---|---|---|---|
| -- | Lawyers Title Of Topeka | ||
| Willett Annette T | -- | Lawyers Title Of Kansas Inc |
We collect this data history from publicly available records. To have your information removed, we recommend requesting removal directly through your county’s website.
| Date | Status | Borrower | Loan Amount |
|---|---|---|---|
| Open | $230,000 |
We collect this data history from publicly available records. To have your information removed, we recommend requesting removal directly through your county’s website.
| Date | Event | Price | List to Sale | Price per Sq Ft | Prior Sale |
|---|---|---|---|---|---|
| 09/15/2022 09/15/22 | Sold | -- | -- | -- | |
| 08/25/2022 08/25/22 | Pending | -- | -- | -- | |
| 08/18/2022 08/18/22 | Price Changed | $75,000 | -11.8% | $42 / Sq Ft | |
| 07/06/2022 07/06/22 | For Sale | $85,000 | +158.4% | $48 / Sq Ft | |
| 07/15/2019 07/15/19 | Sold | -- | -- | -- | View Prior Sale |
| 07/03/2019 07/03/19 | Pending | -- | -- | -- | |
| 06/19/2019 06/19/19 | For Sale | $32,900 | -- | $19 / Sq Ft |
We collect this data history from publicly available records. To have your information removed, we recommend requesting removal directly through your county’s website.
| Year | Tax Paid | Tax Assessment Tax Assessment Total Assessment is a certain percentage of the fair market value that is determined by local assessors to be the total taxable value of land and additions on the property. | Land | Improvement |
|---|---|---|---|---|
| 2025 | $1,403 | $11,110 | ||
| 2023 | $1,403 | $9,982 | $0 | $0 |
| 2022 | $611 | $4,542 | $0 | $0 |
| 2021 | $615 | $4,129 | $0 | $0 |
| 2020 | $502 | $3,462 | $0 | $0 |
| 2019 | $439 | $3,044 | $0 | $0 |
| 2018 | $425 | $2,956 | $0 | $0 |
| 2017 | $426 | $2,956 | $0 | $0 |
| 2014 | $498 | $3,370 | $0 | $0 |
Seller's Agent in 2022
James Clancy
Foundation Realty
(785) 370-1722
1 in this area
169 Total Sales
NM
Buyer's Agent in 2022
Non Member
NON-MEMBER OFFICE
Seller's Agent in 2019
Rachelle Peters
Genesis, LLC, Realtors
(785) 249-6353
1 in this area
161 Total Sales
Buyer's Agent in 2019
Darra Swartz
LPT Realty, LLC
(785) 969-2141
Source: Flint Hills Association of REALTORS®
MLS Number: FHR20222101
APN: 133-06-0-20-04-012-000
Disclaimer: Certain information contained herein is derived from information provided by parties other than Homes.com. All information provided is deemed reliable, but is not guaranteed to be accurate and should be independently verified.
IDX information is provided exclusively for consumers' personal, non-commercial use and may not be used for any purpose other than to identify prospective properties consumers may be interested in purchasing.
Listing information is deemed reliable, but not guaranteed.
Listings courtesy of Flint Hills Association of REALTORS® as distributed by MLS GRID
Ask me questions while you tour the home.