
Seller's Agent in 2025
Kathy Rourk
Elite Real Estate Group
(931) 209-6796
21 Total Sales
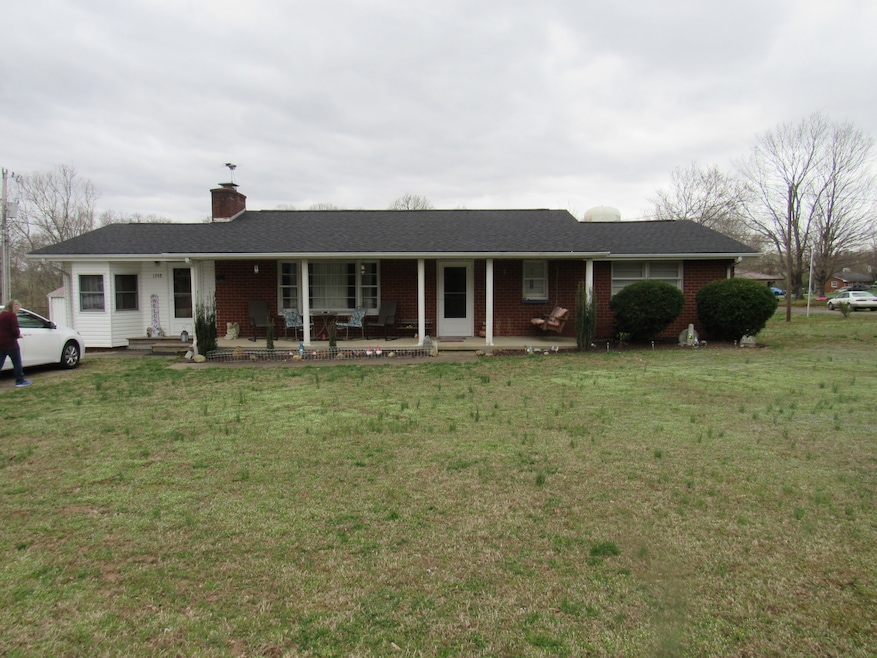


Estimated Value: $259,462
This well-maintained home is only 2 miles from town and excellent condition. Owner has maintained a termite / pest contract for the past thirty years, new roof put on in June 2023, and septic tank pumped recently. New HVAC system installed in 2025. Conveniently located to Kentucky Lake for boating, fishing and watersports. Three bay garage used as a body shop with electric and concert floor plus room for a shop. Great place for crafts, She Shed or Mancave.
Last Agent to Sell the Property
Elite Real Estate Group Brokerage Phone: 9312096796 License #252171 Listed on: 04/19/2025
We collect this data history from publicly available records. To have your information removed, we recommend requesting removal directly through your county’s website.
| Date | Event | Price | List to Sale | Price per Sq Ft |
|---|---|---|---|---|
| 06/30/2025 06/30/25 | Sold | $248,000 | +3.3% | $162 / Sq Ft |
| 05/18/2025 05/18/25 | Pending | -- | -- | -- |
| 04/19/2025 04/19/25 | For Sale | $240,000 | -- | $157 / Sq Ft |
We collect this data history from publicly available records. To have your information removed, we recommend requesting removal directly through your county’s website.
| Year | Tax Paid | Tax Assessment Tax Assessment Total Assessment is a certain percentage of the fair market value that is determined by local assessors to be the total taxable value of land and additions on the property. | Land | Improvement |
|---|---|---|---|---|
| 2025 | -- | $43,575 | $2,550 | $41,025 |
| 2024 | -- | $43,575 | $2,550 | $41,025 |
| 2023 | $978 | $43,575 | $2,550 | $41,025 |
| 2022 | $899 | $25,150 | $1,750 | $23,400 |
| 2021 | $886 | $25,150 | $1,750 | $23,400 |
| 2020 | $832 | $25,150 | $1,750 | $23,400 |
| 2019 | $832 | $20,850 | $2,500 | $18,350 |
| 2018 | $821 | $20,850 | $2,500 | $18,350 |
| 2017 | $821 | $20,850 | $2,500 | $18,350 |
| 2016 | $821 | $20,850 | $2,500 | $18,350 |
| 2015 | $821 | $20,850 | $2,500 | $18,350 |
| 2014 | -- | $20,861 | $0 | $0 |
Seller's Agent in 2025
Kathy Rourk
Elite Real Estate Group
(931) 209-6796
21 Total Sales
Buyer's Agent in 2025
Charles Lashlee
Avenue Realty Group
(931) 209-4208
71 Total Sales
Source: Realtracs
MLS Number: RTC2806435
APN: 019A-A-013.12
Disclaimer: Certain information contained herein is derived from information provided by parties other than Homes.com. All information provided is deemed reliable, but is not guaranteed to be accurate and should be independently verified.
All data is obtained from various sources and may not have been verified by broker or MLS GRID. Supplied Open House Information is subject to change without notice. All information should be independently reviewed and verified for accuracy. Properties may or may not be listed by the office/agent presenting the information. Some IDX listings have been excluded from this website.
Listings courtesy of Realtracs as distributed by MLS GRID.
Listing Information presented by local MLS brokerage: Ten-X, LLC dba Homes.com, local broker - Arlene Richardson - 888-952-6393 - 17600 Laguna Canyon Rd, Irvine, CA 92618.
Based on information submitted to the MLS GRID
Ask me questions while you tour the home.