$200,000
SOLD JUL 22, 2026

12689 Bayshore Ave Cedar Key, FL 32625

Cedar Key Area
2 Beds
2.5 Baths
1,088 Sq Ft
10,019 Sq Ft Lot

Sale Details

Date Sold: July 22, 2026

$184 Per Sq Ft

43% Below List Price

207 Days on Market

Highlights

  • Granite Flooring
  • Corner Lot
  • Porch
  • Traditional Architecture
  • Fireplace
  • Walk-In Closet

About This Home

As of July 2026

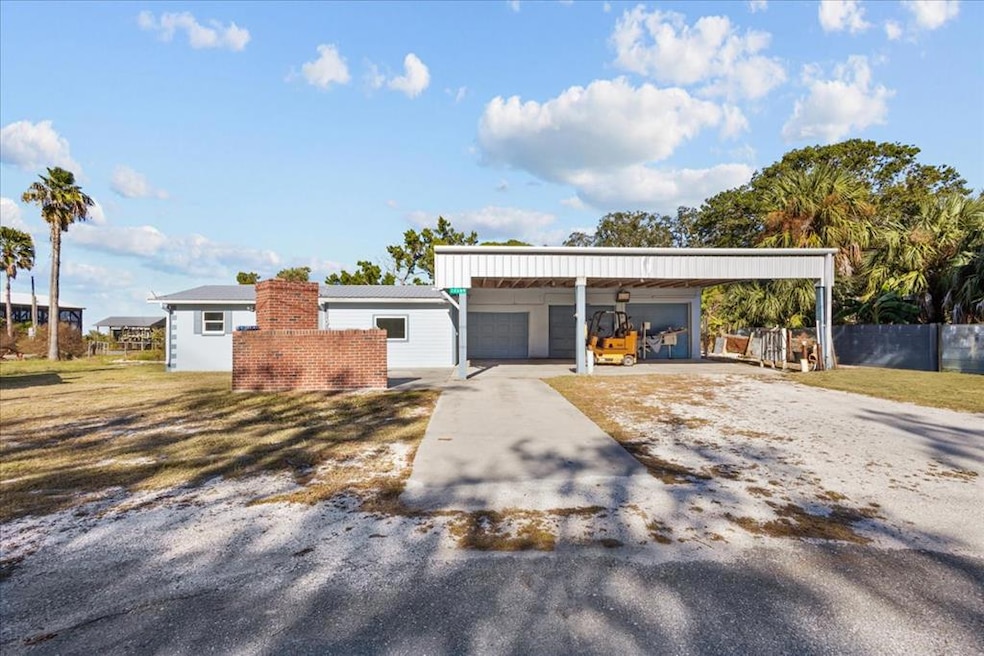
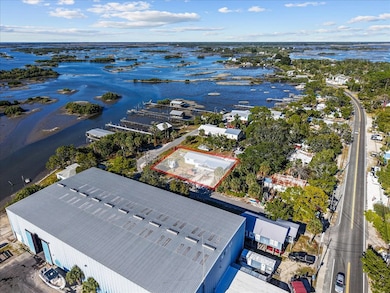
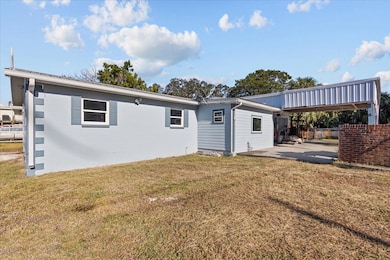
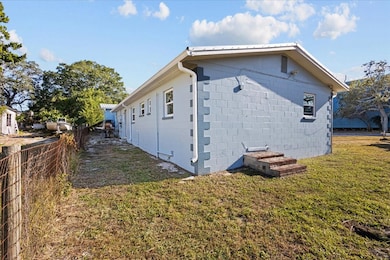
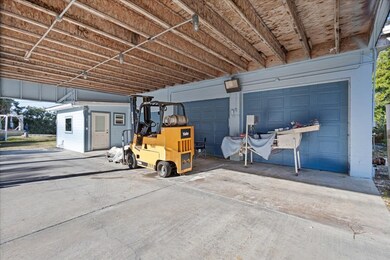
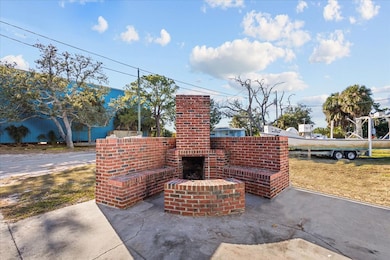
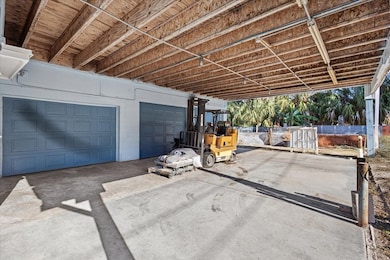
Remodel to your liking! This versatile two-bedroom, 2.5-bathroom property offers exceptional potential for various uses, located in the charming area of Cedar Key, Florida. This property is zoned multi-use, it features spacious garage areas ideal for a clam business, restaurant, brewery, kayak rentals, fish camp, auto repair shop, bait shop, retail shops, offices-all providing ample space for operation and storage. The house has beautiful granite floors, new windows and metal roof with great bones to create your perfect sanctuary or business in Cedar Key! A few steps to the Gulf, you can enjoy the spectacular sunsets nightly. Enjoy the access to a boat ramp within walking distance to use for your pleasure or business. Additionally, enjoy an outdoor brick fireplace perfect for cooking or simply enjoying cool nights under the stars. Within minutes to Downtown Cedar Key, enjoy the quaint, quiet Old Florida that definitely shouts, “Mayberry on the Gulf”! This is an excellent opportunity to customize and create a thriving business or comfortable living space. Come enjoy and live in Cedar Key today!

Last Agent to Sell the Property

Melinda Allen

Pelican Realty Brokerage Email: 3525435581, carynd@gmail.com License #3464870 Listed on: 11/18/2025

Co-Listed By

Caryn Stephenson

Pelican Realty Brokerage Email: 3525435581, carynd@gmail.com License #3232198

Last Buyer's Agent

Melinda Allen

Pelican Realty Brokerage Email: 3525435581, carynd@gmail.com License #3464870 Listed on: 11/18/2025

Home Details

Home Type

  • Single Family

Est. Annual Taxes

  • $1,618

Year Built

  • Built in 1970

Lot Details

  • 10,019 Sq Ft Lot
  • Lot Dimensions are 126 x 77
  • Partially Fenced Property
  • Wire Fence
  • Landscaped
  • Corner Lot
  • Oversized Lot
  • Rectangular Lot
  • Level Lot
  • Grass Covered Lot

Home Design

  • Traditional Architecture
  • Slab Foundation
  • Metal Roof
  • Block And Beam Construction

Interior Spaces

  • 1,088 Sq Ft Home
  • Fireplace
  • Double Hung Windows
  • Granite Flooring
  • No Kitchen Appliances

Bedrooms and Bathrooms

  • 2 Bedrooms
  • Walk-In Closet
  • Bathtub and Shower Combination in Primary Bathroom

Parking

  • Driveway
  • Paved Parking
  • Open Parking

Outdoor Features

  • Porch

Utilities

  • Cooling Available
  • Heating Available
  • Tankless Water Heater
  • Internet Available

Community Details

  • Coronet Park Subdivision

Listing and Financial Details

  • Assessor Parcel Number 0883100000

Home Details

Home Type

Single Family

Est. Annual Taxes

$1,618

Year Built

Built in 1970

Lot Details

10,019 Sq Ft Lot

Listing Details

  • Property Sub Type: Single Family Residence
  • Prop. Type: Residential
  • Lot Size Acres: 0.23
  • Lot Size: 126 x 77
  • Road Frontage Type: City Street
  • Co List Office Phone: 352-543-5581
  • Subdivision Name: Coronet Park
  • Directions: From SR 24 head into Cedar Key, turn right on Bayshore Avenue and look for PELICAN REALTY sign on the right.
  • Architectural Style: Traditional
  • Carport Y N: No
  • Garage Yn: No
  • New Construction: No
  • Efficiency: None
  • Year Built: 1970
  • Attribution Contact: 3525435581, carynd@gmail.com
  • NAV10_StudioYN: No
  • Special Features: None

Interior Features

  • Appliances: None, Tankless Water Heater
  • Full Bathrooms: 2
  • Half Bathrooms: 1
  • Total Bedrooms: 2
  • Fireplace Features: None
  • Fireplace: No
  • Flooring: Granite
  • Living Area: 1088
  • Window Features: Double Hung Windows
  • Master Bedroom Features: 1 Master Suite, Walk-In Closet(s)
  • Master Bathroom Features: Combo Tub & Shower

Exterior Features

  • Fencing: Fenced, Partial, Wire
  • Lot Features: Corner Lot, Oversize, Rectangular Lot, Partially Landscaped
  • Pool Features: None
  • Topography: Level
  • Waterfront Features: None
  • Waterfront: No
  • Home Warranty: No
  • Construction Type: Block
  • Foundation Details: Slab
  • Patio And Porch Features: Porch
  • Roof: Metal

Garage/Parking

  • Attached Garage: No
  • Open Parking: Yes
  • Parking Features: Driveway, Concrete

Utilities

  • Cooling: Electric
  • Cooling Y N: Yes
  • Heating: Electric
  • Heating Yn: Yes
  • Electric: Electric - Central FL Coop
  • Sewer: Public Sewer
  • Utilities: Internet
  • Water Source: Public

Schools

  • Junior High Dist: Levy

Lot Info

  • Lot Size Sq Ft: 10018.8
  • Parcel #: 0883100000

Tax Info

  • Tax Annual Amount: 1618.43
  • Tax Year: 2025
Create a Home Valuation Report for This Property
The Home Valuation Report is an in-depth analysis detailing your home's value as well as a comparison with similar homes in the area

Home Values in the Area

Source: Public Records

Average Home Value in this Area


Source: Public Records

Property History

We collect this data history from publicly available records. To have your information removed, we recommend requesting removal directly through your county’s website.

Date Event Price List to Sale Price per Sq Ft
07/22/2026 07/22/26 Sold $200,000 -33.1% $184 / Sq Ft
06/14/2026 06/14/26 Pending -- -- --
04/21/2026 04/21/26 Price Changed $299,000 -14.3% $275 / Sq Ft
11/18/2025 11/18/25 For Sale $349,000 -- $321 / Sq Ft
Source: Dixie Gilchrist Levy Counties Board of REALTORS®

Agents Affiliated with this Home

  • Section Image
  • Section Image
See All Agents

Map

Source: Dixie Gilchrist Levy Counties Board of REALTORS®

MLS Number: 796078

APN: 08831-000-00

Your Personal Tour Guide

Ask me questions while you tour the home.