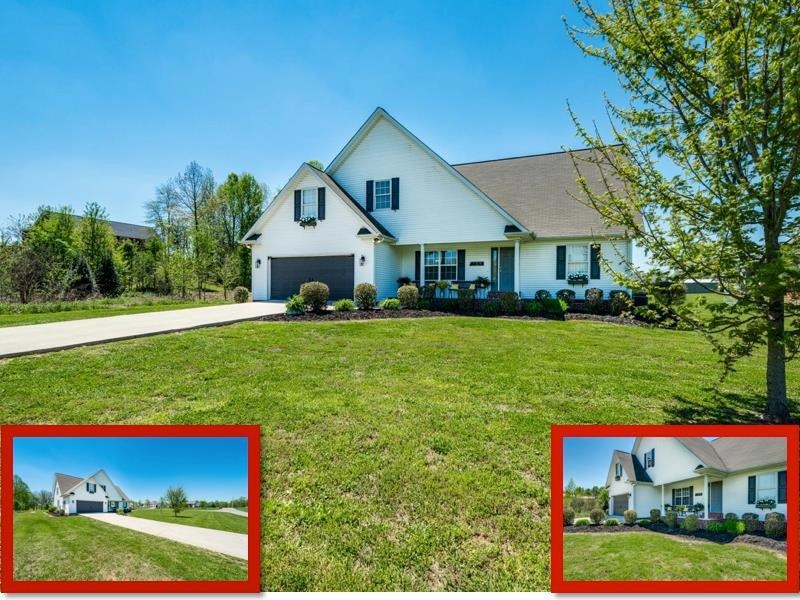
NOT LISTED FOR SALE

1269 Cobblestone Dr Rickman, TN 38580

Estimated Value: $449,460 - $657,000

5 Beds
3 Baths
3,142 Sq Ft
$164/Sq Ft Est. Value

Sale Details

Date Sold: October 8, 2019

Last sale price $255,000 $81 Per Sq Ft

Est. 102% increase in value since last sale

Current estimated payment $2,921 / mo

Highlights

  • Newly Painted Property
  • Corner Lot
  • 2 Car Attached Garage
  • Main Floor Primary Bedroom
  • No HOA
  • Living Room

About This Home

As of October 2019

This Southern Traditional charmer is sure to please & meet every need a family could dream of! Over 3100 sft, super rare 5 bedroom (in this budget range) with so so many bonus features. Main level hosts a stately Master Bed/Bath suite w/walk-in closet (stylish tray ceilings, jet tub, shower), large living rm (XL electric fireplace), formal dining rm., spacious kitchen (casual dining, stainless appliances, hickory cabinets) top off with full bath and bedrms 2 & 3 (currently an office). Upper level is a huge bonus: family/media rm. (has closet-can be bedroom), bedrm 4, playroom, and 2nd master suite w/gigantic walk-in closet & "parlor". Great attic space for storage. Complete with 2 car garage, covered back & front porches and "tribe sized" yard large enough for any kind of sports activities. Located in highly prized Walter Trace S/D, Rickman TN. Just 10 miles from Cookeville or Livingston. A GREAT buy!

Last Agent to Sell the Property

Dino Cates

Exit Rocky Top Realty-LVS Brokerage Phone: 9318237717 License #285288 Listed on: 07/08/2019

Last Buyer's Agent

Dino Cates

Exit Rocky Top Realty-LVS Brokerage Phone: 9318237717 License #285288 Listed on: 07/08/2019

Home Details

Home Type

  • Single Family

Est. Annual Taxes

  • $1,288

Year Built

  • Built in 2009

Lot Details

  • 31,363 Sq Ft Lot
  • Corner Lot
  • Landscaped with Trees

Home Design

  • Newly Painted Property
  • Frame Construction
  • Composition Roof
  • Vinyl Siding

Interior Spaces

  • 3,142 Sq Ft Home
  • 2-Story Property
  • Ceiling Fan
  • Electric Fireplace
  • Family Room on Second Floor
  • Living Room
  • Dining Room
  • Crawl Space
  • Fire and Smoke Detector

Kitchen

  • Microwave
  • Dishwasher

Bedrooms and Bathrooms

  • 5 Bedrooms | 3 Main Level Bedrooms
  • Primary Bedroom on Main
  • 3 Full Bathrooms

Laundry

  • Laundry on main level
  • Dryer
  • Washer

Parking

  • 2 Car Attached Garage
  • Garage Door Opener
  • Open Parking

Schools

  • Rickman/La Elementary And Middle School
  • Rickman/La High School

Utilities

  • Central Heating and Cooling System
  • Propane
  • Electric Water Heater
  • Septic Tank
  • Cable TV Available

Community Details

  • No Home Owners Association
  • Walter Trace Subdivision

Listing and Financial Details

  • Home warranty included in the sale of the property
  • Assessor Parcel Number 097O B 048.00

Home Details

Home Type

Single Family

Est. Annual Taxes

$1,288

Year Built

Built in 2009

Lot Details

0.72 Acres

Listing Details

  • Attribution Contact: 9318237717
  • Directions: From OCCH: Go towards Cookeville onto Hwy 111. Travel for 7.63 miles and turn left onto Rickman Monterey Hwy. In 1.51 miles turn left onto Cobblestone Drive. In 0.33 mile, house is located on the left.
  • Unit Levels: Two
  • Prop. Type: Residential
  • Year Built: 2009
  • Property Sub Type: Site Built
  • Lot Size Acres: 0.72
  • Lot Size: 0.72 acres
  • Road Surface Type: Paved
  • Co List Office Mls Id: 262
  • Co List Office Phone: 931-520-7733
  • Subdivision Name: Walter Trace
  • Carport Y N: No
  • Garage Yn: Yes
  • Kitchen Level: Main
  • Special Features: None

Interior Features

  • Appliances: Electric Water Heater, Dishwasher, Washer, Microwave, Dryer, Refrigerator
  • Has Basement: Crawl Space
  • Interior Amenities: New Paint, Ceiling Fan(s)
  • Full Bathrooms: 3
  • Total Bedrooms: 5
  • Fireplace Features: One, Electric
  • Fireplaces: 1
  • Fireplace: Yes
  • Living Area: 3142
  • Main Level Bedrooms: 3
  • Room Bedroom2 Level: Main
  • Room Bedroom4 Area: 178.6458
  • Room Bedroom5 Level: Upper
  • Room Bedroom4 Level: Upper
  • Master Bedroom Master Bedroom Level: Main
  • Room Bedroom5 Area: 199
  • Room Bedroom2 Area: 93
  • Room Bedroom3 Level: Main
  • Living Room Living Room Level: Main
  • Room Family Room Level: Upper
  • Room Living Room Area: 280
  • Dining Room Dining Room Level: Main
  • Room Dining Room Area: 130

Exterior Features

  • Roof: Composition
  • Lot Features: Corner Lot, Trees
  • Home Warranty: Yes
  • Construction Type: Frame, Vinyl Siding

Garage/Parking

  • Attached Garage: Yes
  • Covered Parking Spaces: 2
  • Open Parking: Yes
  • Parking Features: Paved, Garage Door Opener, Attached,Garage
  • Total Parking Spaces: 2

Utilities

  • Cooling: Central Air
  • Electric: Fuses, UCEMC
  • Heating: Electric, Central
  • Sewer: Septic Tank
  • Gas Company: NONE
  • Laundry Features: Main Level
  • Security: Smoke Detector(s)
  • Cooling Y N: Yes
  • Heating Yn: Yes
  • Utilities: Natural Gas Available, Propane, Cable Connected
  • Water Source: Utility District, WOUD

Condo/Co-op/Association

  • Association: No

Schools

  • Elementary School: Rickman/LA
  • High School: Rickman/LA
  • Middle Or Junior School: Rickman/LA

Lot Info

  • Lot Size Sq Ft: 31363.2
  • Farm Land Area Units: Square Feet
  • Parcel #: 097O B 048.00
  • Irrigation Water Rights: No

Tax Info

  • Tax Annual Amount: 1287.56
  • Tax Map Number: 097O

Ownership History

Date Name Owned For Owner Type

Purchase Details

Closed on
Dec 11, 2020
Sold by
Wright Kathy Lou
Bought by
Wright Jacob Luke and Wright Kathryn Lynn
Current Estimated Value
$515,365

Home Financials for this Owner

Home Financials are based on the most recent Mortgage that was taken out on this home.
Original Mortgage
$265,980
Outstanding Balance
$236,144
Interest Rate
2.8%
Mortgage Type
VA
Estimated Equity
$279,221

Purchase Details

Listed on
Jul 8, 2019
Closed on
Oct 8, 2019
Sold by
Beaty David T
Bought by
Wright Kathy Lou
Seller's Agent
Dino Cates
Exit Rocky Top Realty-LVS
Buyer's Agent
Dino Cates
Exit Rocky Top Realty-LVS
Sold Price
$255,000

Home Financials for this Owner

Home Financials are based on the most recent Mortgage that was taken out on this home.
Avg. Annual Appreciation
11.18%

Purchase Details

Closed on
Dec 24, 2013
Sold by
Cross Cody C
Bought by
Beaty David T and Beaty Monica S

Home Financials for this Owner

Home Financials are based on the most recent Mortgage that was taken out on this home.
Original Mortgage
$171,000
Interest Rate
4.29%
Mortgage Type
Cash

Purchase Details

Closed on
Jun 27, 2011
Sold by
Horn William
Bought by
Cross Cody C

Home Financials for this Owner

Home Financials are based on the most recent Mortgage that was taken out on this home.
Original Mortgage
$145,077
Interest Rate
4.62%
Mortgage Type
Commercial

Purchase Details

Closed on
Aug 22, 2008
Bought by
Horn William and Bda William Horn Propertie

Purchase Details

Closed on
Jun 5, 2004

Purchase Details

Closed on
Nov 20, 1998
Bought by
West John E and West Clarice

Purchase Details

Closed on
Jan 9, 1984
Bought by
Hinds Harlan
Source: Public Records

Range of Values:

--
Value Increase
--
Percent Increase
--
Adjusted for Inflation
Collateral Analytics

Collateral Analytics Collateral Analytics AVMs (Automated Valuation Model) employ a number of statistical approaches combined with neighborhood-specific comparable selection guarantees the most up-to-date and precise valuations.

Not Available

Collateral Analytics does not have data for the current month. Please view the chart for historical values.

ICE

ICE Mortgage Technology ICE Mortgage Technology’s AVM (Automated Valuation Model) is a state-of-the-art online residential property valuation tool that provides a quick and accurate estimate of the value of almost any home in the U.S.

Not Available

ICE Mortgage Technology does not have data for the current month. Please view the chart for historical values.

First American

First American First American Data & Analytics’ next-generation AVM combines unrivaled data assets with a blended ensemble of valuation models to produce highly accurate, reliable valuations you can trust.

Not Available

First American does not have data for the current month. Please view the chart for historical values.

Quantarium

Quantarium Quantarium’s valuation service, repeatedly proven the industry’s most accurate and comprehensive, is supercharged with a self-learning and auto-tuning AI engine that continually becomes smarter and more accurate as it processes daily inputs from the industry’s leading RE data lake.

Not Available

Quantarium does not have data for the current month. Please view the chart for historical values.

Average Value
Not Available
List Price
Sold Price
Create a Home Valuation Report for This Property
The Home Valuation Report is an in-depth analysis detailing your home's value as well as a comparison with similar homes in the area

Purchase History

We collect this data history from publicly available records. To have your information removed, we recommend requesting removal directly through your county’s website.

Date Buyer Sale Price Title Company
Wright Jacob Luke $260,000 None Available
Wright Kathy Lou $255,000 --
Beaty David T $180,000 --
Cross Cody C $140,000 --
Horn William $32,000 --
-- $70,000 --
C&C Properties Gene Cobble Jr $180,000 --
West John E -- --
Hinds Harlan -- --
Source: Public Records

Mortgage History

We collect this data history from publicly available records. To have your information removed, we recommend requesting removal directly through your county’s website.

Date Status Borrower Loan Amount
Open Wright Jacob Luke $265,980
Previous Owner Beaty David T $171,000
Previous Owner Cross Cody C $145,077
Source: Public Records

Property History

Date Event Price List to Sale Price per Sq Ft
10/08/2019 10/08/19 Sold $255,000 0.0% $81 / Sq Ft
01/01/1970 01/01/70 Off Market $255,000 -- --
Source: Upper Cumberland Association of REALTORS®

Tax History

Year Tax Paid Tax Assessment Tax Assessment Total Assessment is a certain percentage of the fair market value that is determined by local assessors to be the total taxable value of land and additions on the property. Land Improvement
2025 $1,582 $118,300 $9,375 $108,925
2024 $1,515 $67,375 $4,000 $63,375
2023 $1,328 $67,375 $4,000 $63,375
2022 $1,328 $67,375 $4,000 $63,375
2021 $1,328 $67,375 $4,000 $63,375
2020 $1,328 $67,375 $4,000 $63,375
2019 $1,288 $57,225 $4,000 $53,225
2018 $1,288 $57,225 $4,000 $53,225
2017 $879 $39,075 $4,000 $35,075
2016 $879 $39,075 $4,000 $35,075
2015 $778 $39,075 $4,000 $35,075
2014 -- $39,075 $4,000 $35,075
2013 -- $34,600 $0 $0
Source: Public Records

Agents Affiliated with this Home

  • Section Image
  • Section Image
See All Agents

Map

Source: Upper Cumberland Association of REALTORS®

MLS Number: 192762

Upper Cumberland Association of REALTORS®

APN: 097O-B-048.00

Your Personal Tour Guide

Ask me questions while you tour the home.