
Thomas DiDonato
RE/MAX Above & Beyond
(234) 402-4476
111 Total Sales
1 in North Collinwood
$45,500 Price
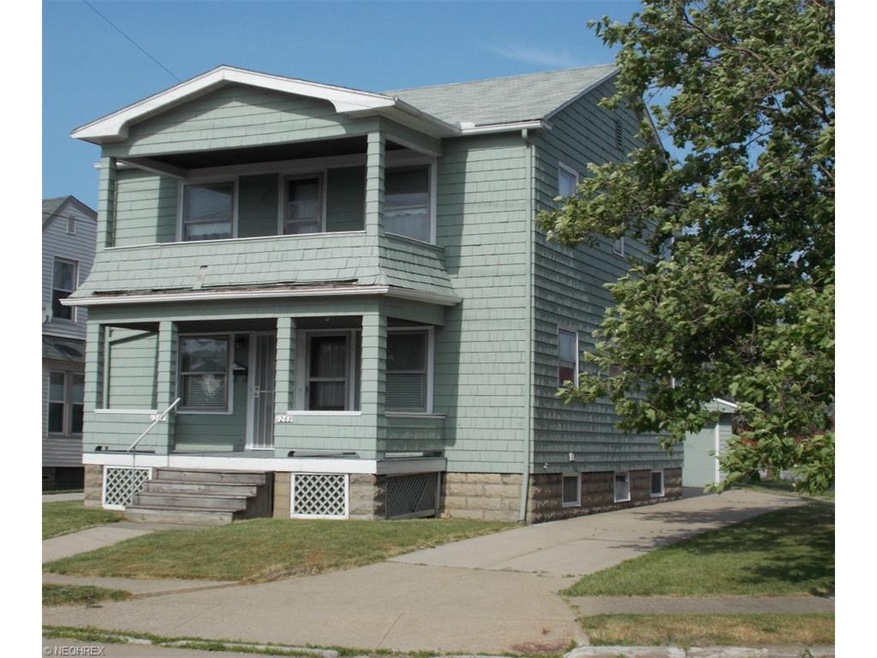


Long time owner. 5 rooms, including 2 bedrooms per unit. Forced air furnaces approximately 7-10 years old. Concrete driveway. Residential setting in very convenient location. Close to Waterloo Arts District, East 185th Street, Freeway and surface roads, city park.
Last Agent to Sell the Property
Laronge-Wagner Realty License #184258 Listed on: 06/24/2014
Last Buyer's Agent
David Dummermuth
Deleted Agent License #2023001814
Thomas DiDonato
RE/MAX Above & Beyond
(234) 402-4476
111 Total Sales
1 in North Collinwood
$45,500 Price
Kemi Alege
Coldwell Banker Schmidt Realty
(234) 231-0988
136 Total Sales
4 in North Collinwood
$57K - $160K Price Range
Kathryn Fawcett
Engel & Völkers Distinct
(216) 259-8813
138 Total Sales
1 in North Collinwood
$115,000 Price
Joseph Zingales
Berkshire Hathaway HomeServices Professional Realty
(440) 530-7856
543 Total Sales
4 in North Collinwood
$94K - $170K Price Range
Gabe Mercado
Real of Ohio
(216) 859-1490
48 Total Sales
1 in North Collinwood
$144,900 Price
Gilbert Williams
Howard Hanna
(216) 859-3125
15 Total Sales
1 in North Collinwood
$112,000 Price
We collect this data history from publicly available records. To have your information removed, we recommend requesting removal directly through your county’s website.
| Date | Event | Price | List to Sale | Price per Sq Ft |
|---|---|---|---|---|
| 07/28/2014 07/28/14 | Sold | $16,500 | +3.1% | $10 / Sq Ft |
| 06/29/2014 06/29/14 | Pending | -- | -- | -- |
| 06/24/2014 06/24/14 | For Sale | $16,000 | -- | $10 / Sq Ft |
Seller's Agent in 2014
Mike Wagner
Laronge-Wagner Realty
(440) 667-9614
79 Total Sales
D
Buyer's Agent in 2014
David Dummermuth
Deleted Agent
Source: MLS Now
MLS Number: 3630980
Disclaimer: Certain information contained herein is derived from information provided by parties other than Homes.com. All information provided is deemed reliable, but is not guaranteed to be accurate and should be independently verified.
IDX information is provided exclusively for personal, non-commercial use, and may not be used for any purpose other than to identify prospective properties consumers may be interested in purchasing. Information is deemed reliable but not guaranteed.
Ask me questions while you tour the home.