NOT LISTED FOR SALE

1269 Ivan Ln Central Point, OR 97502

3 Beds
2 Baths
1,296 Sq Ft
5,663 Sq Ft Lot

Sale Details

Date Sold: June 24, 2024

Last sale price $315,000 $243 Per Sq Ft

3 Days on Market

Highlights

  • Clubhouse
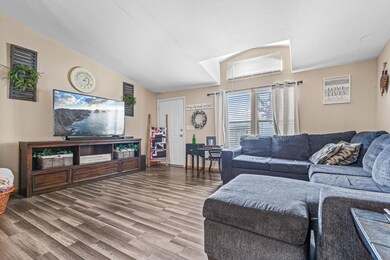
  • Vaulted Ceiling
  • Community Pool
  • Territorial View
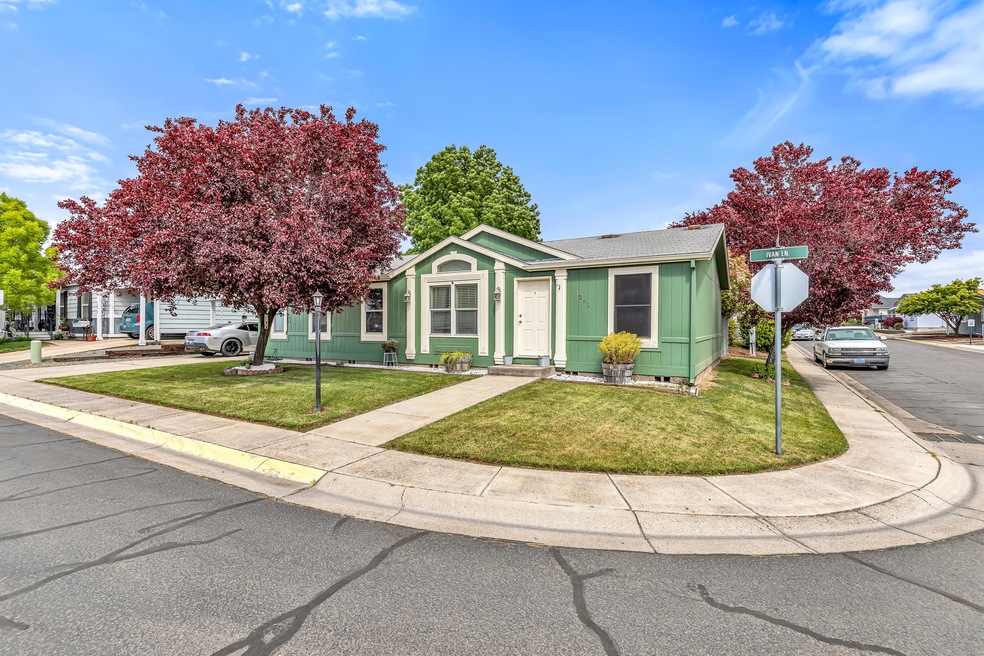
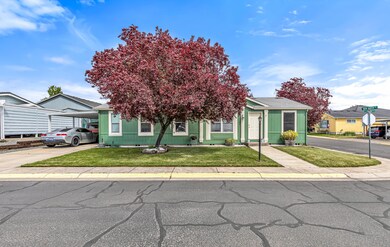
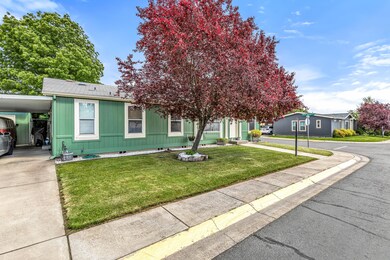
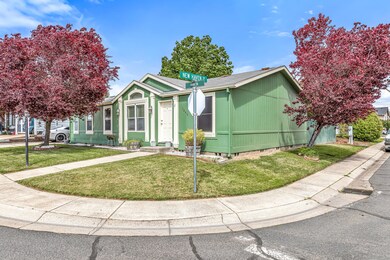
  • Corner Lot
  • Tennis Courts

About This Home

As of June 2024

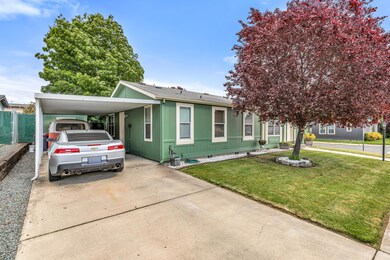
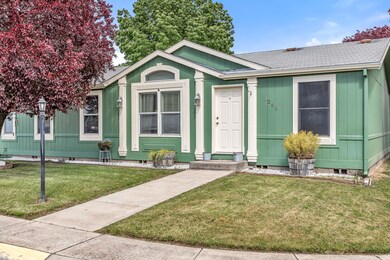
Discover your dream home in a peaceful neighborhood of Central Point! Positioned on a corner lot, this stunning 3-bedroom, 2-bathroom residence offers an inviting open floor plan complemented by soaring vaulted ceilings and floods of natural light, creating an airy and welcoming ambiance. The spacious kitchen is a chef's delight, featuring ample counter space and extensive cabinetry, perfectly adjacent to a charming dining area. The bedrooms are generously sized, with the primary suite showcasing a luxurious ensuite bathroom equipped with a double sink vanity, a large soaking tub, and a separate shower, providing the ultimate relaxation retreat! Outside, you'll be greeted with a spacious, fully fenced backyard offering plenty of privacy and a cozy covered deck. The property also includes a covered carport for convenience! This home is a perfect blend of comfort and style in a serene community setting with a shared pool, tennis court and clubhouse! Call to schedule a showing today!

Last Agent to Sell the Property

Steve Thomas

eXp Realty, LLC License #201221244 Listed on: 05/07/2024

eXp Realty, LLC

Last Buyer's Agent

Sydney Shapiro

eXp Realty, LLC License #201230390

eXp Realty, LLC

Property Details

Home Type

  • Mobile/Manufactured

Est. Annual Taxes

  • $2,177

Year Built

  • Built in 1999

Lot Details

  • 5,663 Sq Ft Lot
  • No Common Walls
  • Corner Lot
  • Level Lot

HOA Fees

  • $70 Monthly HOA Fees

Property Views

  • Territorial
  • Neighborhood

Home Design

  • Block Foundation
  • Composition Roof
  • Modular or Manufactured Materials

Interior Spaces

  • 1,296 Sq Ft Home
  • 1-Story Property
  • Built-In Features
  • Vaulted Ceiling
  • Ceiling Fan
  • Living Room

Kitchen

  • Eat-In Kitchen
  • Breakfast Bar
  • Oven
  • Range
  • Microwave
  • Dishwasher
  • Disposal

Flooring

  • Carpet
  • Laminate
  • Vinyl

Bedrooms and Bathrooms

  • 3 Bedrooms
  • 2 Full Bathrooms
  • Double Vanity
  • Soaking Tub
  • Bathtub with Shower

Parking

  • Attached Carport
  • Driveway

Outdoor Features

  • Patio
  • Shed

Schools

  • Jewett Elementary School
  • Scenic Middle School
  • Crater High School

Mobile Home

  • Manufactured Home With Land

Utilities

  • Cooling Available
  • Heat Pump System
  • Water Heater

Listing and Financial Details

  • Tax Lot 400
  • Assessor Parcel Number 10946175

Community Details

Overview

  • Hidden Grove Subdivision

Amenities

  • Clubhouse

Recreation

  • Tennis Courts
  • Community Playground
  • Community Pool

Property Details

Home Type

Mobile/Manufactured

Est. Annual Taxes

$2,177

Year Built

Built in 1999

Lot Details

5,663 Sq Ft Lot

HOA Fees

$70 per month

Listing Details

  • Architectural Style: Other
  • Body Type: Double Wide
  • Garage Yn: No
  • Unit Levels: One
  • Lot Size Acres: 0.13
  • Prop. Type: Residential
  • New Construction: No
  • Property Sub Type: Manufactured On Land
  • Road Frontage Type: Shared Access
  • Road Surface Type: Paved
  • Subdivision Name: Hidden Grove
  • Year Built: 1999
  • Co List Office Phone: 888-814-9613
  • MLS Status: Closed
  • General Property Information Elementary School: Jewett Elem
  • General Property Information Middle Or Junior School: Scenic Middle
  • General Property Information High School: Crater High
  • General Property Information:Zoning2: R-3
  • General Property Information Senior Community YN: No
  • General Property Information Horse Property YN: No
  • General Property Information Audio Surveillance on Premises YN: No
  • Road Surface Type:Paved: Yes
  • View Neighborhood: Yes
  • View Territorial: Yes
  • Sewer:Public Sewer: Yes
  • Water Source:Public: Yes
  • Location Tax and Legal:Tax Lot: 400
  • General Property Information Accessory Dwelling Unit YN: No
  • General Property Information New Construction YN: No
  • Appliances Refrigerators: Yes
  • Appliances Microwave: Yes
  • Body Type Double Wide: Yes
  • Common Walls:No Common Walls: Yes
  • Construction Materials Manufactured House: Yes
  • Flooring Laminate: Yes
  • Foundation Details Block2: Yes
  • Levels:One: Yes
  • Rooms:Kitchen: Yes
  • Rooms:Living Room2: Yes
  • Other Structures:Shed(s): Yes
  • Flooring:Vinyl: Yes
  • Flooring:Carpet: Yes
  • Roof:Composition: Yes
  • Rooms Eating Area: Yes
  • Buyer Financing:FHA: Yes
  • Special Features: None

Interior Features

  • Appliances: Dishwasher, Disposal, Microwave, Oven, Range, Refrigerator, Water Heater
  • Has Basement: None
  • Full Bathrooms: 2
  • Total Bedrooms: 3
  • Flooring: Carpet, Laminate, Vinyl
  • Interior Amenities: Breakfast Bar, Built-in Features, Ceiling Fan(s), Double Vanity, Primary Downstairs, Shower/Tub Combo, Soaking Tub, Vaulted Ceiling(s)
  • ResoLivingAreaSource: Assessor
  • Appliances Dishwasher: Yes
  • Appliances Range: Yes
  • Interior Features:Primary Downstairs: Yes
  • Appliances:Oven: Yes
  • Interior Features ShowerTub Combo: Yes
  • Interior Features:Ceiling Fans: Yes
  • Interior Features:Double Vanity: Yes
  • Interior Features:Soaking Tub: Yes
  • Interior Features:Built-in Features: Yes
  • Interior Features:Breakfast Bar: Yes
  • Interior Features:Vaulted Ceiling(s): Yes

Exterior Features

  • Common Walls: No Common Walls
  • Construction Type: Manufactured House
  • Exterior Features: Patio
  • Foundation Details: Block
  • Lot Features: Corner Lot, Level
  • Other Structures: Shed(s)
  • Roof: Composition
  • View: Neighborhood, Territorial
  • Horse: No
  • Lot Features:Level: Yes
  • Lot Features:Corner Lot: Yes
  • Exterior Features:Patio: Yes

Garage/Parking

  • Parking Features: Attached Carport, Concrete, Driveway
  • Attached Garage: No
  • General Property Information:Garage YN: No
  • Parking Features:Driveway: Yes
  • Parking Features:Attached Carport: Yes
  • Parking Features:Concrete2: Yes

Utilities

  • Cooling: Heat Pump
  • Heating: Electric, Heat Pump
  • Sewer: Public Sewer
  • Water Source: Public
  • Cooling Y N: Yes
  • HeatingYN: Yes
  • Water Heater: Yes
  • HeatingCooling:Heat Pump: Yes
  • Heating:Electric2: Yes
  • Heating:Heat Pump2: Yes

Condo/Co-op/Association

  • Amenities: Clubhouse, Playground, Pool, Tennis Court(s)
  • Association Fee: 70.0
  • Association Fee Frequency: Monthly
  • Association: Yes
  • Senior Community: No

Association/Amenities

  • General Property Information:Association YN: Yes
  • General Property Information:Association Fee: 70.0
  • General Property Information:Association Fee Frequency: Monthly
  • Association Amenities:Clubhouse: Yes
  • Association Amenities:Playground: Yes
  • Association Amenities:Pool: Yes
  • Association Amenities:Tennis Courts: Yes

Schools

  • Elementary School: Jewett Elem
  • High School: Crater High
  • Middle Or Junior School: Scenic Middle

Lot Info

  • Additional Parcels: No
  • Lot Size Sq Ft: 5662.8
  • Parcel #: 10946175
  • Irrigation Water Rights: No
  • ResoLotSizeUnits: Acres
  • Zoning Description: R-3
  • ResoLotSizeUnits: Acres

Tax Info

  • Tax Annual Amount: 2177.29
  • Tax Lot: 400
  • Tax Year: 2023

Ownership History

We collect this data history from publicly available records. To have your information removed, we recommend requesting removal directly through your county’s website.

Date Name Owned For Owner Type

Purchase Details

Listed on
May 7, 2024
Closed on
May 30, 2024
Sold by
Bought by
Seller's Agent
Steve Thomas
eXp Realty, LLC
Buyer's Agent
Sydney Shapiro
eXp Realty, LLC
List Price
$309,000
Sold Price
$315,000
Premium/Discount to List
$6,000
1.94%
Views
2

Home Financials for this Owner

Home Financials are based on the most recent Mortgage that was taken out on this home.
Original Mortgage
$309,294
Interest Rate
0.0712%
Mortgage Type
FHA
Source: Public Records
Create a Home Valuation Report for This Property
The Home Valuation Report is an in-depth analysis detailing your home's value as well as a comparison with similar homes in the area

Purchase History

We collect this data history from publicly available records. To have your information removed, we recommend requesting removal directly through your county’s website.

Date Buyer Sale Price Title Company
$315,000 First American Title
Source: Public Records

Mortgage History

We collect this data history from publicly available records. To have your information removed, we recommend requesting removal directly through your county’s website.

Date Status Borrower Loan Amount
Open $309,294
Source: Public Records

Property History

We collect this data history from publicly available records. To have your information removed, we recommend requesting removal directly through your county’s website.

Date Event Price List to Sale Price per Sq Ft
06/24/2024 06/24/24 Sold $315,000 0.0% $243 / Sq Ft
05/16/2024 05/16/24 Price Changed $315,000 +1.9% $243 / Sq Ft
05/10/2024 05/10/24 Pending -- -- --
05/07/2024 05/07/24 For Sale $309,000 -- $238 / Sq Ft
Source: Oregon Datashare

Tax History

We collect this data history from publicly available records. To have your information removed, we recommend requesting removal directly through your county’s website.

Year Tax Paid Tax Assessment Tax Assessment Total Assessment is a certain percentage of the fair market value that is determined by local assessors to be the total taxable value of land and additions on the property. Land Improvement
2026 $2,306 $139,360
2025 $2,250 $135,310 $76,370 $58,940
2024 $2,250 $131,370 $74,150 $57,220
2023 $2,177 $127,550 $71,990 $55,560
Source: Public Records

Agents Affiliated with this Home

  • Section Image
  • Section Image
See All Agents

Map

Source: Oregon Datashare

MLS Number: 220182029

Oregon Datashare
Your Personal Tour Guide

Ask me questions while you tour the home.