
Frank LaMorte
LATTIMER REALTY
(862) 298-5327
172 Total Sales
1 in Springfield
$510,000 Price
Estimated Value: $620,437
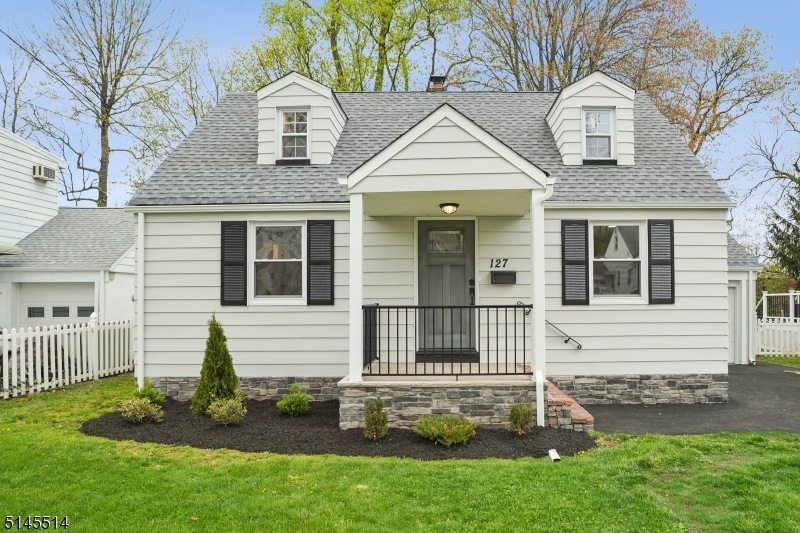
Move Right Into Your New Home! Introducing 127 Baltusrol Way! Enter from a Tree-lined Street to this Warm & Welcoming Renovated Cape. Stylish, Modern Designed Home features 3 Beds, 2 Baths, Attached Garage and Deck leading to private backyard oasis for Entertaining. Open the Front door to a Cozy Living Room, Ultra Modern Kitchen with Custom Cabinetry and Stainless Steel Appliances, 2 Bedrooms and Designer Full Bath all complete the 1st Floor Living Space. One Bedroom can easily be converted to Dining Room, Wood Flooring Throughout, HVAC, and a Large Spacious Bedroom located on the 2nd Floor. Thoughtfully laid out floor plan includes a Finished Basement with a Rec Room, Office, Laundry Room and a Full Bath. Take a Short Stroll to Short Hills Train, Buses, Parks, Schools & Shops. Find Comfort, Charm and Contemporary Chic Design in your New Home!
We collect this data history from publicly available records. To have your information removed, we recommend requesting removal directly through your county’s website.
Frank LaMorte
LATTIMER REALTY
(862) 298-5327
172 Total Sales
1 in Springfield
$510,000 Price
Pina Pagliuca
Epique Realty
(973) 314-2253
47 Total Sales
1 in Springfield
$615,000 Price
John Mangini
NEXTHOME PREMIER
(908) 460-8964
51 Total Sales
1 in Springfield
$455,000 Price
George Llerena
PROVIDENT LEGACY REAL ESTATE SERVICES LLC
(973) 707-3512
56 Total Sales
1 in Springfield
$452,000 Price
HECTOR ROJAS
EXP REALTY, LLC
(866) 490-8959
41 Total Sales
4 in Springfield
$845K - $1M Price Range
Christine Bond
Weichert Realtors, Sparta
(862) 212-1057
135 Total Sales
1 in Springfield
$459,900 Price
We collect this data history from publicly available records. To have your information removed, we recommend requesting removal directly through your county’s website.
| Date | Buyer | Sale Price | Title Company |
|---|---|---|---|
| $505,000 | None Listed On Document | ||
| $210,000 | Westcor Land Title Ins Co |
We collect this data history from publicly available records. To have your information removed, we recommend requesting removal directly through your county’s website.
| Date | Event | Price | List to Sale | Price per Sq Ft | Prior Sale |
|---|---|---|---|---|---|
| 06/15/2022 06/15/22 | Sold | $505,000 | +3.3% | -- | |
| 05/05/2022 05/05/22 | Pending | -- | -- | -- | |
| 04/29/2022 04/29/22 | For Sale | $489,000 | +132.9% | -- | |
| 11/05/2018 11/05/18 | Sold | $210,000 | -16.0% | -- | View Prior Sale |
| 10/15/2018 10/15/18 | Pending | -- | -- | -- | |
| 06/07/2018 06/07/18 | For Sale | $250,000 | -- | -- |
We collect this data history from publicly available records. To have your information removed, we recommend requesting removal directly through your county’s website.
| Year | Tax Paid | Tax Assessment Tax Assessment Total Assessment is a certain percentage of the fair market value that is determined by local assessors to be the total taxable value of land and additions on the property. | Land | Improvement |
|---|---|---|---|---|
| 2026 | $11,734 | $486,700 | $188,400 | $298,300 |
| 2025 | $11,734 | $486,700 | $188,400 | $298,300 |
| 2024 | $11,369 | $486,700 | $188,400 | $298,300 |
| 2023 | $11,369 | $486,700 | $188,400 | $298,300 |
| 2022 | $7,798 | $359,500 | $188,400 | $171,100 |
| 2021 | $6,857 | $92,100 | $48,700 | $43,400 |
| 2020 | $6,750 | $92,100 | $48,700 | $43,400 |
| 2019 | $6,659 | $92,100 | $48,700 | $43,400 |
| 2018 | $6,539 | $92,100 | $48,700 | $43,400 |
| 2017 | $6,360 | $92,100 | $48,700 | $43,400 |
| 2016 | $6,236 | $92,100 | $48,700 | $43,400 |
| 2015 | $6,163 | $92,100 | $48,700 | $43,400 |
| 2014 | $5,797 | $92,100 | $48,700 | $43,400 |
J
Seller's Agent in 2022
Jennifer Sherman
KELLER WILLIAMS REALTY
(908) 577-7200
10 Total Sales
Buyer's Agent in 2022
Pauline Panza
KELLER WILLIAMS - NJ METRO GROUP
(973) 284-7350
112 Total Sales
M
Seller's Agent in 2018
MAUREEN A LEDDY
WEICHERT REALTORS
Source: Garden State MLS
MLS Number: 3778124
APN: 17-00604-0000-00007
Disclaimer: Certain information contained herein is derived from information provided by parties other than Homes.com. All information provided is deemed reliable, but is not guaranteed to be accurate and should be independently verified.
The data relating to real estate for sale on this website comes in part from the IDX Program of Garden State Multiple Listing Service, L.L.C. Real estate listings held by other brokerage firms are marked as IDX Listing.
Information deemed reliable but not guaranteed.
Copyright © 2026 Garden State Multiple Listing Service, L.L.C. All rights reserved.
Notice: The dissemination of listings on this website does not constitute the consent required by N.J.A.C. 11:5.6.1 (n) for the advertisement of listings exclusively for sale by another broker. Any such consent must be obtained in writing from the listing broker.
This information is being provided for Consumers’ personal, non-commercial use and may not be used for any purpose other than to identify prospective properties Consumers may be interested in purchasing.
Ask me questions while you tour the home.