NOT LISTED FOR SALE

127 E Clinton Place Unit 2A Saint Louis, MO 63122

Kirkwood Area

Estimated Value: $666,000 - $711,000

2 Beds
2 Baths
2,174 Sq Ft
2,448 Sq Ft Lot

Sale Details

Date Sold: April 14, 2023

Current estimated payment $5,220 / mo

40 Days on Market

Highlights

  • Primary Bedroom Suite
  • Open Floorplan
  • Bonus Room
  • F.P. Tillman Elementary School Rated A
  • Ranch Style House
  • Solid Surface Countertops

About This Home

As of April 2023

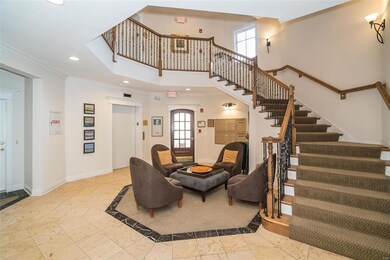
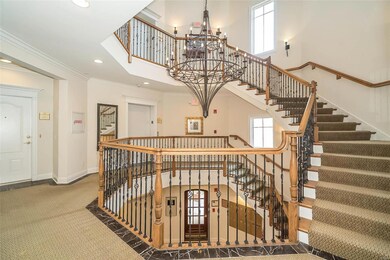
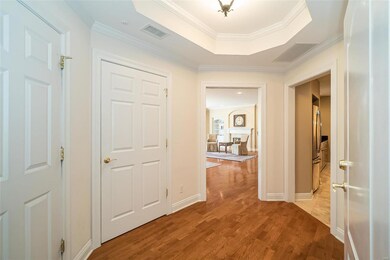
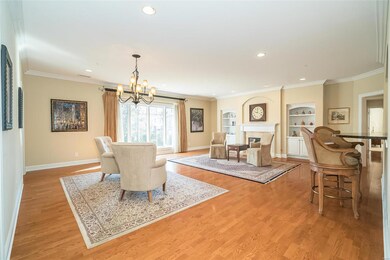
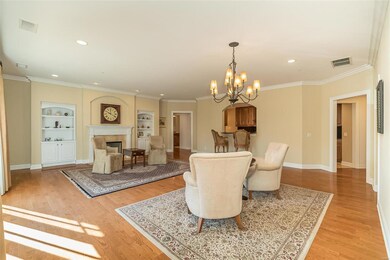
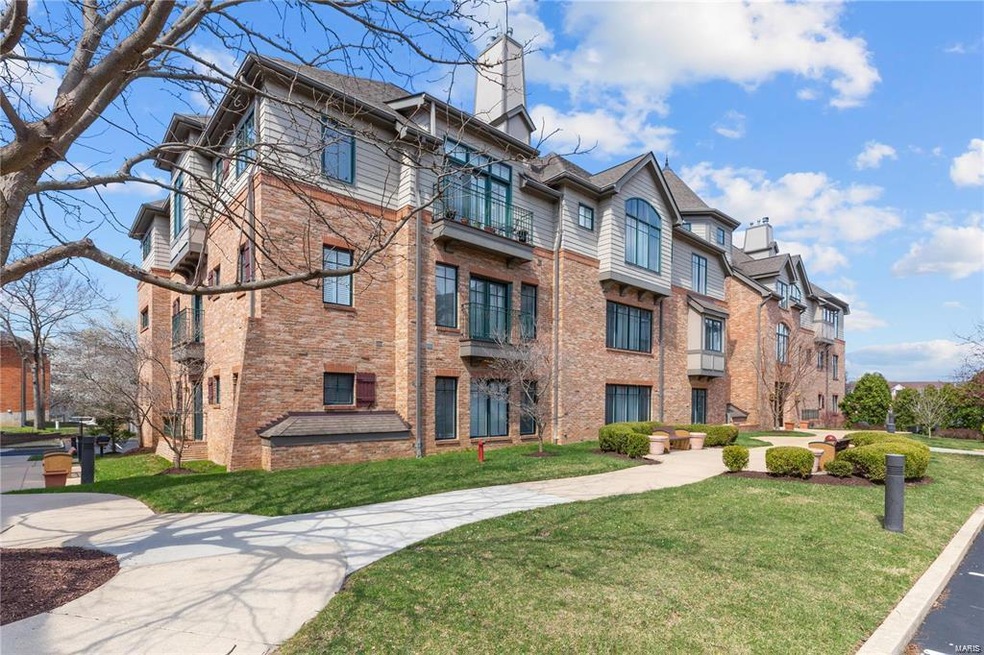
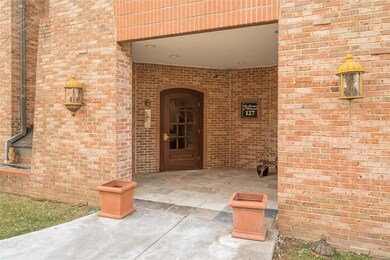
Luxury living in downtown Kirkwood. Entry foyer opens to spacious living area with natural light pouring in through floor to ceiling windows! Crown moulding, high coffered ceilings, encased windows & doors the details this unit offers doesn’t end. Newer high-end kitchen appliances with chef’s gas stove perfect for cooking those favorite recipes. Soft close custom cabinets, two pantries & eat-in kitchen. Master suite with walkout balcony,high ceilings,walk-in closet.Large 2nd bedroom has balcony. 3rd room can be used as study or den.Laundry room inside unit & several closets for additional storage.Conveniently located outside of unit is a lg storage closet with custom shelving.Temperature controlled garage with two assigned parking.Storage unit is #12. Gated back & garage with additional secured parking. Elevator in building, landscaped grounds with patio furniture and BBQ grill. Walkable downtown Kirkwood with shoppping,dining and entertainment right around the corner. Easy to view.

Last Agent to Sell the Property

Karen Bley

Coldwell Banker Realty - Gundaker License #2010030049 Listed on: 02/14/2023
Coldwell Banker Realty - Gundaker

Last Buyer's Agent

Gregory Tate

Lux Properties License #2011017974

Property Details

Home Type

  • Condominium

Year Built

  • Built in 2003

Lot Details

  • Backs To Open Common Area
  • Downtown Location
  • Partially Fenced Property

HOA Fees

  • $807 Monthly HOA Fees

Parking

  • 2 Car Garage
  • Common or Shared Parking
  • Garage Door Opener
  • Guest Parking
  • Additional Parking
  • Assigned Parking

Home Design

  • Ranch Style House
  • Traditional Architecture
  • Brick or Stone Mason

Interior Spaces

  • 2,174 Sq Ft Home
  • Open Floorplan
  • Built-in Bookshelves
  • Historic or Period Millwork
  • Coffered Ceiling
  • Ceiling height between 8 to 10 feet
  • Gas Fireplace
  • Window Treatments
  • Entrance Foyer
  • Living Room with Fireplace
  • Combination Dining and Living Room
  • Library
  • Bonus Room
  • Storage
  • Utility Room
  • Basement Storage
  • Security Lights

Kitchen

  • Eat-In Kitchen
  • Breakfast Bar
  • Gas Oven or Range
  • Range Hood
  • Microwave
  • Dishwasher
  • Solid Surface Countertops
  • Built-In or Custom Kitchen Cabinets
  • Disposal

Bedrooms and Bathrooms

  • 2 Main Level Bedrooms
  • Primary Bedroom Suite
  • Walk-In Closet
  • 2 Full Bathrooms
  • Dual Vanity Sinks in Primary Bathroom
  • Whirlpool Tub and Separate Shower in Primary Bathroom

Laundry

  • Laundry on main level
  • Dryer
  • Washer

Accessible Home Design

  • Accessible Elevator Installed
  • Accessible Full Bathroom
  • Adaptable Bathroom Walls
  • Accessible Bedroom
  • Accessible Common Area
  • Accessible Kitchen
  • Stairway
  • Accessible Hallway
  • Accessible Closets
  • Accessible Washer and Dryer
  • Customized Wheelchair Accessible
  • Accessibility Features
  • Accessible Doors
  • Accessible Entrance
  • Accessible Pathway
  • Stepless Entry
  • Accessible Parking

Schools

  • F. P. Tillman Elem. Elementary School
  • Nipher Middle School
  • Kirkwood Sr. High School

Utilities

  • Forced Air Heating and Cooling System
  • Heating System Uses Gas
  • Gas Water Heater

Additional Features

  • Patio
  • Suburban Location

Listing and Financial Details

  • Assessor Parcel Number 24M-44-1753

Community Details

Overview

  • 36 Units
  • Mid-Rise Community

Amenities

  • Lobby
  • Elevator

Security

  • Fire and Smoke Detector

Property Details

Home Type

Condominium

Year Built

Built in 2003

Lot Details

2,448 Sq Ft Lot

HOA Fees

$807 per month

Parking

2

Listing Details

  • Property Type: Condo/Coop/Villa
  • Type: Condo
  • Style: 1 Story
  • Style Description: Ranch
  • Municipality Township: Kirkwood
  • Special Areas: Bonus Room, Entry Foyer, Library/Den, Living Room, Main Floor Laundry, Utility Room
  • Special Description: Interior Elevator in Residence, No Step Entry, Owner Occupied, Some Accessible Features
  • Unit Location: Downtown, Suburban
  • Age: 20
  • Ownership: Private
  • Year Built: 2003
  • Accessibility Features: Accessible Bedroom, Accessible Central Living Area, Accessible Closets, Accessible Common Area, Accessible Doors, Accessible Elevator Installed, Accessible Entrance, Accessible Full Bath, Accessible Hallway(s), Accessible Kitchen, Accessible Stairway, Accessible Washer/Dryer, Adaptable Bathroom Walls, Common Area, Customized Wheelchair Accessible
  • Directions: Public parking is between Taylor and Kirkwood Blvd.
  • Special Features: None
  • Property Sub Type: Condos
  • Stories: 1

Interior Features

  • Bedroom Types: Master Bdr. Suite
  • Dining Room: Dining/Living Rm Cmb
  • Fireplace Location: Living Room
  • Fireplace Type: Gas
  • Interior Amenities: Built-In Bookcases, 9' Ceilings, Coffered Ceilings, Open Floor Plan, Special Millwork, Some Window Treatmnt, Walk-In Closets, Some Wood Floors
  • Kitchen: Breakfast Bar, Custom Cabinetry, Eat-In Kitchen, Pantry, Solid Surface Counter
  • Main Level Bedrooms: 2
  • Main Full Bathrooms: 2
  • Master Bed.: Double Sink, Whirlpool & Sep Shwr
  • Misc Features: Lobby, Patio, Private Laundry, Smoke Alarm/Detec, Streetlights
  • Appliances: Dishwasher, Disposal, Dryer, Microwave, Range Hood, Range/Oven-Gas, Refrigerator, Washer
  • Bathrooms: 2.00
  • Bedrooms: 2.00
  • Square Footage: 2174
  • Total Full Baths: 2
  • Number Fireplaces: 1

Exterior Features

  • Architecture: Traditional
  • Construction: Brick/Stone Msn Pred

Garage/Parking

  • Garage Spaces: 2
  • Parking: Accessible Parking, Accessible Route to Entry, Additional Parking, Assigned/2 Spaces, Garage Door Opener, Guest Parking, Shared Underground, Storage/Locker

Utilities

  • Sewer: Public
  • Water: Public
  • Water Heater: Gas
  • Cooling: Central-Electric
  • Heating: Forced Air

Condo/Co-op/Association

  • Association Fee: 807
  • Association Fee Frequency: Monthly
  • Amenities: Elevator, Extra Storage, Partial Fence, Security Lighting
  • Total Number of Units: 36.00

Association/Amenities

  • Entry Level Unit: 2A

Schools

  • Elementary School: F. P. Tillman Elem.
  • Junior High School: Nipher Middle
  • School District: Kirkwood R-VII
  • Senior High School: Kirkwood Sr. High

Lot Info

  • Lot Description: Backs to Comm. Grnd, Fencing, Level Lot, Sidewalks, Streetlights
  • Lot Sq Ft: 2448
  • Acres: 0.0562

Tax Info

  • Taxes Paid: 7808
  • Taxes Paid Year: 2022
  • Assessor Parcel Number: 24M-44-1753

Ownership History

We collect this data history from publicly available records. To have your information removed, we recommend requesting removal directly through your county’s website.

Date Name Owned For Owner Type

Purchase Details

Listed on
Feb 14, 2023
Closed on
Apr 14, 2023
Sold by
Bought by
Seller's Agent
Karen Bley
Coldwell Banker Realty - Gundaker
Buyer's Agent
Gregory Tate
Lux Properties
List Price
$650,000
Views
272
Current Estimated Value
$696,508

Home Financials for this Owner

Home Financials are based on the most recent Mortgage that was taken out on this home.
Avg. Annual Appreciation
5.24%

Purchase Details

Closed on
Jul 15, 2021
Sold by
Bought by

Purchase Details

Closed on
Mar 3, 2004
Sold by
Bought by
Source: Public Records
Create a Home Valuation Report for This Property
The Home Valuation Report is an in-depth analysis detailing your home's value as well as a comparison with similar homes in the area

Home Values in the Area

Source: Public Records

Average Home Value in this Area


Source: Public Records

Purchase History

We collect this data history from publicly available records. To have your information removed, we recommend requesting removal directly through your county’s website.

Date Buyer Sale Price Title Company
-- Continental Title
-- None Available
$486,130 --
Source: Public Records

Property History

We collect this data history from publicly available records. To have your information removed, we recommend requesting removal directly through your county’s website.

Date Event Price List to Sale Price per Sq Ft
04/14/2023 04/14/23 Sold -- -- --
03/27/2023 03/27/23 Pending -- -- --
03/21/2023 03/21/23 Price Changed $625,000 -3.8% $287 / Sq Ft
02/14/2023 02/14/23 For Sale $650,000 -- $299 / Sq Ft
Source: MARIS MLS

Tax History

We collect this data history from publicly available records. To have your information removed, we recommend requesting removal directly through your county’s website.

Year Tax Paid Tax Assessment Tax Assessment Total Assessment is a certain percentage of the fair market value that is determined by local assessors to be the total taxable value of land and additions on the property. Land Improvement
2025 $7,545 $116,030 $32,030 $84,000
2024 $7,545 $120,960 $29,130 $91,830
2023 $7,426 $120,960 $29,130 $91,830
2022 $7,808 $109,650 $35,380 $74,270
2021 $7,056 $109,650 $35,380 $74,270
2020 $6,667 $99,650 $32,030 $67,620
2019 $6,737 $99,650 $32,030 $67,620
2018 $6,857 $89,580 $12,480 $77,100
2017 $6,848 $89,580 $12,480 $77,100
2016 $6,759 $89,110 $22,060 $67,050
2015 $6,750 $89,110 $22,060 $67,050
2014 $6,626 $85,580 $26,890 $58,690
Source: Public Records

Agents Affiliated with this Home

  • Section Image
  • Section Image
See All Agents

Map

Source: MARIS MLS

MLS Number: MIS23005540

MARIS MLS

APN: 24M-44-1753

Your Personal Tour Guide

Ask me questions while you tour the home.