
Tara Lowe
Samson Properties
(681) 261-0333
163 Total Sales
1 in Smithsburg
$550,000 Price


Estimated Value: $330,121
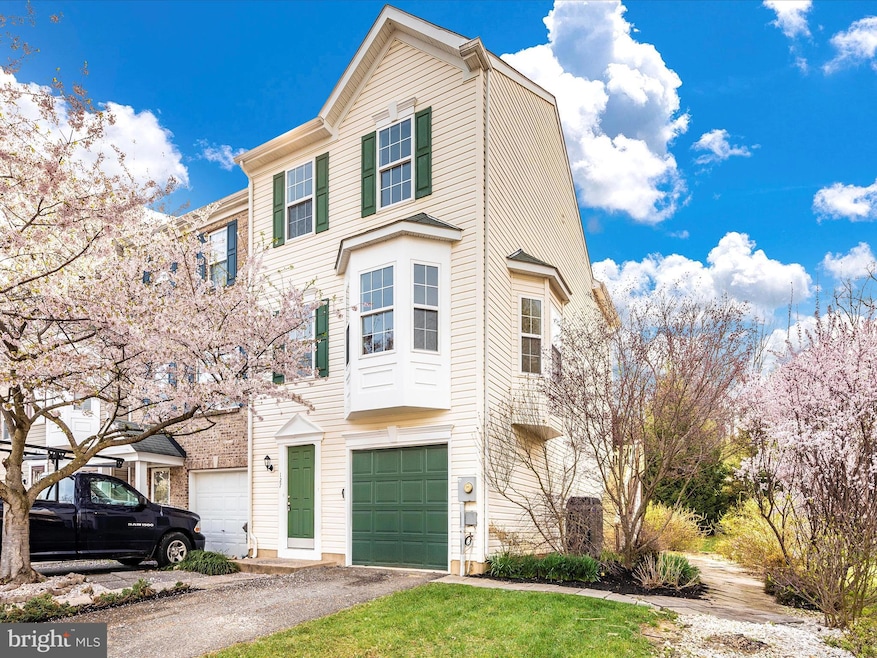
Fully renovated end unit - the largest model in the community - in pastoral Smithsburg! Host friends in your gleaming kitchen featuring NEW granite, NEW stainless steel appliances and contemporary design. Impress your family with ALL NEW flooring - luxury vinyl plank and carpet, ALL NEW lighting and fresh paint throughout. Large master suite features vaulted ceilings, large windows, walk-in closet and private, en-suite bath with a soaking tub. Brand NEW vanities all all bathrooms for an updated appeal. Enjoy summer evenings on your newly refinished deck, overlooking your tree-lined backyard and generous and landscaped side yard.
Private lower level features a family / rec room with an additional half bath and walk out to patio. Won't last long - schedule your showing asap!
Last Agent to Sell the Property
(888) 860-7369 md.broker@exprealty.net EXP Realty, LLC Listed on: 04/11/2024
We collect this data history from publicly available records. To have your information removed, we recommend requesting removal directly through your county’s website.
Tara Lowe
Samson Properties
(681) 261-0333
163 Total Sales
1 in Smithsburg
$550,000 Price
Jeannie Nguyen
Century 21 Redwood Realty
(240) 363-3868
115 Total Sales
1 in Smithsburg
$465,000 Price
Dick Stoner
The Reist Corporation
(301) 905-9741
23 Total Sales
1 in Smithsburg
$665,000 Price
Jay Deeds
Keller Williams Realty Advantage
(240) 301-3156
62 Total Sales
1 in Smithsburg
$352,000 Price
Kristina Granados
Berkshire Hathaway HomeServices Homesale Realty
(240) 502-1369
115 Total Sales
3 in Smithsburg
$265K - $495K Price Range
Ben Kessie
RE/MAX Galaxy
(202) 883-4586
161 Total Sales
1 in Smithsburg
$275,000 Price
We collect this data history from publicly available records. To have your information removed, we recommend requesting removal directly through your county’s website.
| Date | Buyer | Sale Price | Title Company |
|---|---|---|---|
| $307,500 | Community Title Company | ||
| Priority 1 Properties Llc | $160,000 | Clear Title | |
| Cogswell Tsuyako | $179,900 | -- | |
| Linthicum Lisa R | $230,000 | -- | |
| Franklin Tracey K | $178,668 | -- |
We collect this data history from publicly available records. To have your information removed, we recommend requesting removal directly through your county’s website.
| Date | Status | Borrower | Loan Amount |
|---|---|---|---|
| Previous Owner | $177,506 | ||
| Previous Owner | Linthicum Lisa R | $25,000 | |
| Previous Owner | Linthicum Lisa R | $90,000 |
We collect this data history from publicly available records. To have your information removed, we recommend requesting removal directly through your county’s website.
| Date | Event | Price | List to Sale | Price per Sq Ft |
|---|---|---|---|---|
| 04/30/2024 04/30/24 | Sold | $307,500 | +2.5% | $123 / Sq Ft |
| 04/12/2024 04/12/24 | Pending | -- | -- | -- |
| 04/11/2024 04/11/24 | For Sale | $299,999 | -- | $120 / Sq Ft |
We collect this data history from publicly available records. To have your information removed, we recommend requesting removal directly through your county’s website.
| Year | Tax Paid | Tax Assessment Tax Assessment Total Assessment is a certain percentage of the fair market value that is determined by local assessors to be the total taxable value of land and additions on the property. | Land | Improvement |
|---|---|---|---|---|
| 2026 | $2,204 | $271,700 | $0 | $0 |
| 2025 | $2,204 | $241,900 | $0 | $0 |
| 2024 | $1,932 | $212,100 | $45,000 | $167,100 |
| 2023 | $1,878 | $206,100 | $0 | $0 |
| 2022 | $1,823 | $200,100 | $0 | $0 |
| 2021 | $1,704 | $194,100 | $45,000 | $149,100 |
| 2020 | $1,704 | $183,033 | $0 | $0 |
| 2019 | $1,608 | $171,967 | $0 | $0 |
| 2018 | $1,504 | $160,900 | $35,000 | $125,900 |
| 2017 | $1,504 | $160,900 | $0 | $0 |
| 2016 | -- | $160,900 | $0 | $0 |
| 2015 | $1,708 | $178,700 | $0 | $0 |
| 2014 | $1,708 | $178,700 | $0 | $0 |
KA
Seller's Agent in 2024
Kimberly Ashkenazi
EXP Realty, LLC
(240) 818-2762
16 Total Sales
Buyer's Agent in 2024
Kelly Kline
RE/MAX
(301) 964-2541
107 Total Sales
Source: Bright MLS
MLS Number: MDWA2021012
APN: 07-029772
Disclaimer: Certain information contained herein is derived from information provided by parties other than Homes.com. All information provided is deemed reliable, but is not guaranteed to be accurate and should be independently verified.
The data relating to real estate for sale on this website appears in part through the BRIGHT Internet Data Exchange program, a voluntary cooperative exchange of property listing data between licensed real estate brokerage firms, and is provided by BRIGHT through a licensing agreement.
Listing information is from various brokers who participate in the Bright MLS IDX program and not all listings may be visible on the site.
The property information being provided on or through the website is for the personal, non-commercial use of consumers and such information may not be used for any purpose other than to identify prospective properties consumers may be interested in purchasing.
Some properties which appear for sale on the website may no longer be available because they are for instance, under contract, sold or are no longer being offered for sale.
Property information displayed is deemed reliable but is not guaranteed.
Copyright 2026 Bright MLS, Inc.
Ask me questions while you tour the home.