
Dianna Benoit Kittell
Responds Quickly
KW Vermont- Enosburg
(802) 242-8357
165 Total Sales
7 in Saint Albans
$259K - $401K Price Range

Estimated Value: $326,411
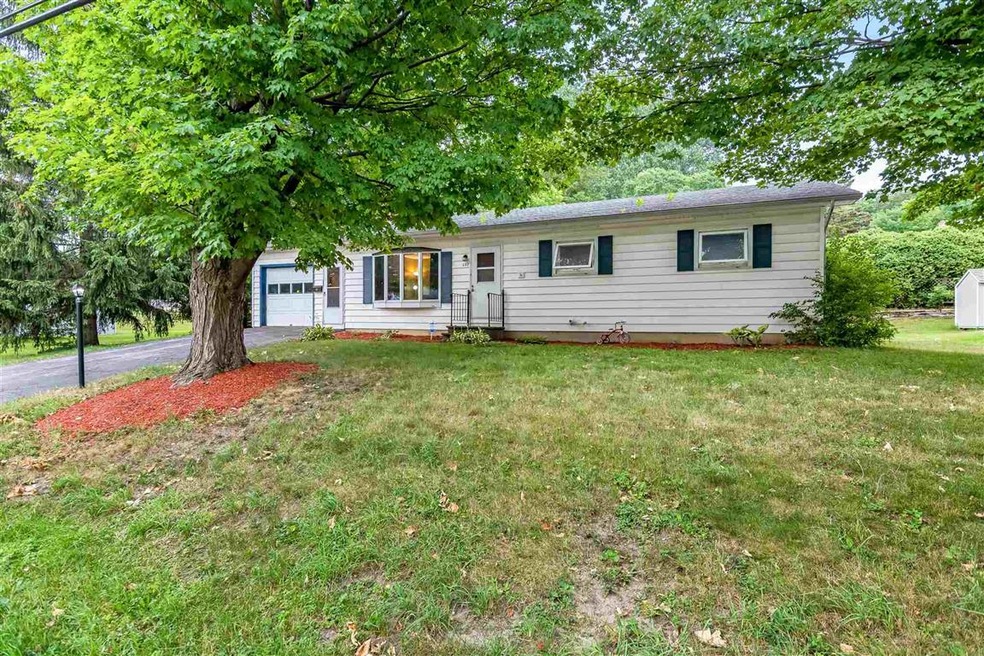
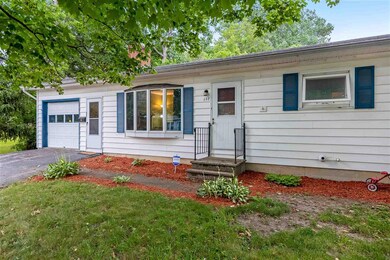
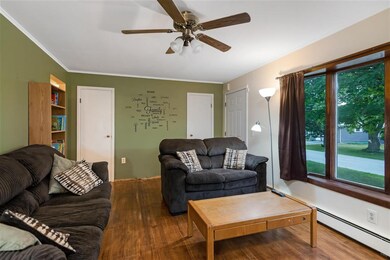
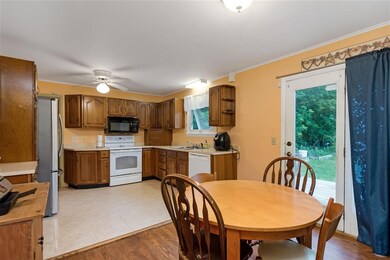
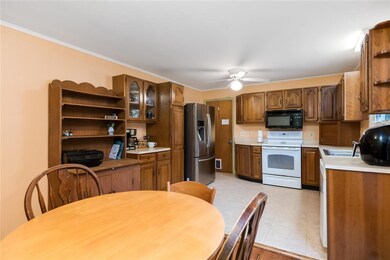
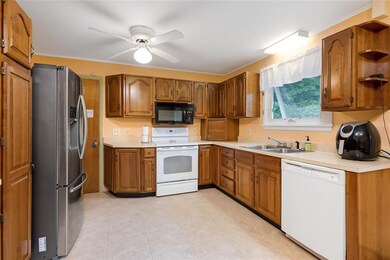
This three bedroom one bath ranch is perfect for those looking to downsize to single level living, or perhaps purchase their first home or investment property. The spacious eat-in kitchen has a slider to the large back deck for outdoor cooking and dining or simply relaxing on. This property offers plenty of green space for play, gardening, kids and pets. The location sits between downtown St. Albans and the Highgate Commons Shopping center, and is also close to Hard'ack, Collins Perley Sports Center, and all that the greater St. Albans area has to offer, AND just :30 minutes to Burlington.
Last Agent to Sell the Property
Your Journey Real Estate License #081.0134103 Listed on: 06/30/2021
We collect this data history from publicly available records. To have your information removed, we recommend requesting removal directly through your county’s website.
Dianna Benoit Kittell
KW Vermont- Enosburg
(802) 242-8357
165 Total Sales
7 in Saint Albans
$259K - $401K Price Range
Shawn Cheney
EXP Realty
(802) 849-4697
279 Total Sales
42 in Saint Albans
$129K - $1.3M Price Range
Michelle Peters
CENTURY 21 North East
(802) 520-0264
34 Total Sales
3 in Saint Albans
$90K - $330K Price Range
Mathew Ghafoori
RE/Max Heritage
(802) 424-9513
114 Total Sales
1 in Saint Albans
$537,300 Price
Voyo Savich
KW Vermont
(802) 392-2366
36 Total Sales
4 in Saint Albans
$245K - $600K Price Range
Shannon Kane
CENTURY 21 North East
(802) 988-6429
48 Total Sales
15 in Saint Albans
$69K - $600K Price Range
We collect this data history from publicly available records. To have your information removed, we recommend requesting removal directly through your county’s website.
| Date | Buyer | Sale Price | Title Company |
|---|---|---|---|
| $238,000 | -- | ||
| $178,900 | -- | ||
| $188,000 | -- | ||
| $195,000 | -- | ||
| -- | -- |
We collect this data history from publicly available records. To have your information removed, we recommend requesting removal directly through your county’s website.
| Date | Event | Price | List to Sale | Price per Sq Ft |
|---|---|---|---|---|
| 08/31/2021 08/31/21 | Sold | $238,000 | +10.7% | $221 / Sq Ft |
| 07/06/2021 07/06/21 | Pending | -- | -- | -- |
| 06/30/2021 06/30/21 | For Sale | $215,000 | -- | $200 / Sq Ft |
We collect this data history from publicly available records. To have your information removed, we recommend requesting removal directly through your county’s website.
| Year | Tax Paid | Tax Assessment Tax Assessment Total Assessment is a certain percentage of the fair market value that is determined by local assessors to be the total taxable value of land and additions on the property. | Land | Improvement |
|---|---|---|---|---|
| 2025 | $3,998 | $321,500 | $79,200 | $242,300 |
| 2024 | $5,389 | $164,500 | $56,500 | $108,000 |
| 2023 | $4,989 | $164,500 | $56,500 | $108,000 |
| 2022 | $4,413 | $164,500 | $56,500 | $108,000 |
| 2021 | $4,396 | $164,500 | $56,500 | $108,000 |
| 2020 | $4,321 | $164,500 | $56,500 | $108,000 |
| 2019 | $4,200 | $164,500 | $56,500 | $108,000 |
| 2018 | $2,754 | $164,500 | $56,500 | $108,000 |
| 2017 | $3,906 | $164,500 | $56,500 | $108,000 |
| 2016 | $3,907 | $164,500 | $56,500 | $108,000 |
| 2015 | -- | $1,645 | $0 | $0 |
| 2014 | -- | $1,645 | $0 | $0 |
| 2013 | -- | $1,645 | $0 | $0 |
Seller's Agent in 2021
Leigh Horton
Your Journey Real Estate
(802) 233-3982
128 Total Sales
Buyer's Agent in 2021
Rob Cioffi
Prudential Cioffi Realty
(802) 309-8825
40 Total Sales
Source: PrimeMLS
MLS Number: 4869616
APN: 549-173-10304
Disclaimer: Certain information contained herein is derived from information provided by parties other than Homes.com. All information provided is deemed reliable, but is not guaranteed to be accurate and should be independently verified.
Copyright 2026 PrimeMLS, Inc. All rights reserved. This information is deemed reliable, but not guaranteed. The data relating to real estate displayed on this display comes in part from the IDX Program of PrimeMLS. The information being provided is for consumers’ personal, non-commercial use and may not be used for any purpose other than to identify prospective properties consumers may be interested in purchasing.
Ask me questions while you tour the home.