
Pete Kelly
KW Vermont-Stowe
(802) 823-8682
60 Total Sales
1 in Saint Albans
$315,000 Price

Estimated Value: $525,912
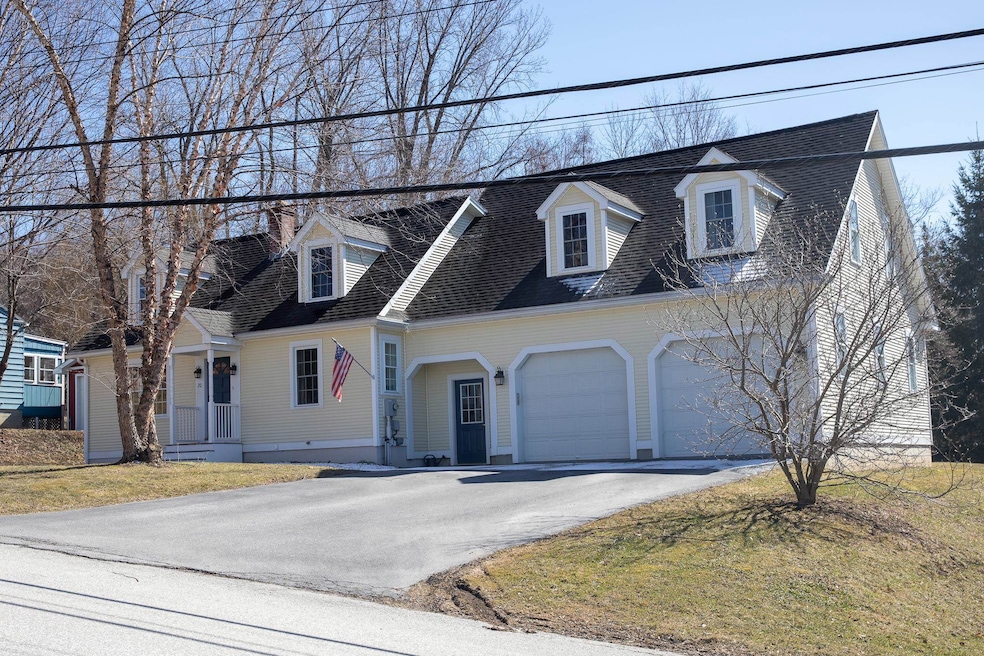
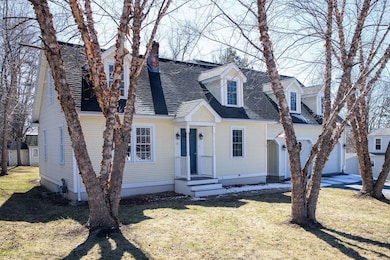
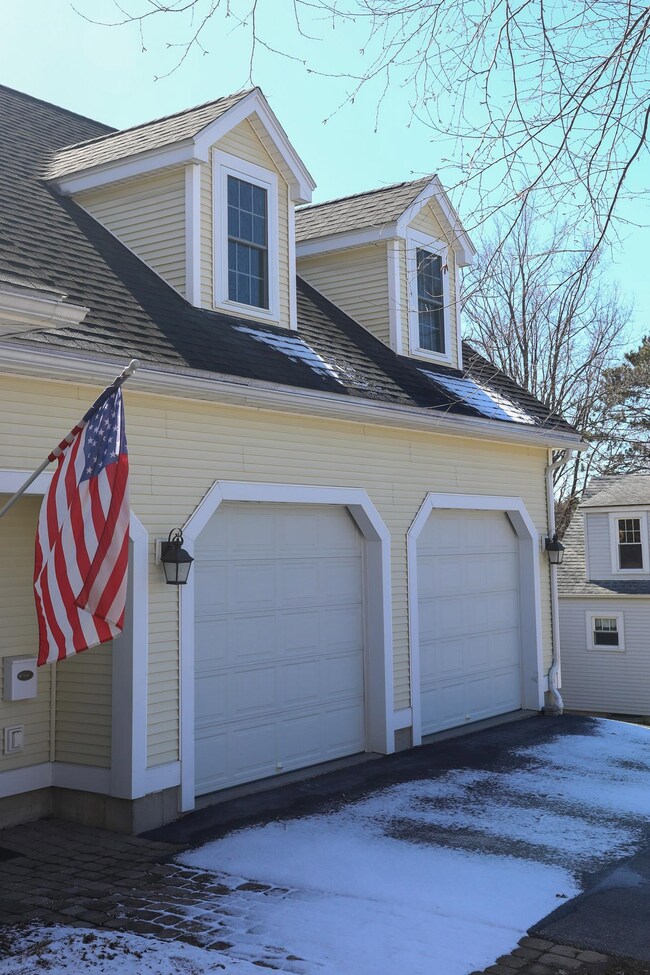

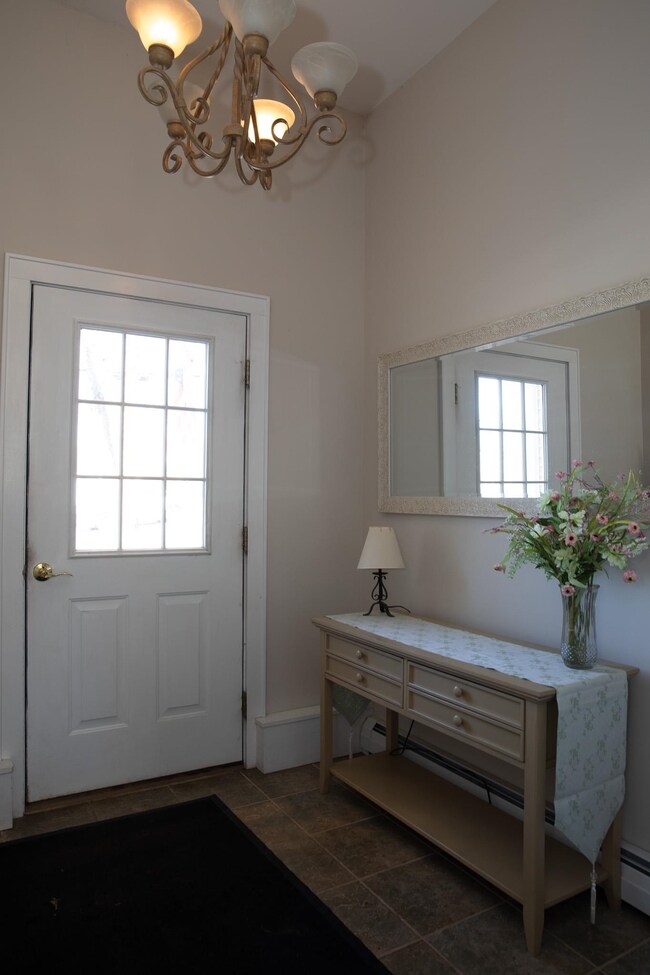
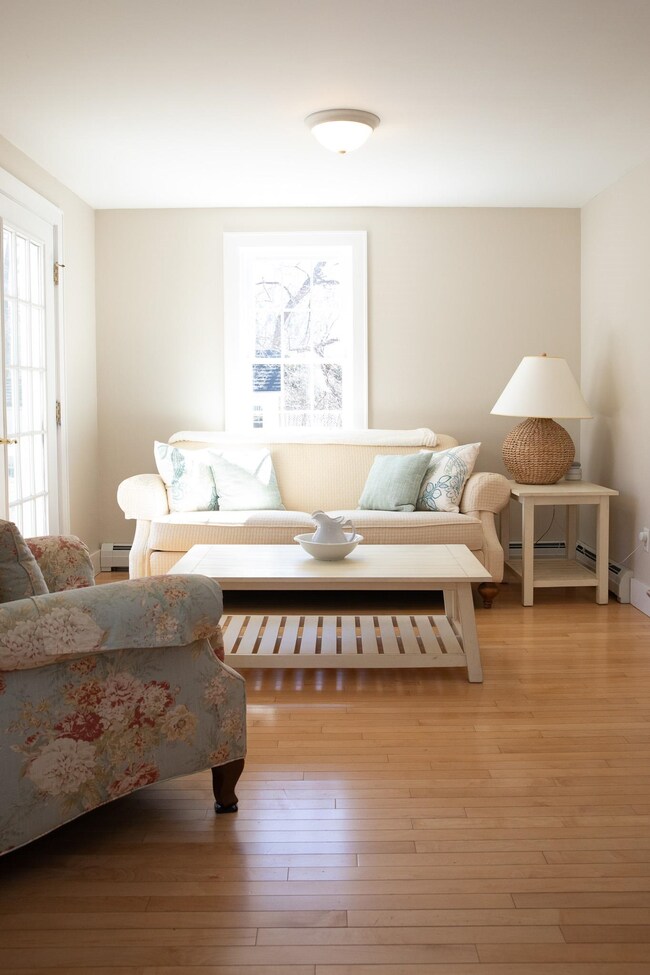
Welcome to 20 Lakeview Terrace. A Well maintained Custom built Family home located in the hill section of St Albans city. The Home boast of over 3200 sq ft of living space, 5 bedrooms which include, a first floor guest bedroom, and bath along with 4 bedrooms on the second floor including a primary suite. A large family kitchen with a formal living and dining room, den, and office study with an upstairs family room .A heated two car attached garage and an unfinished basement gives plenty of room for dry storage. Enjoy family cookouts on the 12 x 30 deck with a natural gas hookup for your grill. A spacious backyard with a large workshop shed with power perfect for all your hobbies. This Home is a must see schedule your appointment today.
Last Agent to Sell the Property
Prudential Cioffi Realty License #081.0004047 Listed on: 03/28/2025
We collect this data history from publicly available records. To have your information removed, we recommend requesting removal directly through your county’s website.
Pete Kelly
KW Vermont-Stowe
(802) 823-8682
60 Total Sales
1 in Saint Albans
$315,000 Price
Carrie Paquette
BHHS Vermont Realty Group/S Burlington
(802) 455-4880
64 Total Sales
1 in Saint Albans
$425,000 Price
David Graves
Northern Vermont Realty Group
(802) 210-1321
64 Total Sales
9 in Saint Albans
$220K - $500K Price Range
Valerie Guilmette
BHHS Vermont Realty Group/Waterbury
(802) 992-8345
28 Total Sales
1 in Saint Albans
$519,000 Price
Matt Havers
FLAT FEE REAL ESTATE
(802) 992-1868
187 Total Sales
6 in Saint Albans
$266K - $580K Price Range
Mona Branon Lemieux
CENTURY 21 North East
(802) 210-3583
81 Total Sales
17 in Saint Albans
$145K - $815K Price Range
We collect this data history from publicly available records. To have your information removed, we recommend requesting removal directly through your county’s website.
| Date | Buyer | Sale Price | Title Company |
|---|---|---|---|
| $525,000 | -- | ||
| $87,000 | -- | ||
| -- | -- | ||
| -- | -- | ||
| -- | -- |
We collect this data history from publicly available records. To have your information removed, we recommend requesting removal directly through your county’s website.
| Date | Event | Price | List to Sale | Price per Sq Ft |
|---|---|---|---|---|
| 05/28/2025 05/28/25 | Sold | $525,000 | 0.0% | $164 / Sq Ft |
| 04/12/2025 04/12/25 | Off Market | $525,000 | -- | -- |
| 04/11/2025 04/11/25 | Pending | -- | -- | -- |
| 03/28/2025 03/28/25 | For Sale | $525,000 | -- | $164 / Sq Ft |
We collect this data history from publicly available records. To have your information removed, we recommend requesting removal directly through your county’s website.
| Year | Tax Paid | Tax Assessment Tax Assessment Total Assessment is a certain percentage of the fair market value that is determined by local assessors to be the total taxable value of land and additions on the property. | Land | Improvement |
|---|---|---|---|---|
| 2025 | $6,832 | $552,400 | $79,200 | $473,200 |
| 2024 | $9,035 | $275,800 | $56,500 | $219,300 |
| 2023 | $8,365 | $275,800 | $56,500 | $219,300 |
| 2022 | $7,399 | $275,800 | $56,500 | $219,300 |
| 2021 | $7,370 | $275,800 | $56,500 | $219,300 |
| 2020 | $7,244 | $275,800 | $56,500 | $219,300 |
| 2019 | $7,540 | $275,800 | $56,500 | $219,300 |
| 2018 | $4,617 | $275,800 | $56,500 | $219,300 |
| 2017 | $6,549 | $275,800 | $56,500 | $219,300 |
| 2016 | $6,550 | $275,800 | $56,500 | $219,300 |
| 2015 | -- | $2,758 | $0 | $0 |
| 2014 | -- | $2,731 | $0 | $0 |
| 2013 | -- | $2,731 | $0 | $0 |
Seller's Agent in 2025
Rob Cioffi
Prudential Cioffi Realty
(802) 309-8825
40 Total Sales
Buyer's Agent in 2025
Shawn Cheney
EXP Realty
(802) 782-0400
279 Total Sales
Source: PrimeMLS
MLS Number: 5033821
APN: 549-173-01229
Disclaimer: Certain information contained herein is derived from information provided by parties other than Homes.com. All information provided is deemed reliable, but is not guaranteed to be accurate and should be independently verified.
Copyright 2026 PrimeMLS, Inc. All rights reserved. This information is deemed reliable, but not guaranteed. The data relating to real estate displayed on this display comes in part from the IDX Program of PrimeMLS. The information being provided is for consumers’ personal, non-commercial use and may not be used for any purpose other than to identify prospective properties consumers may be interested in purchasing.
Ask me questions while you tour the home.