
Voyo Savich
KW Vermont
(802) 392-2366
36 Total Sales
1 in Charlotte
$853,630 Price


Estimated Value: $1,603,238
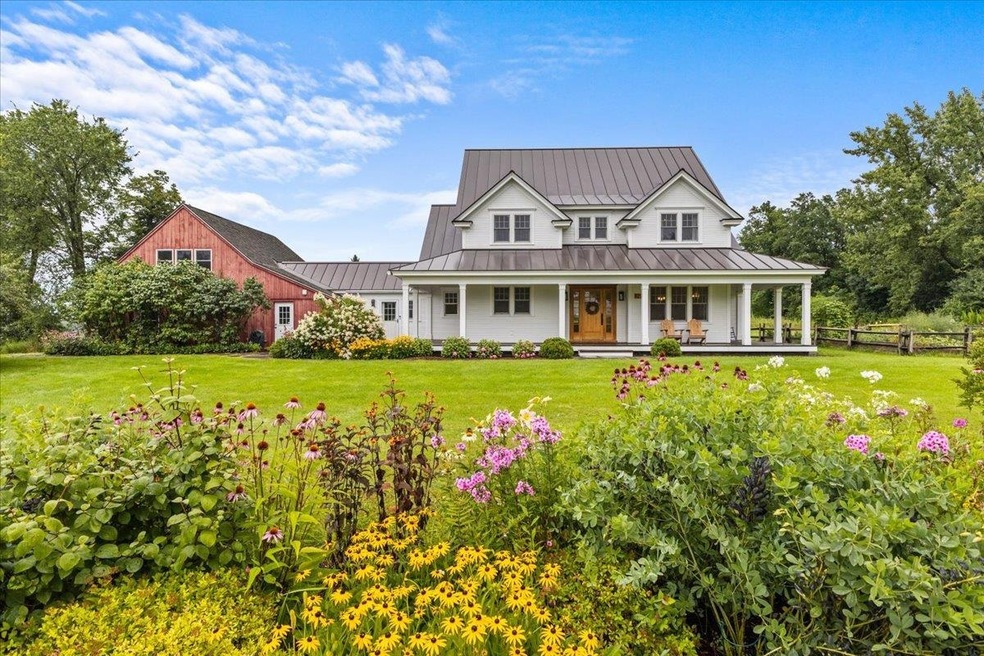
Experience serene country living in this custom-built contemporary farmhouse situated on a picturesque 6.97 acres among the beautiful farmlands of Charlotte. This spacious open-concept farmhouse has a large great room, a chef’s dream kitchen including a large gas grill, beautiful granite island, and custom cabinets, as well as 5 bedrooms and 4.5 bathrooms, a second floor playroom/exercise room, an office or gear room just off the mudroom, and a private Au Pair/in-law space above the garage. The main-level primary suite boasts a large walk-in tile shower and closet. Covered mahogany porches encompass the front and back of the house, perfect for enjoying coffee and the sunrise over the large wildflower meadow framing your view of Camel’s Hump and the Green Mountains, or relaxing at the end of the day as you take in the gorgeous sunsets over the gardens! The property also includes a 8,640 KWh solar array on the barn, stunning mature perennial gardens, a large fenced-in raised bed garden, a 4-stall horse barn, separate garden and wood sheds, and private walking/birding/ski trails winding through the front meadow! As if that wasn't enough, don't miss the rock climbing wall in the basement! Access hiking, cross-country skiing, riding trails, and gravel biking from your back door, all while being 10 minutes to Lake Champlain and less than 25 minutes to Burlington, including UVM Medical Center and the airport.
Last Agent to Sell the Property
RE/MAX North Professionals License #081.0134305 Listed on: 08/15/2023
We collect this data history from publicly available records. To have your information removed, we recommend requesting removal directly through your county’s website.
Voyo Savich
KW Vermont
(802) 392-2366
36 Total Sales
1 in Charlotte
$853,630 Price
Sarah Peluso
IPJ Real Estate
(802) 898-8919
290 Total Sales
2 in Charlotte
$790K - $2.4M Price Range
Matt Havers
FLAT FEE REAL ESTATE
(802) 992-1868
187 Total Sales
1 in Charlotte
$1,520,000 Price
Lipkin Audette Team
Coldwell Banker Hickok and Boardman
(802) 760-2977
1,055 Total Sales
9 in Charlotte
$187K - $4.5M Price Range
JM
Justin Moore
Cornerstone Real Estate Company
(802) 588-8513
15 Total Sales
1 in Charlotte
$800,000 Price
Yana Walder
Lake Point Properties, LLC
(802) 423-2830
8 Total Sales
1 in Charlotte
$925,000 Price
We collect this data history from publicly available records. To have your information removed, we recommend requesting removal directly through your county’s website.
| Date | Buyer | Sale Price | Title Company |
|---|---|---|---|
| $1,615,000 | -- | ||
| -- | -- |
We collect this data history from publicly available records. To have your information removed, we recommend requesting removal directly through your county’s website.
| Date | Event | Price | List to Sale | Price per Sq Ft | Prior Sale |
|---|---|---|---|---|---|
| 10/20/2023 10/20/23 | Sold | $1,615,000 | -2.1% | $339 / Sq Ft | |
| 08/21/2023 08/21/23 | Pending | -- | -- | -- | |
| 08/15/2023 08/15/23 | For Sale | $1,650,000 | +74.6% | $347 / Sq Ft | |
| 03/04/2019 03/04/19 | Sold | $945,000 | -3.1% | $198 / Sq Ft | View Prior Sale |
| 12/14/2018 12/14/18 | Pending | -- | -- | -- | |
| 07/10/2018 07/10/18 | For Sale | $975,000 | -- | $205 / Sq Ft |
We collect this data history from publicly available records. To have your information removed, we recommend requesting removal directly through your county’s website.
| Year | Tax Paid | Tax Assessment Tax Assessment Total Assessment is a certain percentage of the fair market value that is determined by local assessors to be the total taxable value of land and additions on the property. | Land | Improvement |
|---|---|---|---|---|
| 2025 | $15,870 | $1,262,300 | $362,200 | $900,100 |
| 2024 | $19,124 | $1,262,300 | $362,200 | $900,100 |
| 2023 | $17,003 | $1,262,300 | $362,200 | $900,100 |
| 2022 | $14,558 | $832,700 | $199,700 | $633,000 |
| 2021 | $14,514 | $832,700 | $199,700 | $633,000 |
| 2020 | $14,448 | $832,700 | $199,700 | $633,000 |
| 2019 | $14,037 | $832,700 | $199,700 | $633,000 |
| 2018 | $14,180 | $832,700 | $199,700 | $633,000 |
| 2017 | $13,519 | $832,700 | $199,700 | $633,000 |
| 2016 | $14,806 | $820,800 | $199,700 | $621,100 |
| 2015 | -- | $8,322 | $0 | $0 |
| 2014 | -- | $8,322 | $0 | $0 |
| 2013 | -- | $8,076 | $0 | $0 |
Seller's Agent in 2023
Amanda Kennedy
RE/MAX
(802) 922-7101
67 Total Sales
P
Buyer's Agent in 2023
Patrick Oconnell
Four Seasons Sotheby's Int'l Realty
(802) 578-9552
48 Total Sales
Seller's Agent in 2019
Mary Palmer
Four Seasons Sotheby's Int'l Realty
(802) 238-3325
138 Total Sales
Buyer's Agent in 2019
Rich Gardner
RE/MAX
(802) 373-7527
476 Total Sales
Source: PrimeMLS
MLS Number: 4965566
APN: (043) 00020-0127
Disclaimer: Certain information contained herein is derived from information provided by parties other than Homes.com. All information provided is deemed reliable, but is not guaranteed to be accurate and should be independently verified.
Copyright 2026 PrimeMLS, Inc. All rights reserved. This information is deemed reliable, but not guaranteed. The data relating to real estate displayed on this display comes in part from the IDX Program of PrimeMLS. The information being provided is for consumers’ personal, non-commercial use and may not be used for any purpose other than to identify prospective properties consumers may be interested in purchasing.
Ask me questions while you tour the home.