
Kearstin Reasor
EXP Realty, LLC
(314) 328-4573
91 Total Sales
2 in Saint Charles
$260K - $298K Price Range

Estimated Value: $386,000 - $414,000
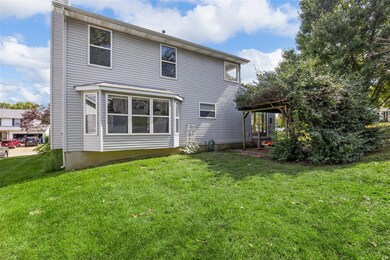
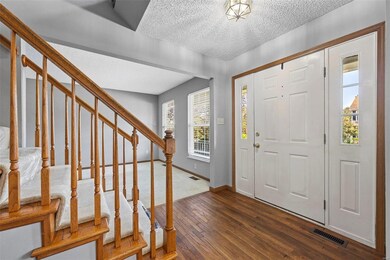
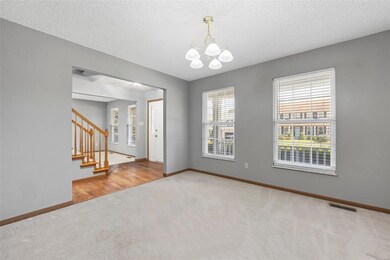
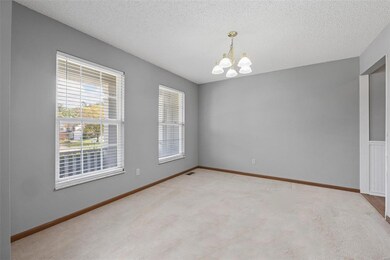
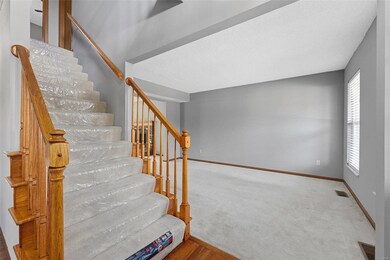
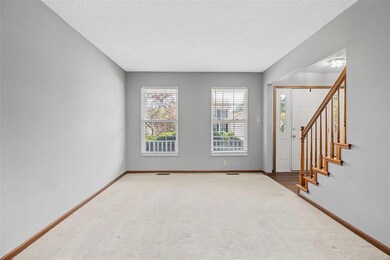
Charming 2 story 4 bedroom home located in a highly desired subdivision! The main level boasts an office, dining room and main floor laundry! The kitchen and breakfast room are open to the living room. Laundry room is also spacious with room for a drop off zone. Upstairs the bedrooms are spacious! The master bedroom includes a vaulted ceiling, walk in closet and separate soaking tub and shower. Outside the yard includes a large patio and mature trees!
Last Agent to Sell the Property
Century 21 CopperKey Realty License #2010036523 Listed on: 06/12/2023
Last Buyer's Agent
Berkshire Hathaway HomeServices Select Properties License #2018028149
We collect this data history from publicly available records. To have your information removed, we recommend requesting removal directly through your county’s website.
Kearstin Reasor
EXP Realty, LLC
(314) 328-4573
91 Total Sales
2 in Saint Charles
$260K - $298K Price Range
Wendy Schulze
RE/MAX Results
(314) 720-1787
185 Total Sales
1 in Saint Charles
$230,000 Price
Olga Verschoore
Compass Realty Group
(314) 668-7046
121 Total Sales
4 in Saint Charles
$260K - $665K Price Range
Emmy Crawford
Coldwell Banker Realty - Gundaker
(314) 310-5546
81 Total Sales
1 in Saint Charles
$358,000 Price
Stacey Biermann
Wood Brothers Realty
(314) 866-8946
93 Total Sales
2 in Saint Charles
$243K - $375K Price Range
Daryl Butler
Coldwell Banker Realty - Gundaker
(636) 255-8728
79 Total Sales
5 in Saint Charles
$118K - $375K Price Range
We collect this data history from publicly available records. To have your information removed, we recommend requesting removal directly through your county’s website.
| Date | Buyer | Sale Price | Title Company |
|---|---|---|---|
| -- | Freedom Title | ||
| -- | Stellar Title Agency |
We collect this data history from publicly available records. To have your information removed, we recommend requesting removal directly through your county’s website.
| Date | Status | Borrower | Loan Amount |
|---|---|---|---|
| Closed | $252,000 | ||
| Previous Owner | $222,000 |
We collect this data history from publicly available records. To have your information removed, we recommend requesting removal directly through your county’s website.
| Date | Event | Price | List to Sale | Price per Sq Ft | Prior Sale |
|---|---|---|---|---|---|
| 11/30/2023 11/30/23 | Sold | -- | -- | -- | |
| 11/30/2023 11/30/23 | Pending | -- | -- | -- | |
| 11/08/2023 11/08/23 | Price Changed | $320,000 | -1.5% | $149 / Sq Ft | |
| 10/28/2023 10/28/23 | Price Changed | $325,000 | -1.5% | $152 / Sq Ft | |
| 10/17/2023 10/17/23 | Price Changed | $330,000 | -1.5% | $154 / Sq Ft | |
| 09/28/2023 09/28/23 | Price Changed | $335,000 | 0.0% | $156 / Sq Ft | |
| 09/28/2023 09/28/23 | For Sale | $335,000 | +1.5% | $156 / Sq Ft | |
| 09/18/2023 09/18/23 | Off Market | -- | -- | -- | |
| 08/22/2023 08/22/23 | Price Changed | $330,000 | -1.5% | $154 / Sq Ft | |
| 07/05/2023 07/05/23 | Price Changed | $335,000 | -1.5% | $156 / Sq Ft | |
| 06/19/2023 06/19/23 | Price Changed | $340,000 | -2.9% | $159 / Sq Ft | |
| 06/12/2023 06/12/23 | For Sale | $350,000 | +59.2% | $163 / Sq Ft | |
| 03/28/2018 03/28/18 | Sold | -- | -- | -- | View Prior Sale |
| 02/12/2018 02/12/18 | Pending | -- | -- | -- | |
| 02/12/2018 02/12/18 | For Sale | $219,900 | -- | $103 / Sq Ft |
We collect this data history from publicly available records. To have your information removed, we recommend requesting removal directly through your county’s website.
| Year | Tax Paid | Tax Assessment Tax Assessment Total Assessment is a certain percentage of the fair market value that is determined by local assessors to be the total taxable value of land and additions on the property. | Land | Improvement |
|---|---|---|---|---|
| 2026 | $4,107 | $65,642 | ||
| 2025 | $3,814 | $65,642 | ||
| 2023 | $3,807 | $59,496 | ||
| 2022 | $3,360 | $48,942 | $0 | $0 |
| 2021 | $3,364 | $48,942 | $0 | $0 |
| 2020 | $2,958 | $41,310 | $0 | $0 |
| 2019 | $2,932 | $41,310 | $0 | $0 |
| 2018 | $3,134 | $42,025 | $0 | $0 |
| 2017 | $3,091 | $42,025 | $0 | $0 |
| 2016 | $2,963 | $38,794 | $0 | $0 |
| 2015 | $2,957 | $38,794 | $0 | $0 |
| 2014 | $2,789 | $36,077 | $0 | $0 |
Seller's Agent in 2023
Cassie Kramer
Century 21 CopperKey Realty
(314) 369-3433
167 Total Sales
Buyer's Agent in 2023
Samantha Gibson-Walch
Berkshire Hathway Home Services
(636) 697-8726
109 Total Sales
F
Seller's Agent in 2018
Fred Smith
Coldwell Banker Realty - Gundaker
Buyer's Agent in 2018
Logan Strain
Coldwell Banker Realty - Gundaker
(636) 328-2830
457 Total Sales
Source: MARIS MLS
MLS Number: MIS23030623
APN: 6-0011-6943-00-0239.0000000
Disclaimer: Certain information contained herein is derived from information provided by parties other than Homes.com. All information provided is deemed reliable, but is not guaranteed to be accurate and should be independently verified.
All data is obtained from various sources and may not have been verified by broker or MLS GRID. Supplied Open House Information is subject to change without notice. All information should be independently reviewed and verified for accuracy. Properties may or may not be listed by the office/agent presenting the information. Some IDX listings have been excluded from this website.
Listings courtesy of MARIS MLS as distributed by MLS GRID.
Based on information submitted to the MLS GRID
Ask me questions while you tour the home.