
Becki Regan
Responds Quickly
Coldwell Banker Regan Realtors
(913) 379-4042
78 Total Sales
3 in Leawood
$650K - $805K Price Range


Estimated Value: $622,000 - $721,000
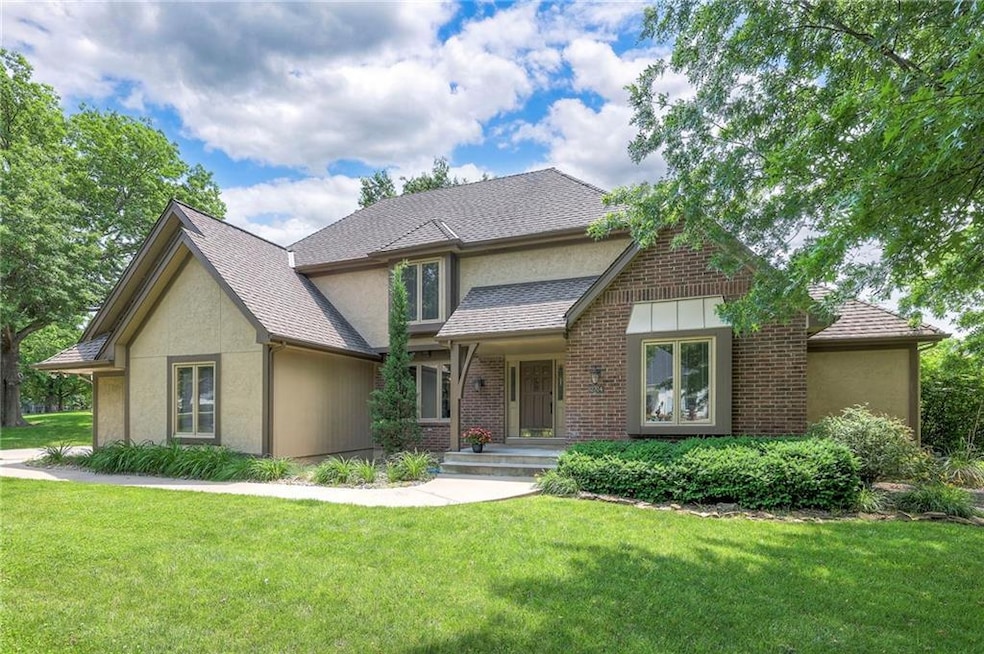
AMAZING NEW PRICE!!! Waterford’s outstanding reputation sets the stage for this charming story-and-a-half home with a side-entry garage. The spacious great room features a gas fireplace with gas logs, while the hearth kitchen offers a second gas fireplace with gas logs, a center island with cooktop, newer electric oven and microwave, dishwasher, trash compactor, pantry, and a bright, expansive eating area. Adjacent to the kitchen, the large laundry room provides abundant cabinetry for additional storage. The formal dining room, conveniently located off the kitchen, can easily serve as a living room, office, or playroom. The main level master suite includes a generous bedroom, a full bath with a jetted tub, separate shower, dual vanities, and a large walk-in closet. A second main level bedroom, also ideal for an office, sits near a second full bath accessible from both the bedroom and the great room. Upstairs, you’ll find a spacious loft and two additional bedrooms connected by a Hollywood bath. The large, unfinished lower level offers excellent potential for creating a recreation room, additional bedrooms, or more living space to suit your needs. With spring in full bloom and summer around the corner, the backyard patio provides the perfect spot to unwind outdoors. Don’t miss out on this wonderful opportunity—schedule your visit today!
Last Agent to Sell the Property
ReeceNichols- Leawood Town Center Brokerage Phone: 816-536-9302 License #SP00032596 Listed on: 04/28/2025
Co-Listed By
ReeceNichols- Leawood Town Center Brokerage Phone: 816-536-9302 License #SP00044985
We collect this data history from publicly available records. To have your information removed, we recommend requesting removal directly through your county’s website.
Becki Regan
Coldwell Banker Regan Realtors
(913) 379-4042
78 Total Sales
3 in Leawood
$650K - $805K Price Range
Sunny Michelle Qureshi
Platinum Realty LLC
(888) 871-7553
22 Total Sales
1 in Leawood
$600,000 Price
Dani Beyer Team
Keller Williams KC North
(913) 386-7522
1,063 Total Sales
4 in Leawood
$385K - $775K Price Range
Jarrett Lies
Abode Realty
(971) 339-7135
50 Total Sales
2 in Leawood
$610K - $1.1M Price Range
Austin Short
KW KANSAS CITY METRO
(316) 669-4354
126 Total Sales
15 in Leawood
$460K - $1.7M Price Range
Teresa Brooks
Compass Realty Group
(816) 298-0991
31 Total Sales
3 in Leawood
$675K - $1.3M Price Range
We collect this data history from publicly available records. To have your information removed, we recommend requesting removal directly through your county’s website.
| Date | Buyer | Sale Price | Title Company |
|---|---|---|---|
| -- | Security 1St Title | ||
| Defeo Family Legacy Trust | -- | None Listed On Document |
We collect this data history from publicly available records. To have your information removed, we recommend requesting removal directly through your county’s website.
| Date | Status | Borrower | Loan Amount |
|---|---|---|---|
| Open | $635,000 | ||
| Previous Owner | Defeo Gina A | $355,000 |
We collect this data history from publicly available records. To have your information removed, we recommend requesting removal directly through your county’s website.
| Date | Event | Price | List to Sale | Price per Sq Ft |
|---|---|---|---|---|
| 07/28/2025 07/28/25 | Sold | -- | -- | -- |
| 06/23/2025 06/23/25 | Price Changed | $660,000 | -5.0% | $222 / Sq Ft |
| 06/06/2025 06/06/25 | For Sale | $695,000 | -- | $233 / Sq Ft |
We collect this data history from publicly available records. To have your information removed, we recommend requesting removal directly through your county’s website.
| Year | Tax Paid | Tax Assessment Tax Assessment Total Assessment is a certain percentage of the fair market value that is determined by local assessors to be the total taxable value of land and additions on the property. | Land | Improvement |
|---|---|---|---|---|
| 2025 | $7,857 | $70,794 | $16,652 | $54,142 |
| 2024 | $7,522 | $67,666 | $15,137 | $52,529 |
| 2023 | $6,749 | $59,938 | $15,137 | $44,801 |
| 2022 | $6,843 | $59,443 | $15,137 | $44,306 |
| 2021 | $6,638 | $55,039 | $15,137 | $39,902 |
| 2020 | $6,419 | $52,164 | $15,137 | $37,027 |
| 2019 | $5,871 | $46,885 | $13,764 | $33,121 |
| 2018 | $5,215 | $40,940 | $12,510 | $28,430 |
| 2017 | $4,745 | $36,662 | $10,427 | $26,235 |
| 2016 | $4,611 | $35,673 | $8,692 | $26,981 |
| 2015 | $4,571 | $34,937 | $8,692 | $26,245 |
| 2013 | -- | $34,534 | $7,884 | $26,650 |
Seller's Agent in 2025
Charlene Muller
ReeceNichols- Leawood Town Center
(816) 536-9302
95 Total Sales
LM
Seller Co-Listing Agent in 2025
Linda McGuinn
ReeceNichols- Leawood Town Center
(913) 345-0700
54 Total Sales
Buyer's Agent in 2025
Aly Plunkett
ReeceNichols -Johnson County W
(913) 530-0679
181 Total Sales
Source: Heartland MLS
MLS Number: 2545895
APN: HP99600002-0001
Disclaimer: Certain information contained herein is derived from information provided by parties other than Homes.com. All information provided is deemed reliable, but is not guaranteed to be accurate and should be independently verified.
All data is obtained from various sources and may not have been verified by broker or MLS GRID. Supplied Open House Information is subject to change without notice. All information should be independently reviewed and verified for accuracy. Properties may or may not be listed by the office/agent presenting the information. Some IDX listings have been excluded from this website. Prices displayed on all Sold listings are the Last Known Listing Price and may not be the actual selling price.
Listings courtesy of Heartland MLS as distributed by MLS GRID.
Based on information submitted to the MLS GRID
Listing Information presented by local MLS brokerage: TEN-X, INC., local REALTOR®- Arlene Richardson - (888) 952-6393
Ask me questions while you tour the home.