
Marty LYLE
Top Hand Property Services
(816) 722-3811
93 Total Sales
2 in Olathe
$358K - $467K Price Range

Estimated Value: $369,000 - $476,000
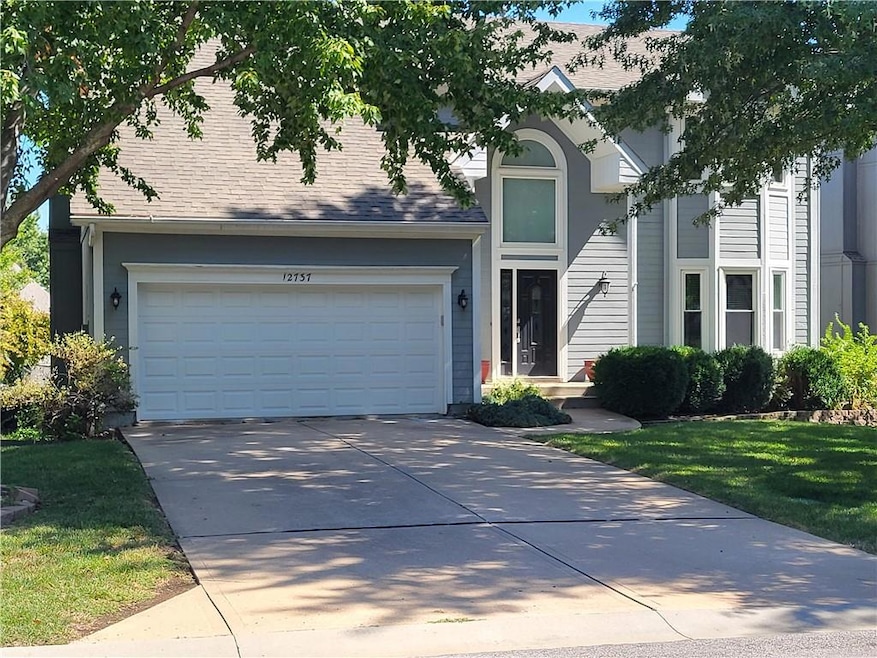
Bring your decorating ideas to this 4 bedroom, 2 1/2 bathroom home on a nice, quiet cul-de-sac. Located near shopping, schools, trails and parks or just sit back and enjoy the outdoors on the deck. The kitchen includes a gas stove and beautiful wood cabinets. The cozy family room features a fireplace with gas logs for convenience and warmth. Additional living space is provided with the partially finished basement.
Last Agent to Sell the Property
Berkshire Hathaway HomeServices All-Pro Brokerage Phone: 913-269-7191 License #SP00236554 Listed on: 10/02/2024
We collect this data history from publicly available records. To have your information removed, we recommend requesting removal directly through your county’s website.
Marty LYLE
Top Hand Property Services
(816) 722-3811
93 Total Sales
2 in Olathe
$358K - $467K Price Range
Chet Meierarend
RE/MAX Premier Properties
(913) 270-3422
155 Total Sales
4 in Olathe
$195K - $610K Price Range
Linda Hueffmeier
Compass Realty Group
(816) 307-2559
121 Total Sales
17 in Olathe
$230K - $610K Price Range
Ken Smith
Keller Williams KC North
(816) 631-8985
108 Total Sales
2 in Olathe
$330K - $349K Price Range
Tim Seibold
Coldwell Banker Regan Realtors
(816) 608-7920
247 Total Sales
21 in Olathe
$156K - $1.3M Price Range
Kaleena Schumacher
Real Broker, LLC
(913) 359-5173
358 Total Sales
29 in Olathe
$190K - $875K Price Range
We collect this data history from publicly available records. To have your information removed, we recommend requesting removal directly through your county’s website.
| Date | Buyer | Sale Price | Title Company |
|---|---|---|---|
| -- | Continental Title Company | ||
| Kusaba Roy T | -- | Chicago Title Company Llc | |
| Chen Fang | -- | Security Land Title Company |
We collect this data history from publicly available records. To have your information removed, we recommend requesting removal directly through your county’s website.
| Date | Status | Borrower | Loan Amount |
|---|---|---|---|
| Open | $346,750 | ||
| Previous Owner | Kusaba Roy T | $123,000 |
We collect this data history from publicly available records. To have your information removed, we recommend requesting removal directly through your county’s website.
| Date | Event | Price | List to Sale | Price per Sq Ft |
|---|---|---|---|---|
| 12/20/2024 12/20/24 | Sold | -- | -- | -- |
| 11/15/2024 11/15/24 | Price Changed | $390,000 | -1.3% | $152 / Sq Ft |
| 11/08/2024 11/08/24 | Price Changed | $395,000 | -1.3% | $154 / Sq Ft |
| 11/01/2024 11/01/24 | For Sale | $400,000 | -- | $156 / Sq Ft |
We collect this data history from publicly available records. To have your information removed, we recommend requesting removal directly through your county’s website.
| Year | Tax Paid | Tax Assessment Tax Assessment Total Assessment is a certain percentage of the fair market value that is determined by local assessors to be the total taxable value of land and additions on the property. | Land | Improvement |
|---|---|---|---|---|
| 2025 | $5,338 | $47,932 | $10,022 | $37,910 |
| 2024 | $5,014 | $44,540 | $8,355 | $36,185 |
| 2023 | $4,803 | $41,871 | $7,599 | $34,272 |
| 2022 | $4,337 | $36,812 | $6,906 | $29,906 |
| 2021 | $4,104 | $33,201 | $6,906 | $26,295 |
| 2020 | $3,819 | $30,636 | $6,278 | $24,358 |
| 2019 | $3,634 | $28,969 | $6,278 | $22,691 |
| 2018 | $3,527 | $27,922 | $5,458 | $22,464 |
| 2017 | $3,333 | $26,129 | $4,957 | $21,172 |
| 2016 | $3,059 | $24,611 | $4,957 | $19,654 |
| 2015 | $2,857 | $23,024 | $4,957 | $18,067 |
| 2013 | -- | $22,391 | $4,957 | $17,434 |
TD
Seller's Agent in 2024
Tony Drew
Berkshire Hathaway HomeServices All-Pro
(913) 269-7191
23 Total Sales
BK
Buyer's Agent in 2024
Brenda Kiruthi
EXP Realty LLC
(913) 717-5529
21 Total Sales
Source: Heartland MLS
MLS Number: 2511545
APN: DP20900000-0035
Disclaimer: Certain information contained herein is derived from information provided by parties other than Homes.com. All information provided is deemed reliable, but is not guaranteed to be accurate and should be independently verified.
All data is obtained from various sources and may not have been verified by broker or MLS GRID. Supplied Open House Information is subject to change without notice. All information should be independently reviewed and verified for accuracy. Properties may or may not be listed by the office/agent presenting the information. Some IDX listings have been excluded from this website. Prices displayed on all Sold listings are the Last Known Listing Price and may not be the actual selling price.
Listings courtesy of Heartland MLS as distributed by MLS GRID.
Based on information submitted to the MLS GRID
Listing Information presented by local MLS brokerage: TEN-X, INC., local REALTOR®- Arlene Richardson - (888) 952-6393
Ask me questions while you tour the home.