
Jennifer Collins
Compass
(925) 396-8588
89 Total Sales
2 in Yucaipa
$370K - $430K Price Range
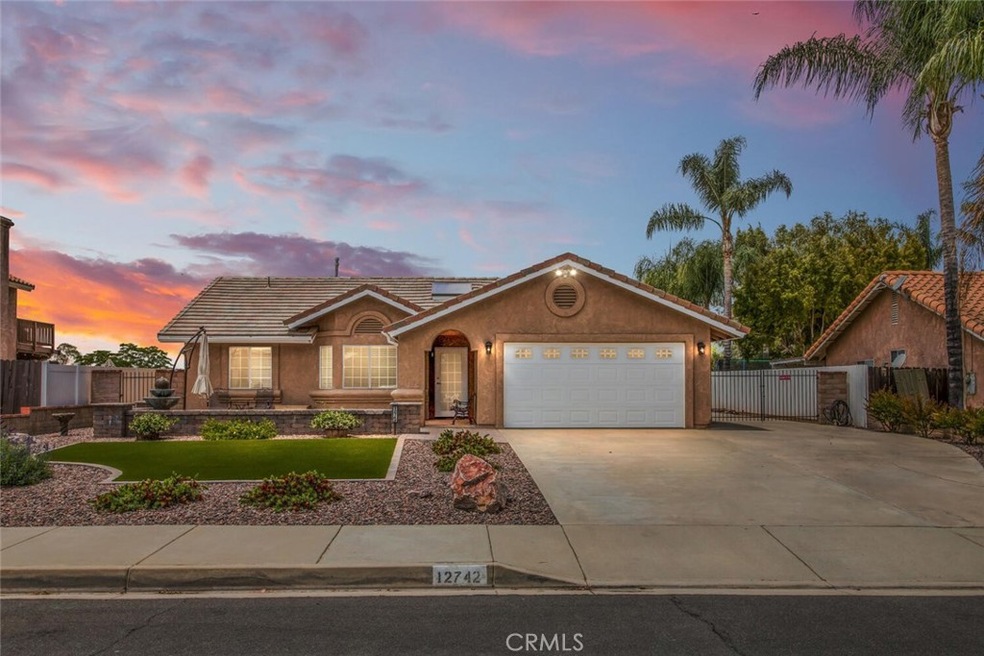
Picture perfect home that's move-in ready for your family! Four bedrooms, updated in 2007 on 1/4 acre lot! Already wired with a 220 electric line for a spa and room for a pool, plus separate garden area and a WORKSHOP! Fruit and citrus trees already in! Brand new tiled roof and hot water heater; new laminate flooring; newer heavy-duty A/C unit; mirrored closet doors; ceiling fans in all rooms. New dishwasher, new microwave, double ovens, pull-out shelves and four lazy-susans in corner cupboards, big country kitchen sink, breakfast bar plus eat-in area in kitchen. Family room has floor to ceiling built-in bookshelves and brick fireplace. RV parking, electric outlets and gas to the outside, some furniture negotiable. EZ care front yard on drip w/ fountain in a paved courtyard, a patio area with sego palm and an alumawood patio cover in back, all on cul-de-sac!
Last Agent to Sell the Property
Berkshire Hathaway Homeservices California Realty License #00925732 Listed on: 05/21/2021
We collect this data history from publicly available records. To have your information removed, we recommend requesting removal directly through your county’s website.
Jennifer Collins
Compass
(925) 396-8588
89 Total Sales
2 in Yucaipa
$370K - $430K Price Range
Rainer Pedraz
KELLER WILLIAMS REALTY COLLEGE PARK
(424) 371-7853
42 Total Sales
1 in Yucaipa
$489,000 Price
Marta Liceaga
Enstone Investments Inc
(747) 255-6032
160 Total Sales
14 in Yucaipa
$65K - $605K Price Range
Carlos Gutierrez
Re/Max Champions
(951) 476-2638
87 Total Sales
4 in Yucaipa
$167K - $695K Price Range
Jerry Avila
ALL NATIONS REALTY & INVS
(909) 235-5786
69 Total Sales
3 in Yucaipa
$550K - $700K Price Range
Marino Morales
BETTER HOMES AND GARDENS REAL ESTATE CHAMPIONS
(951) 476-2542
41 Total Sales
1 in Yucaipa
$310,000 Price
We collect this data history from publicly available records. To have your information removed, we recommend requesting removal directly through your county’s website.
| Date | Buyer | Sale Price | Title Company |
|---|---|---|---|
| $550,000 | Ticor Title Riverside | ||
| -- | None Available |
We collect this data history from publicly available records. To have your information removed, we recommend requesting removal directly through your county’s website.
| Date | Status | Borrower | Loan Amount |
|---|---|---|---|
| Open | $46,000 | ||
| Previous Owner | $485,601 | ||
| Previous Owner | $161,156 | ||
| Previous Owner | $172,103 | ||
| Previous Owner | $201,900 | ||
| Previous Owner | $171,000 | ||
| Previous Owner | $110,000 | ||
| Previous Owner | $114,500 |
We collect this data history from publicly available records. To have your information removed, we recommend requesting removal directly through your county’s website.
| Date | Event | Price | List to Sale | Price per Sq Ft |
|---|---|---|---|---|
| 07/28/2021 07/28/21 | Sold | $550,000 | 0.0% | $319 / Sq Ft |
| 05/28/2021 05/28/21 | Pending | -- | -- | -- |
| 05/25/2021 05/25/21 | Off Market | $550,000 | -- | -- |
| 05/21/2021 05/21/21 | For Sale | $489,000 | -- | $284 / Sq Ft |
We collect this data history from publicly available records. To have your information removed, we recommend requesting removal directly through your county’s website.
| Year | Tax Paid | Tax Assessment Tax Assessment Total Assessment is a certain percentage of the fair market value that is determined by local assessors to be the total taxable value of land and additions on the property. | Land | Improvement |
|---|---|---|---|---|
| 2026 | $7,344 | $595,337 | $178,601 | $416,736 |
| 2025 | $7,344 | $583,664 | $175,099 | $408,565 |
| 2024 | $7,128 | $572,220 | $171,666 | $400,554 |
| 2023 | $7,010 | $561,000 | $168,300 | $392,700 |
| 2022 | $6,913 | $550,000 | $165,000 | $385,000 |
| 2021 | $2,818 | $209,030 | $52,008 | $157,022 |
| 2020 | $2,830 | $206,887 | $51,475 | $155,412 |
| 2019 | $2,738 | $202,831 | $50,466 | $152,365 |
| 2018 | $2,347 | $198,853 | $49,476 | $149,377 |
| 2017 | $2,295 | $194,954 | $48,506 | $146,448 |
| 2016 | $2,263 | $191,131 | $47,555 | $143,576 |
| 2015 | $2,238 | $188,260 | $46,841 | $141,419 |
| 2014 | $2,192 | $184,572 | $45,923 | $138,649 |
Seller's Agent in 2021
Terrie Andrews
Berkshire Hathaway Homeservices California Realty
(909) 225-2329
18 Total Sales
Buyer's Agent in 2021
Ken Siegner
KeyClub Realty
(909) 240-8723
9 Total Sales
Source: California Regional Multiple Listing Service (CRMLS)
MLS Number: EV21105612
APN: 0318-431-07
Disclaimer: Certain information contained herein is derived from information provided by parties other than Homes.com. All information provided is deemed reliable, but is not guaranteed to be accurate and should be independently verified.
The multiple listing data appearing on this website, or contained in reports produced therefrom, is owned and copyrighted by California Regional Multiple Listing Service, Inc. ("CRMLS") and is protected by all applicable copyright laws. Information provided is for viewer's personal, non-commercial use and may not be used for any purpose other than to identify prospective properties the viewer may be interested in purchasing. All listing data, including but not limited to square footage and lot size is believed to be accurate, but the listing Agent, listing Broker and CRMLS and its affiliates do not warrant or guarantee such accuracy. The viewer should independently verify the listed data prior to making any decisions based on such information by personal inspection and/or contacting a real estate professional.
Based on information from California Regional Multiple Listing Service, Inc. and /or other sources. All data, including all measurements and calculations of area, is obtained from various sources and has not been, and will not be, verified by broker or MLS. All information should be independently reviewed and verified for accuracy. Properties may or may not be listed by the office/agent presenting the information
Ask me questions while you tour the home.