NOT LISTED FOR SALE

Estimated Value: $1,226,000 - $1,439,000

3 Beds
3.5 Baths
3,122 Sq Ft
$425/Sq Ft Est. Value

Sale Details

Date Sold: June 18, 2025

Last sale price $1,350,000 $432 Per Sq Ft

Est. 2% decrease in value since last sale

Current estimated payment $8,366 / mo

5 Days on Market

Highlights

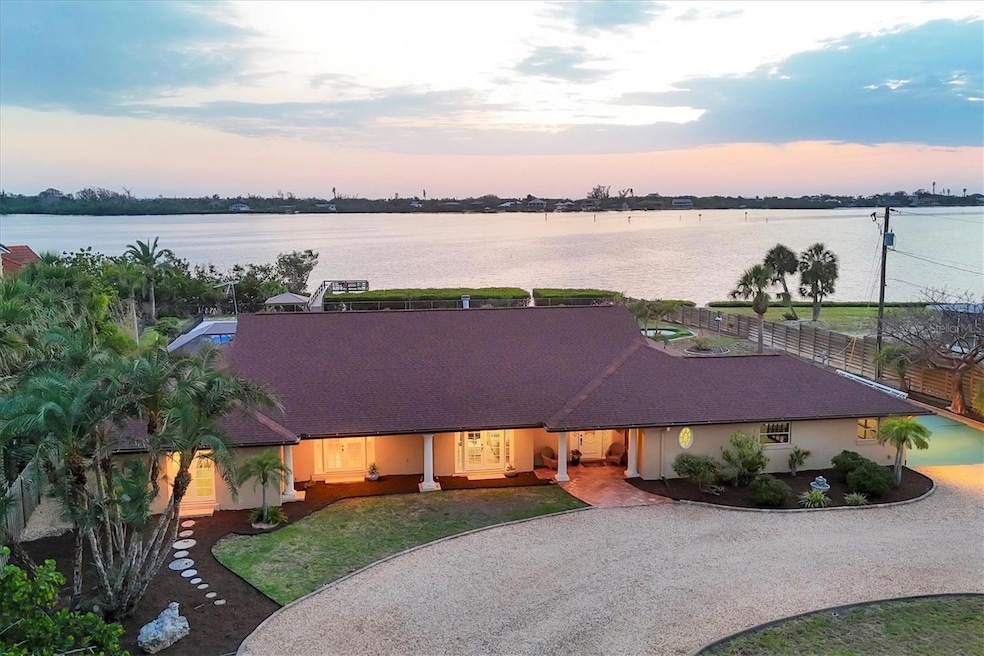
  • 168 Feet of Bay Harbor Waterfront
  • White Water Ocean Views
  • Solar Heated In Ground Pool
  • Englewood Elementary School Rated A-
  • Fishing Pier
  • 1.78 Acre Lot

About This Home

As of June 2025

RELAXED WATERFRONT LIVING ON NEARLY 2 ACRES IN THE HEART OF ENGLEWOOD

Welcome to 1275 Bayshore Drive—a unique, private retreat tucked away on almost two acres of peaceful waterfront in Englewood. This is more than just a home—it's a place to unwind, connect, and enjoy the best of Florida living. With so many on-site amenities, it’s the ultimate staycation destination—you may never want to leave.

Designed for comfort, fun, and easy entertaining, the layout offers space for everyone, including a primary bedroom and two guest suites, each with its own private entrance—perfect for hosting visitors or creating separate living areas. Outside, you’ll find your own pickleball court, and shuffleboard area, a putting and chipping green for golf lovers, a heated pool and hot tub for everyday enjoyment, and a private fishing pier and kayak launch that make it easy to explore the water. Expansive patios and outdoor living spaces are ideal for relaxing evenings or gatherings under the stars.

Inside, the home features a bright, open floor plan with warm hardwood flooring, water views throughout, and a well-appointed kitchen outfitted with Thermador and Sub-Zero appliances. The inviting living areas provide plenty of space for entertaining or simply enjoying the view. Additional highlights include a ton of storage with an oversized attached two-car garage and a large detached garage/workshop, perfect for storing toys, tools, or hobby equipment. A whole-home backup generator and hurricane shutters provide added peace of mind.

You’re just minutes from Gulf beaches, golf courses, charming boutiques, and local dining, yet the property feels like a peaceful world of its own. Whether you’re hosting guests, heading out on the water, or simply sipping coffee by the dock, 1275 Bayshore Drive offers a relaxed, coastal lifestyle that feels like a permanent vacation. Property in flood zone X, AE & VE. Contact us or your Realtor today to schedule a showing.

Last Agent to Sell the Property

Nancy Hyde

PARSLEY BALDWIN REAL ESTATE Brokerage Phone: 941-964-2700 License #3238099 Listed on: 05/08/2025

Co-Listed By

Kevin Hyde

PARSLEY BALDWIN REAL ESTATE Brokerage Phone: 941-964-2700 License #3059673

Last Buyer's Agent

Janet Shawen

PARADISE EXCLUSIVE REAL ESTATE License #3409599

PARADISE EXCLUSIVE REAL ESTATE

Home Details

Home Type

  • Single Family

Est. Annual Taxes

  • $12,869

Year Built

  • Built in 1976

Lot Details

  • 1.78 Acre Lot
  • 168 Feet of Bay Harbor Waterfront
  • East Facing Home
  • Wood Fence
  • Irrigation Equipment
  • Landscaped with Trees
  • Property is zoned RE2

Parking

  • 3 Car Attached Garage
  • Ground Level Parking
  • Side Facing Garage
  • Garage Door Opener
  • Circular Driveway
  • Guest Parking
  • Golf Cart Garage

Property Views

  • White Water Ocean
  • Pool

Home Design

  • Florida Architecture
  • Slab Foundation
  • Metal Roof
  • Block Exterior
  • Stucco

Interior Spaces

  • 3,122 Sq Ft Home
  • Shelving
  • Ceiling Fan
  • Gas Fireplace
  • French Doors
  • Entrance Foyer
  • Great Room
  • Family Room Off Kitchen
  • Living Room with Fireplace
  • Formal Dining Room
  • Home Office
  • Workshop
  • Storage Room
  • Inside Utility
  • Utility Room
  • Fire and Smoke Detector

Kitchen

  • Eat-In Kitchen
  • Range with Range Hood
  • Microwave
  • Dishwasher
  • Solid Surface Countertops
  • Disposal

Flooring

  • Wood
  • Carpet
  • Concrete
  • Ceramic Tile

Bedrooms and Bathrooms

  • 3 Bedrooms
  • Primary Bedroom on Main
  • En-Suite Bathroom
  • Walk-In Closet
  • In-Law or Guest Suite
  • Bathtub With Separate Shower Stall
  • Window or Skylight in Bathroom

Laundry

  • Laundry Room
  • Washer

Pool

  • Solar Heated In Ground Pool
  • Gunite Pool

Outdoor Features

  • Fishing Pier
  • Access to Bay or Harbor
  • Covered Patio or Porch
  • Exterior Lighting
  • Outdoor Storage
  • Rain Gutters
  • Private Mailbox

Schools

  • Englewood Elementary School
  • L.A. Ainger Middle School
  • Lemon Bay High School

Utilities

  • Central Heating and Cooling System
  • Thermostat
  • Propane
  • 1 Water Well
  • Gas Water Heater
  • 1 Septic Tank
  • High Speed Internet
  • Cable TV Available

Community Details

  • No Home Owners Association
  • Englewood Gardens Community
  • Englewood Gardens Subdivision

Listing and Financial Details

Home Details

Home Type

Single Family

Est. Annual Taxes

$12,869

Year Built

Built in 1976

Lot Details

1.78 Acres

Parking

3

Listing Details

  • Property Type: Residential
  • Property Sub Type: Single Family Residence
  • Architectural Style: Florida
  • Construction Materials: Block, Stucco
  • Fireplace: Yes
  • Living Area: 3122
  • Lot Size Acres: 1.78
  • New Construction: No
  • Year Built: 1976
  • Building Area Total: 5301
  • Lot Size Sq Ft: 77545
  • Status: Sold
  • Co List Office Mls Id: MFR256011118
  • Co List Office Phone: 941-964-2700
  • Ownership: Fee Simple
  • Building Area Total Srch Sq M: 492.48
  • Escrow State: FL
  • Minimum Lease: 1-7 Days
  • RATIO Current Price By Calculate: 432.42
  • Total Acreage: 1 to less than 2
  • Water Access YN: 1
  • MFR_InLawSuiteYN: 0
  • MFR_DockYN: 0
  • Attribution Contact: 941-964-2700
  • Tax Year: 2024
  • Special Features: VirtualTour

Interior Features

  • Fireplace Features: Gas, Living Room
  • Living Area Units: Square Feet
  • Flooring: Carpet, Ceramic Tile, Wood
  • Full Bathrooms: 3
  • Half Bathrooms: 1
  • Interior Amenities: Ceiling Fans(s), Eat-in Kitchen, Kitchen/Family Room Combo, Primary Bedroom Main Floor, Solid Surface Counters, Thermostat, Walk-In Closet(s)
  • Appliances Included: Dishwasher, Disposal, Gas Water Heater, Microwave, Range, Range Hood, Refrigerator, Washer
  • Foundation Details: Slab
  • Total Bedrooms: 3
  • Levels: One
  • Other Equipment: Irrigation Equipment
  • Spa Yn: No
  • Additional Rooms: Den/Library/Office,Family Room,Formal Dining Room Separate,Formal Living Room Separate,Inside Utility,Interior In-Law Suite w/Private Entry,Storage Rooms
  • Living Area Meters: 290.04

Exterior Features

  • Direction Faces: East
  • Other Structures: Storage
  • Pool Features: Gunite, Heated, In Ground, Solar Heat
  • Exterior Features: French Doors, Lighting, Private Mailbox, Rain Gutters, Storage
  • Roof: Metal
  • Pool Private: Yes
  • View: Pool, Water
  • Water Body Name: LEMON BAY
  • Waterfront: Yes
  • Patio and Porch Features: Covered, Patio, Screened
  • Road Surface Type: Paved
  • Water Access: Bay/Harbor
  • Water Extras: Fishing Pier
  • Water View: Bay/Harbor - Full
  • Water View YN: 1
  • Waterfront Feet Total: 168
  • Flood Zone Panel: 12115C0432G
  • Water Frontage Feet Bay Harbor: 168

Garage/Parking

  • Attached Garage: Yes
  • Carport Y N: No
  • Garage Spaces: 3
  • Garage Yn: Yes
  • Parking Features: Circular Driveway, Driveway, Garage Door Opener, Garage Faces Side, Golf Cart Garage, Ground Level, Guest

Utilities

  • Utilities: BB/HS Internet Available, Cable Connected, Electricity Connected, Propane, Public, Sewer Connected, Water Connected
  • Cooling: Central Air
  • Heating: Central, Electric
  • Laundry Features: Inside, Laundry Room
  • Sewer: Septic Tank
  • Water Source: Public
  • Number Of Septics: 1
  • Number of Wells: 1

Condo/Co-op/Association

  • Association: No
  • Security: Smoke Detector(s)
  • Senior Community: No
  • Association 2 YN: 0

Fee Information

  • Total Annual Fees: 0.00
  • Total Monthly Fees: 0.00

Schools

  • Elementary School: Englewood Elementary
  • High School: Lemon Bay High
  • Middle Or Junior School: L.A. Ainger Middle

Lot Info

  • Zoning: RE2
  • Parcel Number: 0488150009
  • Additional Parcels: No
  • Fencing: Fenced, Wood
  • Lot Features: Paved
  • Property Attached Yn: No
  • Flood Zone Code: X,AEVE

Rental Info

  • Furnished: Unfurnished
  • Lease Restrictions YN: 0
  • Additional Lease Restrictions: County restrictions

Tax Info

  • Tax Annual Amount: 12869
  • Tax Book Number: 1020-1840
  • Tax Lot: 820

Multi Family

  • Waterfront Features: Bay/Harbor

Ownership History

We collect this data history from publicly available records. To have your information removed, we recommend requesting removal directly through your county’s website.

Date Name Owned For Owner Type

Purchase Details

Listed on
May 8, 2025
Closed on
Jun 13, 2025
Sold by
Bought by
Seller's Agent
Nancy Hyde
PARSLEY BALDWIN REAL ESTATE
Buyer's Agent
Janet Shawen
PARADISE EXCLUSIVE REAL ESTATE
List Price
$1,450,000
Sold Price
$1,350,000
Premium/Discount to List
-$100,000
-6.9%
Views
9
Current Estimated Value
$1,328,263

Home Financials for this Owner

Home Financials are based on the most recent Mortgage that was taken out on this home.
Estimated Appreciation
-$21,737
Avg. Annual Appreciation
-1.44%

Purchase Details

Listed on
Jan 23, 2019
Closed on
Mar 11, 2019
Sold by
Bought by
Seller's Agent
Kevin Hyde
PARSLEY BALDWIN REAL ESTATE
Buyer's Agent
Kevin Hyde
PARSLEY BALDWIN REAL ESTATE
List Price
$800,000
Sold Price
$750,000
Premium/Discount to List
-$50,000
-6.25%

Home Financials for this Owner

Home Financials are based on the most recent Mortgage that was taken out on this home.
Avg. Annual Appreciation
9.81%

Purchase Details

Closed on
Jan 15, 2003
Sold by
Bought by

Purchase Details

Closed on
Aug 14, 2000
Sold by
Bought by
Source: Public Records

Range of Values:

--
Value Increase
--
Percent Increase
--
Adjusted for Inflation
Collateral Analytics

Collateral Analytics Collateral Analytics AVMs (Automated Valuation Model) employ a number of statistical approaches combined with neighborhood-specific comparable selection guarantees the most up-to-date and precise valuations.

Not Available

Collateral Analytics does not have data for the current month. Please view the chart for historical values.

ICE

ICE Mortgage Technology ICE Mortgage Technology’s AVM (Automated Valuation Model) is a state-of-the-art online residential property valuation tool that provides a quick and accurate estimate of the value of almost any home in the U.S.

Not Available

ICE Mortgage Technology does not have data for the current month. Please view the chart for historical values.

First American

First American First American Data & Analytics’ next-generation AVM combines unrivaled data assets with a blended ensemble of valuation models to produce highly accurate, reliable valuations you can trust.

Not Available

First American does not have data for the current month. Please view the chart for historical values.

Quantarium

Quantarium Quantarium’s valuation service, repeatedly proven the industry’s most accurate and comprehensive, is supercharged with a self-learning and auto-tuning AI engine that continually becomes smarter and more accurate as it processes daily inputs from the industry’s leading RE data lake.

Not Available

Quantarium does not have data for the current month. Please view the chart for historical values.

Average Value
Not Available
List Price
Sold Price
Create a Home Valuation Report for This Property
The Home Valuation Report is an in-depth analysis detailing your home's value as well as a comparison with similar homes in the area

Home Values in the Area

Source: Public Records

Average Home Value in this Area


Source: Public Records

Purchase History

We collect this data history from publicly available records. To have your information removed, we recommend requesting removal directly through your county’s website.

Date Buyer Sale Price Title Company
$1,350,000 Near North Title Group Llc
$750,000 Attorney
-- --
$635,000 --
-- --
Source: Public Records

Mortgage History

We collect this data history from publicly available records. To have your information removed, we recommend requesting removal directly through your county’s website.

Date Status Borrower Loan Amount
Previous Owner $214,771
Previous Owner $145,864
Previous Owner $100,000
Previous Owner $240,000
Previous Owner $252,000
Source: Public Records

Property History

We collect this data history from publicly available records. To have your information removed, we recommend requesting removal directly through your county’s website.

Date Event Price List to Sale Price per Sq Ft Prior Sale
06/18/2025 06/18/25 Sold $1,350,000 -6.9% $432 / Sq Ft
05/13/2025 05/13/25 Pending -- -- --
05/08/2025 05/08/25 For Sale $1,450,000 +93.3% $464 / Sq Ft
03/11/2019 03/11/19 Sold $750,000 -6.3% $240 / Sq Ft View Prior Sale
01/27/2019 01/27/19 Pending -- -- --
01/22/2019 01/22/19 For Sale $800,000 -- $256 / Sq Ft
Source: Stellar MLS

Tax History

We collect this data history from publicly available records. To have your information removed, we recommend requesting removal directly through your county’s website.

Year Tax Paid Tax Assessment Tax Assessment Total Assessment is a certain percentage of the fair market value that is determined by local assessors to be the total taxable value of land and additions on the property. Land Improvement
2025 $12,869 $943,127
2024 $10,145 $857,388
2023 $10,145 $931,400 $443,000 $488,400
2022 $9,829 $868,000 $392,400 $475,600
2021 $7,731 $586,000 $275,400 $310,600
2020 $8,261 $617,300 $347,100 $270,200
2019 $7,937 $632,854 $0 $0
2018 $7,774 $621,054 $0 $0
2017 $7,738 $608,280 $0 $0
2016 $7,716 $632,300 $374,100 $258,200
2015 $7,853 $662,500 $426,100 $236,400
2014 $7,820 $578,259 $0 $0
Source: Public Records

Agents Affiliated with this Home

  • Section Image
  • Section Image
  • Section Image
See All Agents

Map

Source: Stellar MLS

MLS Number: D6142005

Stellar MLS

APN: 0488-15-0009

Your Personal Tour Guide

Ask me questions while you tour the home.