
Barb Matty Matyszczak
RE/MAX 440 - Doylestown
(844) 514-0829
116 Total Sales
1 in Roslyn
$426,000 Price



Estimated Value: $460,887
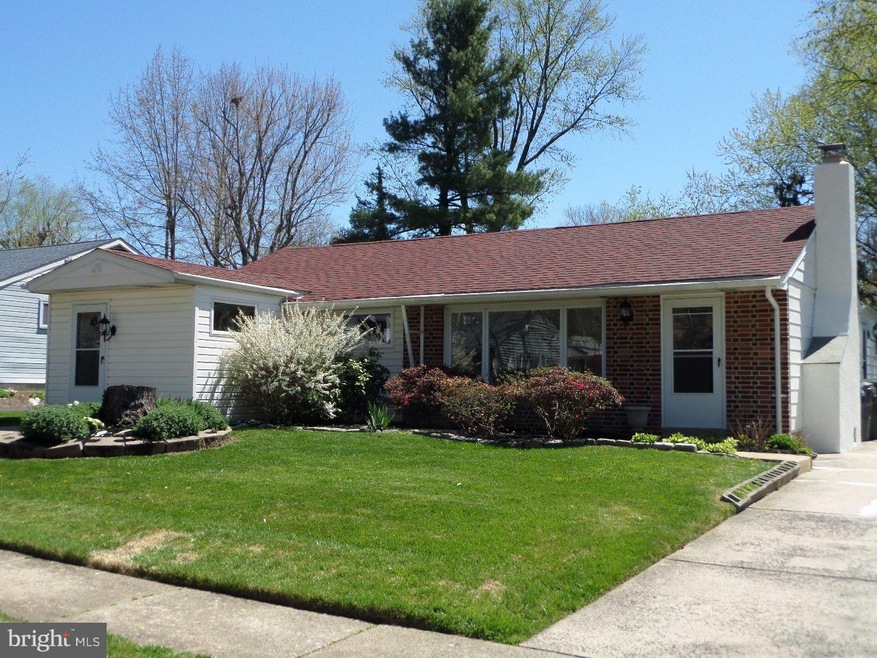
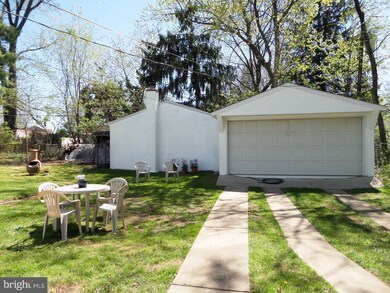
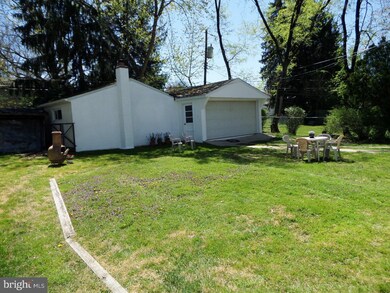
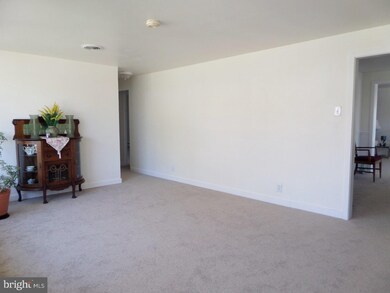
Serenely nestled on a quiet tree lined street (neatly tucked away from the hustle & bustle of urban life) we find one of Abington's best kept secrets! This excellent location grants easy access to main thoroughfares, Septa Bus Lines, shopping, Abington Blue Ribbon Schools, parks & Roslyn train station. With Spring in the air the flowering trees, bushes and flower beds heighten the picturesque setting surrounding this one of a kind rancher. Meticulously improved with the following noteworthy features: all insulated replacement windows; Freshly painted light filled rooms with brand new carpeting await your personal touches; a relocated xtra-large laundry room; economical 2 zone heating for the oil hot water baseboard system plus a Heatpump secondary/additional heating with central air-conditioning for the lazy hot days of Summer; 2 hot water heaters(electric & the oil fired summer/winter hook-up ); updated Kitchen & bathrooms and an incredibly spacious addition comprised of Familyroom, powder rm, Library/Sun rm & 2 bedrooms) and so much more! The floor plan boats entertainment flow beyond compare with the kitchen & dining room connecting the inviting Living room to the warm & welcoming Familyroom with a strategically placed updated powder room. Be sure to notice the Living room floor to ceiling raised hearth wood burning brick fireplace ready to warm you heart & soul when winter winds blow! Adjacent to the Familyroom is the multifaceted & sundrenched Library/Music/Sun room enriched by custom built-ins, berber carpet & hardwood laminate flooring and atrium door exiting to the back yard &n detached garage.The sleeping wing of the residence offers 3 peaceful, bright & airy bedrooms with generous closets, remodeled hall bath and the versatile 4th bedroom suite(a roomy bedroom with remodeled ensuite full bath and separate entrance presents a multitude of uses ie: in-law or nanny/aupair quarters or possible office for in-home occupation as it has driveway parking right outside its own entry door. Exiting the Sun rm we find a large yard for warm weather entertaining and the extraordinary detached 2+ car garage boasting space for 2 cars and additional workspace for the auto enthusiast or mechanical wonder or even as a craft/hobby shop. There is a world of potential here and you just need to unlock your imagination to find a use for every square inch. Welcome Home !
Last Agent to Sell the Property
(215) 641-2500 bacuff@remax.net RE/MAX Services License #RS078477A Listed on: 04/22/2016
Last Buyer's Agent
(215) 860-4200 klrw983@kw.com Keller Williams Real Estate - Newtown License #RS283226
We collect this data history from publicly available records. To have your information removed, we recommend requesting removal directly through your county’s website.
Barb Matty Matyszczak
RE/MAX 440 - Doylestown
(844) 514-0829
116 Total Sales
1 in Roslyn
$426,000 Price
Alex Shnayder
Re/Max One Realty
(267) 573-8770
57 Total Sales
1 in Roslyn
$310,000 Price
Mark Hebert
RE/MAX Preferred - Sewell
(856) 460-1839
137 Total Sales
1 in Roslyn
$340,000 Price
Meghan Chorin
Compass RE
(610) 998-3578
343 Total Sales
1 in Roslyn
$330,000 Price
Tammy Smith
Long & Foster Real Estate, Inc.
(267) 651-8831
70 Total Sales
2 in Roslyn
$270K - $353K Price Range
Alexander Shulzhenko
Compass RE
(484) 603-6483
185 Total Sales
1 in Roslyn
$410,000 Price
We collect this data history from publicly available records. To have your information removed, we recommend requesting removal directly through your county’s website.
| Date | Buyer | Sale Price | Title Company |
|---|---|---|---|
| -- | -- |
We collect this data history from publicly available records. To have your information removed, we recommend requesting removal directly through your county’s website.
| Date | Status | Borrower | Loan Amount |
|---|---|---|---|
| Closed | $205,600 |
We collect this data history from publicly available records. To have your information removed, we recommend requesting removal directly through your county’s website.
| Date | Event | Price | List to Sale | Price per Sq Ft |
|---|---|---|---|---|
| 09/12/2016 09/12/16 | Sold | $257,000 | -4.7% | $118 / Sq Ft |
| 07/25/2016 07/25/16 | Pending | -- | -- | -- |
| 07/07/2016 07/07/16 | Price Changed | $269,800 | -3.6% | $124 / Sq Ft |
| 06/17/2016 06/17/16 | Price Changed | $279,800 | -1.8% | $128 / Sq Ft |
| 05/17/2016 05/17/16 | Price Changed | $284,800 | -1.7% | $130 / Sq Ft |
| 04/22/2016 04/22/16 | For Sale | $289,800 | -- | $133 / Sq Ft |
We collect this data history from publicly available records. To have your information removed, we recommend requesting removal directly through your county’s website.
| Year | Tax Paid | Tax Assessment Tax Assessment Total Assessment is a certain percentage of the fair market value that is determined by local assessors to be the total taxable value of land and additions on the property. | Land | Improvement |
|---|---|---|---|---|
| 2026 | $6,404 | $127,000 | ||
| 2025 | $5,882 | $127,000 | $40,080 | $86,920 |
| 2024 | $5,882 | $127,000 | $40,080 | $86,920 |
| 2023 | $5,636 | $127,000 | $40,080 | $86,920 |
| 2022 | $5,455 | $127,000 | $40,080 | $86,920 |
| 2021 | $5,162 | $127,000 | $40,080 | $86,920 |
| 2020 | $5,088 | $127,000 | $40,080 | $86,920 |
| 2019 | $5,088 | $127,000 | $40,080 | $86,920 |
| 2018 | $5,088 | $127,000 | $40,080 | $86,920 |
| 2017 | $4,938 | $127,000 | $40,080 | $86,920 |
| 2016 | $4,888 | $127,000 | $40,080 | $86,920 |
| 2015 | $4,595 | $127,000 | $40,080 | $86,920 |
| 2014 | $4,595 | $127,000 | $40,080 | $86,920 |
Seller's Agent in 2016
Carol Mallen
RE/MAX
(215) 275-1996
42 Total Sales
Buyer's Agent in 2016
Justin Gaul
Keller Williams Real Estate - Newtown
(215) 837-4656
78 Total Sales
Source: Bright MLS
MLS Number: 1002419002
APN: 30-00-46280-004
Disclaimer: Certain information contained herein is derived from information provided by parties other than Homes.com. All information provided is deemed reliable, but is not guaranteed to be accurate and should be independently verified.
The data relating to real estate for sale on this website appears in part through the BRIGHT Internet Data Exchange program, a voluntary cooperative exchange of property listing data between licensed real estate brokerage firms, and is provided by BRIGHT through a licensing agreement.
Listing information is from various brokers who participate in the Bright MLS IDX program and not all listings may be visible on the site.
The property information being provided on or through the website is for the personal, non-commercial use of consumers and such information may not be used for any purpose other than to identify prospective properties consumers may be interested in purchasing.
Some properties which appear for sale on the website may no longer be available because they are for instance, under contract, sold or are no longer being offered for sale.
Property information displayed is deemed reliable but is not guaranteed.
Copyright 2026 Bright MLS, Inc.
Ask me questions while you tour the home.