
Deana Sutton
(219) 444-0322
48 Total Sales
1 in Franklin
$202,500 Price

Estimated Value: $287,000 - $291,915
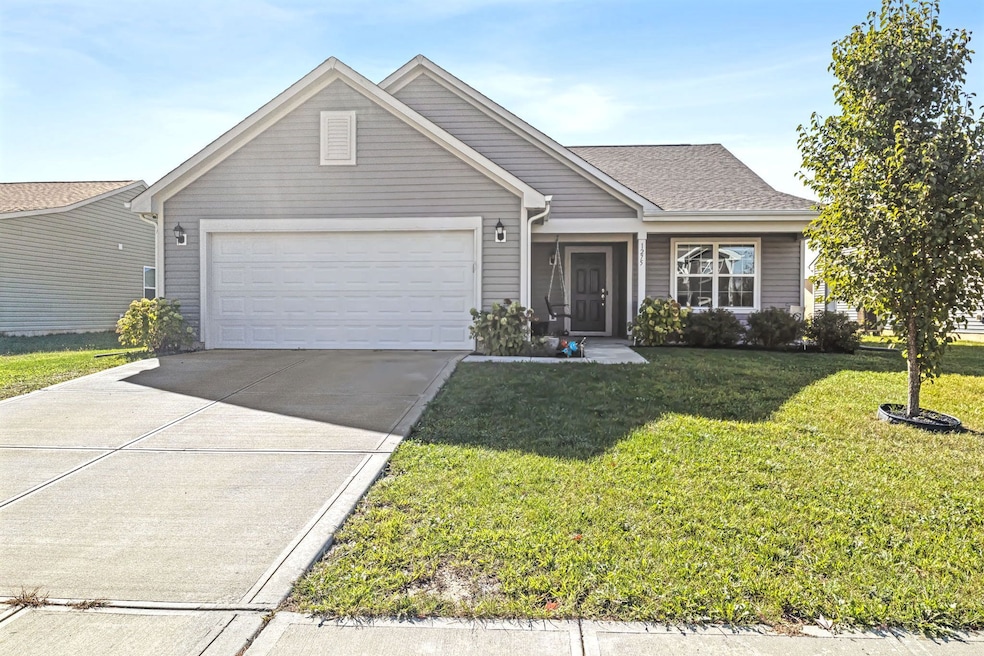
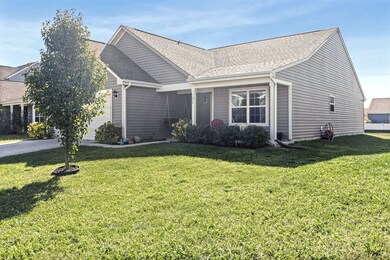
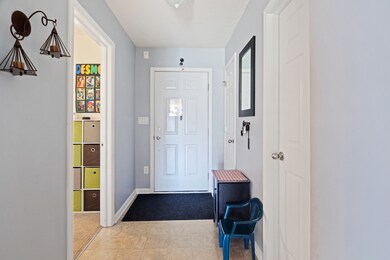
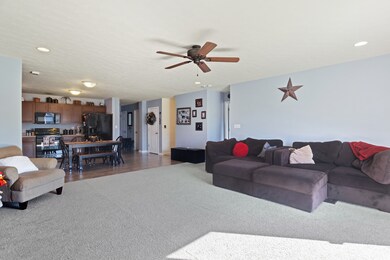
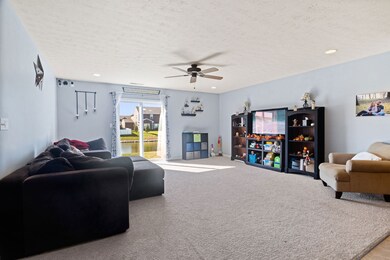
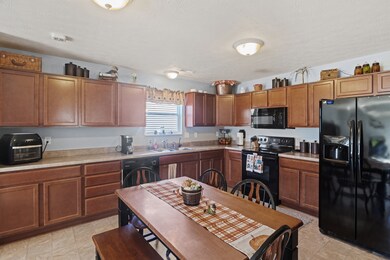
1,692 sf ranch, 4 bedroom, 2 full bath and an oversized two car garage. Master: 5 foot vanity, walk in closet and tub/shower. Open concept kitchen, birch cabinets, black appliances, eating area and Great Room. Gorgeous pond lot!
Last Agent to Sell the Property
Mike Watkins Real Estate Group Brokerage Email: pwatkins@mikesoldme.com License #RB14036818 Listed on: 10/10/2023
Co-Listed By
Mike Watkins Real Estate Group Brokerage Email: pwatkins@mikesoldme.com License #RB14042187
Last Buyer's Agent
Li Zhao
TLC Real Estate South Corp
We collect this data history from publicly available records. To have your information removed, we recommend requesting removal directly through your county’s website.
Deana Sutton
(219) 444-0322
48 Total Sales
1 in Franklin
$202,500 Price
Jess Martin
Maywright Property Co.
(877) 270-2489
171 Total Sales
1 in Franklin
$409,000 Price
Erin Phillips
RE/MAX Real Estate Groups
(765) 789-5635
136 Total Sales
2 in Franklin
$464,000 Price Range
Tarah Cromer
RE/MAX Acclaimed Properties
(930) 322-1633
127 Total Sales
1 in Franklin
$285,000 Price
Bob Magiera
Hoosier Realtors
(930) 966-2273
109 Total Sales
1 in Franklin
$295,000 Price
Kenneth Yoder
Hoosier, REALTORS®
(844) 599-0242
132 Total Sales
1 in Franklin
$275,000 Price
We collect this data history from publicly available records. To have your information removed, we recommend requesting removal directly through your county’s website.
| Date | Buyer | Sale Price | Title Company |
|---|---|---|---|
| -- | Security Title | ||
| Guynn Joshua | -- | None Available | |
| Homes Arbor | -- | None Available |
We collect this data history from publicly available records. To have your information removed, we recommend requesting removal directly through your county’s website.
| Date | Status | Borrower | Loan Amount |
|---|---|---|---|
| Open | $127,500 | ||
| Previous Owner | Guynn Joshua | $159,120 | |
| Previous Owner | Guynn Joshua | $160,252 | |
| Previous Owner | Guynn Joshua | $161,394 |
We collect this data history from publicly available records. To have your information removed, we recommend requesting removal directly through your county’s website.
| Date | Event | Price | List to Sale | Price per Sq Ft |
|---|---|---|---|---|
| 12/27/2023 12/27/23 | Sold | $255,000 | -5.5% | $151 / Sq Ft |
| 12/01/2023 12/01/23 | Pending | -- | -- | -- |
| 11/09/2023 11/09/23 | Price Changed | $269,900 | -3.6% | $160 / Sq Ft |
| 11/01/2023 11/01/23 | Price Changed | $279,900 | -3.4% | $165 / Sq Ft |
| 10/10/2023 10/10/23 | For Sale | $289,900 | -- | $171 / Sq Ft |
We collect this data history from publicly available records. To have your information removed, we recommend requesting removal directly through your county’s website.
| Year | Tax Paid | Tax Assessment Tax Assessment Total Assessment is a certain percentage of the fair market value that is determined by local assessors to be the total taxable value of land and additions on the property. | Land | Improvement |
|---|---|---|---|---|
| 2026 | $2,466 | $582,554 | ||
| 2025 | $2,466 | $168,672 | ||
| 2024 | $2,308 | $551,253 | ||
| 2023 | $2,308 | $159,059 | $0 | $0 |
| 2022 | $7,023 | $519,609 | $0 | $0 |
| 2021 | $6,987 | $631,439 | $94,552 | $536,887 |
| 2020 | $7,059 | $497,510 | $0 | $0 |
| 2019 | $6,936 | $486,325 | $0 | $0 |
| 2018 | $6,929 | $477,257 | $0 | $0 |
| 2017 | $6,954 | $467,441 | $0 | $0 |
| 2016 | $6,919 | $475,208 | $94,225 | $380,983 |
| 2015 | $7,274 | $601,857 | $75,037 | $526,820 |
| 2014 | $7,033 | $617,811 | $62,636 | $555,175 |
| 2013 | -- | $458,709 | $47,167 | $411,542 |
Seller's Agent in 2023
Pat Watkins
Mike Watkins Real Estate Group
(317) 698-9566
577 Total Sales
CW
Seller Co-Listing Agent in 2023
Christopher Watkins
Mike Watkins Real Estate Group
(317) 534-8485
332 Total Sales
LZ
Buyer's Agent in 2023
Li Zhao
TLC Real Estate South Corp
Source: MIBOR Broker Listing Cooperative®
MLS Number: 21946833
APN: 41-08-10-033-083.000-009
Disclaimer: Certain information contained herein is derived from information provided by parties other than Homes.com. All information provided is deemed reliable, but is not guaranteed to be accurate and should be independently verified.
All data is obtained from various sources and may not have been verified by broker or MLS GRID. Supplied Open House Information is subject to change without notice. All information should be independently reviewed and verified for accuracy. Properties may or may not be listed by the office/agent presenting the information. Some IDX listings have been excluded from this website.
Listings courtesy of MIBOR Broker Listing Cooperative® as distributed by MLS GRID.
Based on information submitted to the MLS GRID
Ask me questions while you tour the home.