
Hillary Lafferty
Responds Quickly
Charles Rutenberg Realty of IL
(630) 656-9154
136 Total Sales
1 in Eola Yards
$701,000 Price
Estimated Value: $626,000 - $681,000
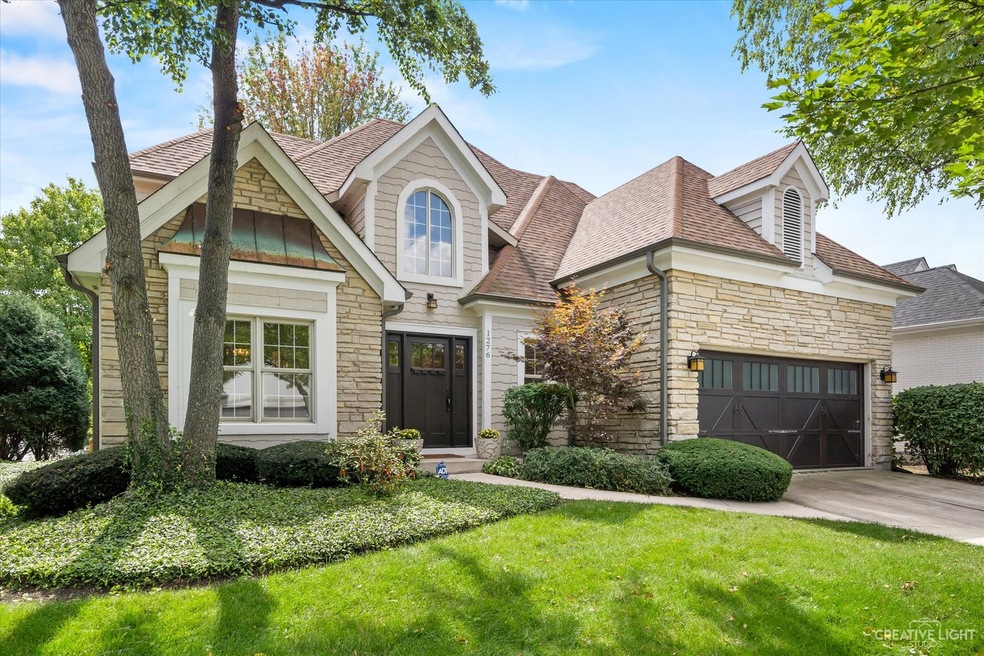
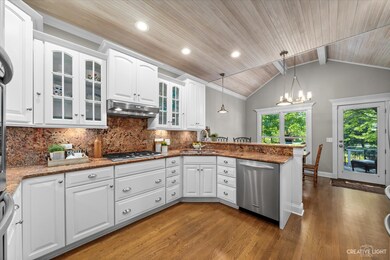
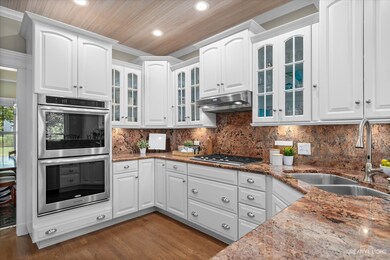
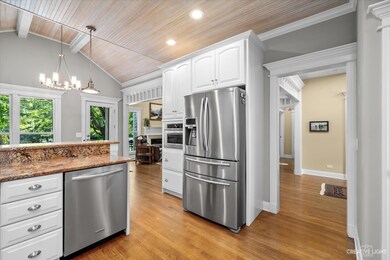
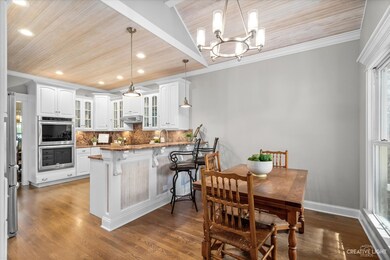
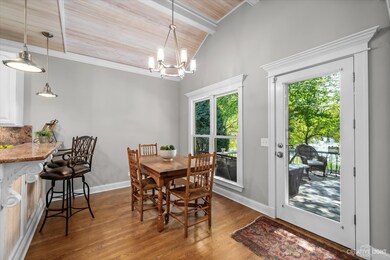
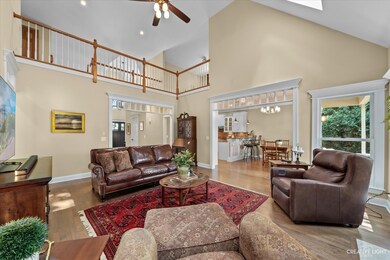
LIVING YOUR BEST LIFE IN YOUR MAINTENANCE FREE HOME IN STONEBRIDGE WITH DESIRABLE FIRST FLOOR MASTER BEDROOM! WAKE UP EVERY MORNING TO BEAUTIFUL WATER VIEWS! This home will captivate you as soon as you pull up outside. The curb appeal is amazing with striking stacked stone, cedar shake shingles, new Arroyo exterior lights & stunning carriage house garage doors. Open the new ThermaTru mission style front door & you're immediately impressed with the openness of the floor plan! 2 story foyer with catwalk & new orb light fixture! New hardwood floors stained a warm walnut were installed in foyer, kitchen, family room & bathroom. THE CENTERPIECE OF THE HOME IS THE COMPLETELY RENOVATED KITCHEN OVERLOOKING THE WATER! New white maple cabinetry with soft close & hidden pull out spice racks! All stainless steel appliances new in 2014 including fridge, double oven, microwave, dishwasher, 5 burner cooktop with exhaust hood. The white washed bead board ceiling could possibly be your favorite feature! Step outside & enjoy entertaining your friends & family on the oversized deck in your private backyard with serene water views! Warm & inviting Family Room has vaulted ceiling, hardwood floors, gas fireplace & 2 skylights. Dining room has wainscoting & vaulted ceiling. Spacious sought after first floor Master Bedroom has tray ceiling & walk in closet. Master Bathroom has dual sinks, whirlpool & separate shower. Seller's attention to detail is apparent at every turn. Benjamin Moore painted interior & exterior! New white baseboards! New beveled glass transoms! Brand spanking new carpet upstairs! Upstairs, the bright & sunny versatile loft has so many possibilities! Home office, play room, media area! You pick! 2 generous sized bedrooms & a hall bathroom complete the upstairs. First floor laundry. The unfinished full basement is just waiting for your HGTV ideas! Enjoy carefree living in this private piece of paradise in Stonebridge! NEW LENNOX A/C & FURNACE 2017! SUMP PUMP 2017! NEW ROOF 2014! Easy access to I-88. Award winning District 204 schools.
Last Agent to Sell the Property
Baird & Warner License #475158156 Listed on: 09/16/2021
We collect this data history from publicly available records. To have your information removed, we recommend requesting removal directly through your county’s website.
Hillary Lafferty
Charles Rutenberg Realty of IL
(630) 656-9154
136 Total Sales
1 in Eola Yards
$701,000 Price
Kimberly Zahand
Keller Williams North Shore West
(708) 859-7009
391 Total Sales
14 in Eola Yards
$213K - $698K Price Range
Rohit Parti
Real Estate Shoppers Stop LLC
(253) 733-2130
39 Total Sales
3 in Eola Yards
$208K - $460K Price Range
Michele Marks
Coldwell Banker Realty
(630) 864-6553
118 Total Sales
2 in Eola Yards
$255K - $830K Price Range
Lisa Wolf
Keller Williams North Shore West
(224) 332-2538
1,082 Total Sales
15 in Eola Yards
$213K - $698K Price Range
Jaeh Korwitts
Compass
(630) 756-5654
103 Total Sales
4 in Eola Yards
$235K - $1.4M Price Range
We collect this data history from publicly available records. To have your information removed, we recommend requesting removal directly through your county’s website.
| Date | Buyer | Sale Price | Title Company |
|---|---|---|---|
| -- | -- | ||
| $465,000 | Citywide Title | ||
| $640,000 | Chicago Title Insurance Comp | ||
| -- | None Available | ||
| $310,000 | -- | ||
| $283,500 | -- | ||
| $270,000 | -- |
We collect this data history from publicly available records. To have your information removed, we recommend requesting removal directly through your county’s website.
| Date | Status | Borrower | Loan Amount |
|---|---|---|---|
| Previous Owner | $300,000 | ||
| Previous Owner | $246,000 | ||
| Previous Owner | $256,000 | ||
| Previous Owner | $250,000 |
We collect this data history from publicly available records. To have your information removed, we recommend requesting removal directly through your county’s website.
| Date | Event | Price | List to Sale | Price per Sq Ft | Prior Sale |
|---|---|---|---|---|---|
| 11/08/2021 11/08/21 | Sold | $465,000 | +1.3% | $203 / Sq Ft | |
| 09/18/2021 09/18/21 | Pending | -- | -- | -- | |
| 09/16/2021 09/16/21 | For Sale | $459,000 | +43.4% | $201 / Sq Ft | |
| 08/01/2013 08/01/13 | Sold | $320,000 | -8.5% | $140 / Sq Ft | View Prior Sale |
| 06/20/2013 06/20/13 | Pending | -- | -- | -- | |
| 06/08/2013 06/08/13 | For Sale | $349,900 | -- | $153 / Sq Ft |
We collect this data history from publicly available records. To have your information removed, we recommend requesting removal directly through your county’s website.
| Year | Tax Paid | Tax Assessment Tax Assessment Total Assessment is a certain percentage of the fair market value that is determined by local assessors to be the total taxable value of land and additions on the property. | Land | Improvement |
|---|---|---|---|---|
| 2024 | $11,749 | $162,528 | $54,744 | $107,784 |
| 2023 | $11,218 | $146,040 | $49,190 | $96,850 |
| 2022 | $10,598 | $132,380 | $44,270 | $88,110 |
| 2021 | $10,321 | $127,660 | $42,690 | $84,970 |
| 2020 | $10,447 | $127,660 | $42,690 | $84,970 |
| 2019 | $10,083 | $121,420 | $40,600 | $80,820 |
| 2018 | $10,700 | $127,140 | $42,350 | $84,790 |
| 2017 | $10,525 | $122,820 | $40,910 | $81,910 |
| 2016 | $10,344 | $117,870 | $39,260 | $78,610 |
| 2015 | $10,246 | $111,920 | $37,280 | $74,640 |
| 2014 | $10,758 | $113,980 | $37,700 | $76,280 |
| 2013 | $11,234 | $114,770 | $37,960 | $76,810 |
Seller's Agent in 2021
Penny O'Brien
Baird Warner
(630) 207-7001
7 in this area
251 Total Sales
Buyer's Agent in 2021
Peggy Mlsna
Baird Warner
(630) 849-6667
3 in this area
48 Total Sales
Seller's Agent in 2013
Kay Kellogg
@ Properties
(630) 750-8024
24 in this area
82 Total Sales
S
Buyer's Agent in 2013
Susan Reef
RE/MAX of Naperville
Source: Midwest Real Estate Data (MRED)
MLS Number: 11220837
APN: 07-07-406-003
Disclaimer: Certain information contained herein is derived from information provided by parties other than Homes.com. All information provided is deemed reliable, but is not guaranteed to be accurate and should be independently verified.
All data is obtained from various sources and may not have been verified by broker or MLS GRID. Supplied Open House Information is subject to change without notice. All information should be independently reviewed and verified for accuracy. Properties may or may not be listed by the office/agent presenting the information. Some IDX listings have been excluded from this website.
Listings courtesy of Midwest Real Estate Data (MRED) as distributed by MLS GRID.
Based on information submitted to the MLS GRID
Ask me questions while you tour the home.