
Scott Harmsen
Responds Quickly
Red 1 Realty
(616) 345-5478
75 Total Sales
1 in Deshler Park
$197,500 Price
Estimated Value: $244,964
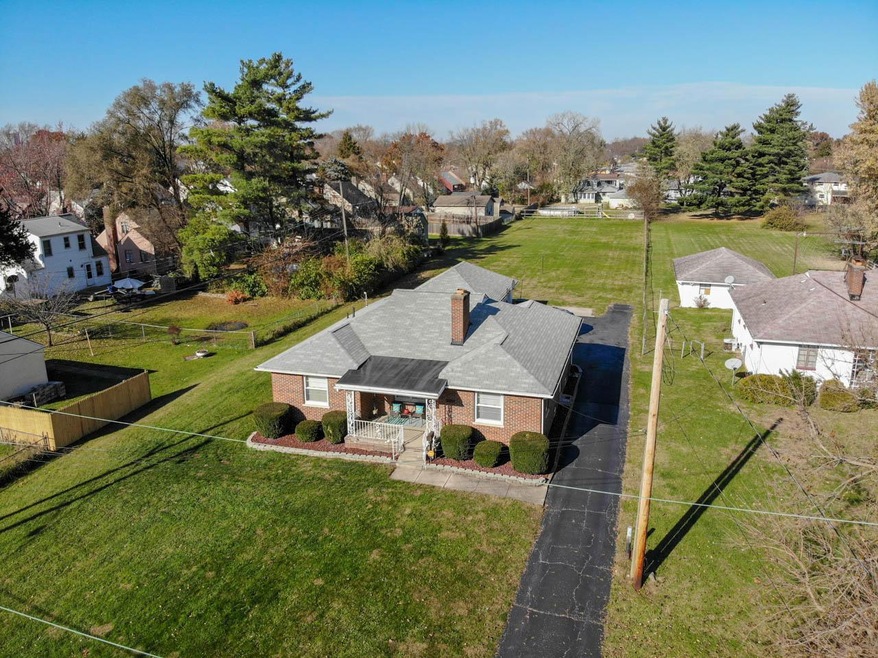
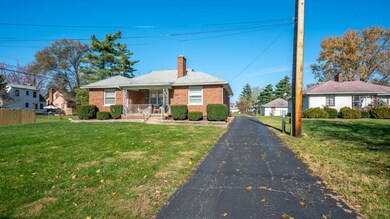
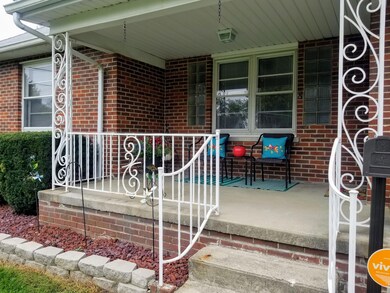
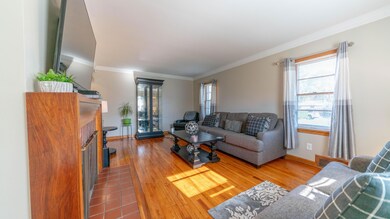
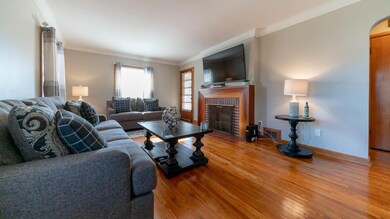


Charming ranch home sitting on .7 acres with a 3 car garage. Home features hardwood floors throughout with ceramic tile kitchen and baths, possible mother-in-law sweet or 4th bedroom in lower level with full kitchen, full bath and 2nd fireplace. Both kitchen's have new counter-tops and back splash. Home has a ton of storage space and garage has a 2nd level for storage as well. All windows have triple track storm windows. Home features a front porch and enclosed back porch. Freshly painted and sold with brand new stainless steel appliances this home is move in ready!!! Owner is a licensed real estate agent in the state of Ohio.
Last Agent to Sell the Property
Signature Real Estate License #2014002698 Listed on: 10/05/2018
We collect this data history from publicly available records. To have your information removed, we recommend requesting removal directly through your county’s website.
Scott Harmsen
Red 1 Realty
(616) 345-5478
75 Total Sales
1 in Deshler Park
$197,500 Price
Shannon Grimm
Howard Hanna Real Estate Svcs
(740) 809-3123
201 Total Sales
1 in Deshler Park
$349,900 Price
Denise McBroom
Mainstream Realty Pros
(888) 622-1773
23 Total Sales
1 in Deshler Park
$185,000 Price
Karin Xander
Coldwell Banker Realty
(888) 528-2766
98 Total Sales
1 in Deshler Park
$205,000 Price
Tatyana Kidd
Coldwell Banker Realty
(380) 800-5471
33 Total Sales
1 in Deshler Park
$188,000 Price
Michael Jones
Coldwell Banker Realty
(380) 210-3322
101 Total Sales
1 in Deshler Park
$124,900 Price
We collect this data history from publicly available records. To have your information removed, we recommend requesting removal directly through your county’s website.
| Date | Buyer | Sale Price | Title Company |
|---|---|---|---|
| $200,400 | None Available | ||
| $101,900 | Landsel Title | ||
| $35,000 | Landsel Title | ||
| -- | -- | ||
| -- | -- | ||
| -- | -- |
We collect this data history from publicly available records. To have your information removed, we recommend requesting removal directly through your county’s website.
| Date | Status | Borrower | Loan Amount |
|---|---|---|---|
| Open | $180,400 | ||
| Previous Owner | $145,000 | ||
| Previous Owner | $101,900 | ||
| Previous Owner | $6,231 |
We collect this data history from publicly available records. To have your information removed, we recommend requesting removal directly through your county’s website.
| Date | Event | Price | List to Sale | Price per Sq Ft | Prior Sale |
|---|---|---|---|---|---|
| 03/27/2025 03/27/25 | Off Market | $101,900 | -- | -- | |
| 02/25/2019 02/25/19 | Sold | $200,400 | -12.8% | $141 / Sq Ft | |
| 01/10/2019 01/10/19 | Pending | -- | -- | -- | |
| 10/05/2018 10/05/18 | For Sale | $229,900 | +125.6% | $161 / Sq Ft | |
| 01/20/2017 01/20/17 | Sold | $101,900 | -2.9% | $72 / Sq Ft | View Prior Sale |
| 12/21/2016 12/21/16 | Pending | -- | -- | -- | |
| 12/14/2016 12/14/16 | For Sale | $104,900 | -- | $74 / Sq Ft |
We collect this data history from publicly available records. To have your information removed, we recommend requesting removal directly through your county’s website.
| Year | Tax Paid | Tax Assessment Tax Assessment Total Assessment is a certain percentage of the fair market value that is determined by local assessors to be the total taxable value of land and additions on the property. | Land | Improvement |
|---|---|---|---|---|
| 2025 | $3,957 | $88,170 | $18,520 | $69,650 |
| 2024 | $3,957 | $88,170 | $18,520 | $69,650 |
| 2023 | $3,906 | $88,165 | $18,515 | $69,650 |
| 2022 | $3,313 | $63,880 | $9,730 | $54,150 |
| 2021 | $3,319 | $63,880 | $9,730 | $54,150 |
| 2020 | $3,323 | $63,880 | $9,730 | $54,150 |
| 2019 | $1,918 | $31,610 | $8,440 | $23,170 |
| 2018 | $1,493 | $31,610 | $8,440 | $23,170 |
| 2017 | $1,544 | $31,610 | $8,440 | $23,170 |
| 2016 | $1,181 | $26,570 | $7,670 | $18,900 |
| 2015 | $1,072 | $26,570 | $7,670 | $18,900 |
| 2014 | $1,075 | $26,570 | $7,670 | $18,900 |
| 2013 | $572 | $27,965 | $8,085 | $19,880 |
Seller's Agent in 2019
Rebecca Ridley
Signature Real Estate
(614) 307-6258
1 in this area
157 Total Sales
Buyer's Agent in 2019
Donna Brozovich
E-Merge
(614) 316-6188
93 Total Sales
Seller's Agent in 2017
Michelle Smith
E-Merge
(614) 374-3119
1 in this area
56 Total Sales
Seller Co-Listing Agent in 2017
Shawn Dials
E-Merge
(614) 499-7345
53 Total Sales
Source: Columbus and Central Ohio Regional MLS
MLS Number: 218037749
APN: 010-104229
Disclaimer: Certain information contained herein is derived from information provided by parties other than Homes.com. All information provided is deemed reliable, but is not guaranteed to be accurate and should be independently verified.
IDX information is provided exclusively for personal, non-commercial use, and may not be used for any purpose other than to identify prospective properties consumers may be interested in purchasing.
Information is deemed reliable but not guaranteed.
Ask me questions while you tour the home.