
Jeanine Burke
Windermere R E Mount Baker
(425) 658-2063
85 Total Sales
1 in Broadview
$1,200,000 Price


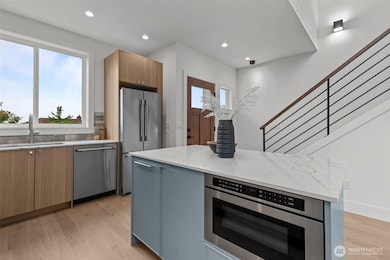


Enjoy Sound and Mountain Views from this amazing property in the heart of Broadview. Builder opportunity! This lot offers an incredible setting to rebuild or build your new Dream home! Upper deck is perfect to see the breathtaking views. The tastefully maintained home offers 3 bedrooms, 2 baths, two fireplaces, office, hard wood floors. Corner lot with room for gardens and or building expansion for your Dream home. Plenty of off street parking or room for RVs. Carkeek Park is a short walk through this wonderful neighborhood. possibly keep existing and build new in front
Last Agent to Sell the Property
Portico Real Estate License #100023 Listed on: 06/26/2025
Source: Northwest Multiple Listing Service (NWMLS)
MLS#: 2398831
Jeanine Burke
Windermere R E Mount Baker
(425) 658-2063
85 Total Sales
1 in Broadview
$1,200,000 Price
Tyler Anderson
Windermere Real Estate Co.
(206) 207-9410
70 Total Sales
1 in Broadview
$1,270,000 Price
Hailu Liu
RE/MAX Town Center
(425) 215-0682
125 Total Sales
1 in Broadview
$1,610,000 Price
Brady McMullin
Real Property Associates, Inc.
(206) 222-4994
38 Total Sales
1 in Broadview
$1,195,000 Price
Daniel Dovinh
Real Broker LLC
(425) 403-2692
90 Total Sales
2 in Broadview
$245K - $2.1M Price Range
Forrest Reda
Windermere RE North, Inc.
(425) 842-3780
67 Total Sales
2 in Broadview
$3,670,000 Price Range
We collect this data history from publicly available records. To have your information removed, we recommend requesting removal directly through your county’s website.
| Date | Event | Price | List to Sale | Price per Sq Ft | Prior Sale |
|---|---|---|---|---|---|
| 12/21/2022 12/21/22 | Pending | -- | -- | -- | |
| 10/07/2022 10/07/22 | For Sale | $1,499,000 | +18.5% | $684 / Sq Ft | |
| 06/15/2021 06/15/21 | Sold | $1,265,000 | -1.8% | $578 / Sq Ft | View Prior Sale |
| 05/17/2021 05/17/21 | Pending | -- | -- | -- | |
| 05/12/2021 05/12/21 | For Sale | $1,288,000 | 0.0% | $588 / Sq Ft | |
| 05/04/2021 05/04/21 | Pending | -- | -- | -- | |
| 04/22/2021 04/22/21 | For Sale | $1,288,000 | -- | $588 / Sq Ft |
We collect this data history from publicly available records. To have your information removed, we recommend requesting removal directly through your county’s website.
| Year | Tax Paid | Tax Assessment Tax Assessment Total Assessment is a certain percentage of the fair market value that is determined by local assessors to be the total taxable value of land and additions on the property. | Land | Improvement |
|---|---|---|---|---|
| 2024 | $9,220 | $864,000 | $864,000 | |
| 2023 | $11,069 | $1,061,000 | $813,000 | $248,000 |
| 2022 | $9,778 | $1,211,000 | $865,000 | $346,000 |
| 2021 | $8,902 | $975,000 | $708,000 | $267,000 |
| 2020 | $9,331 | $839,000 | $590,000 | $249,000 |
| 2018 | $8,630 | $892,000 | $495,000 | $397,000 |
| 2017 | $7,620 | $810,000 | $444,000 | $366,000 |
| 2016 | $7,108 | $737,000 | $404,000 | $333,000 |
| 2015 | $6,271 | $672,000 | $369,000 | $303,000 |
| 2014 | -- | $605,000 | $332,000 | $273,000 |
| 2013 | -- | $475,000 | $275,000 | $200,000 |
Seller's Agent in 2025
Blake Gallagher
Portico Real Estate
(206) 452-2050
4 in this area
110 Total Sales
Seller Co-Listing Agent in 2025
CeNedra Van Why
Alchemy Real Estate
(206) 633-3900
3 in this area
29 Total Sales
Buyer's Agent in 2025
Missy Boone
Lake & Company
(206) 423-0287
1 in this area
61 Total Sales
Seller's Agent in 2024
Dave Watkins
Windermere Corporate
(206) 972-5486
2 in this area
44 Total Sales
MR
Buyer's Agent in 2024
MICHAEL ROLAND
Alchemy Real Estate
1 in this area
17 Total Sales
Seller's Agent in 2021
Penney Shelly
Windermere Corporate
(206) 579-4431
23 in this area
55 Total Sales
Source: Northwest Multiple Listing Service (NWMLS)
MLS Number: 2398831
APN: 242603-9133
Disclaimer: Certain information contained herein is derived from information provided by parties other than Homes.com. All information provided is deemed reliable, but is not guaranteed to be accurate and should be independently verified.
All data is obtained from various sources and may not have been verified by broker or MLS GRID. Supplied Open House Information is subject to change without notice. All information should be independently reviewed and verified for accuracy. Properties may or may not be listed by the office/agent presenting the information. Listing information is provided by the Northwest Multiple Listing Service (NWMLS). Property information is based on available data that may include MLS information, county records, and other sources. Listings marked with the 3 tree icon and provided by NWMLS. All properties are subject to prior sale or withdrawal. IDX information is provided exclusively for consumers’ personal noncommercial use, that it may not be used for any purpose other than to identify prospective properties consumers may be interested in purchasing, that the data is deemed reliable but is not guaranteed by MLS GRID. ©2026 NWMLS.
Based on information submitted to the MLS GRID
Listings courtesy of Northwest Multiple Listing Service (NWMLS) as distributed by MLS GRID
Ask me questions while you tour the home.